
Search results for "Simply double" in Home Design Ideas

 KraftMaster Renovations
Photography by Chris Veith
Inspiration for a huge transitional master white tile and porcelain tile marble floor freestanding bathtub remodel in New York with shaker cabinets, white cabinets, a bidet, beige walls, an undermount sink, quartzite countertops, a hinged shower door and white countertops
Inspiration for a huge transitional master white tile and porcelain tile marble floor freestanding bathtub remodel in New York with shaker cabinets, white cabinets, a bidet, beige walls, an undermount sink, quartzite countertops, a hinged shower door and white countertops

 PB Kitchen Design
appliance garage with retractable doors
Mid-sized transitional l-shaped dark wood floor and brown floor enclosed kitchen photo in Chicago with flat-panel cabinets, quartz countertops, porcelain backsplash, an island, gray countertops, an undermount sink, medium tone wood cabinets, metallic backsplash and stainless steel appliances
Mid-sized transitional l-shaped dark wood floor and brown floor enclosed kitchen photo in Chicago with flat-panel cabinets, quartz countertops, porcelain backsplash, an island, gray countertops, an undermount sink, medium tone wood cabinets, metallic backsplash and stainless steel appliances
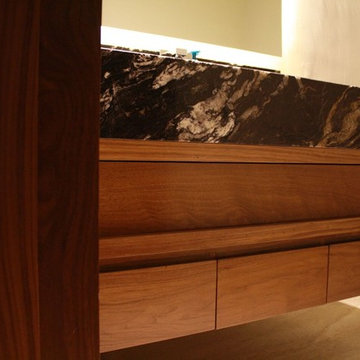
 D'Lazari Designer, LLC
Simply beautiful!
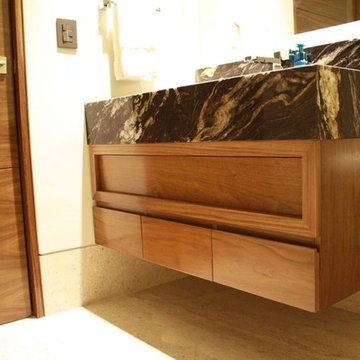
Bathroom - contemporary bathroom idea with medium tone wood cabinets
Bathroom - contemporary bathroom idea with medium tone wood cabinets
Find the right local pro for your project
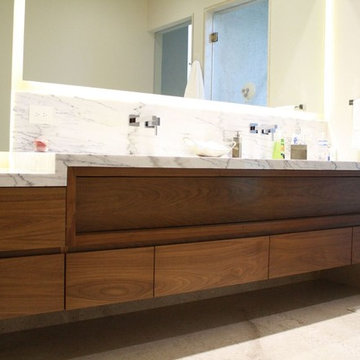

 D'Lazari Designer, LLC
Simply beautiful!
Example of a trendy 3/4 bathroom design with medium tone wood cabinets
Example of a trendy 3/4 bathroom design with medium tone wood cabinets
 D'Lazari Designer, LLC
Simply beautiful!
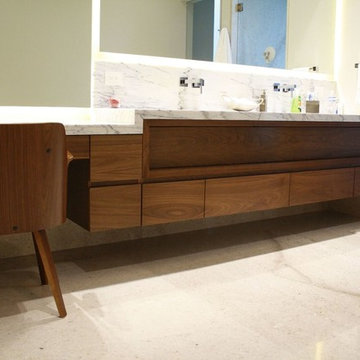
Mid-sized trendy master marble floor and beige floor bathroom photo with medium tone wood cabinets, flat-panel cabinets, beige walls and granite countertops
Mid-sized trendy master marble floor and beige floor bathroom photo with medium tone wood cabinets, flat-panel cabinets, beige walls and granite countertops




 Jewel Box Homes NW
Sally Painter Photography
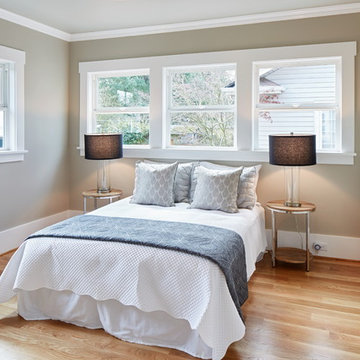
Example of a mid-sized transitional guest light wood floor bedroom design in Portland with gray walls
Example of a mid-sized transitional guest light wood floor bedroom design in Portland with gray walls
 Black Lacquer Design
Photo by Eron Rauch
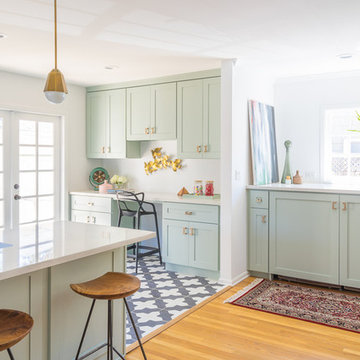
Inspiration for a transitional light wood floor eat-in kitchen remodel in Los Angeles with shaker cabinets, green cabinets, quartz countertops and black appliances
Inspiration for a transitional light wood floor eat-in kitchen remodel in Los Angeles with shaker cabinets, green cabinets, quartz countertops and black appliances


Sponsored
Sunbury, OH

J.Holderby - Renovations
Franklin County's Leading General Contractors - 2X Best of Houzz!

 Simply Elegant Interiors
This spacious kitchen includes a microwave drawer and double ovens. The custom range hood is the focal point of the galley kitchen. The travertine countertops and backsplash complete the elegant look.
Simply Elegant Interiors, Tampa.
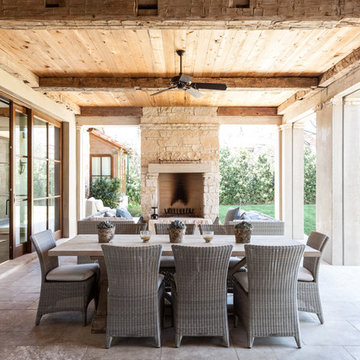
 SHM Architects
Photography: Nathan Schroder
Inspiration for a mediterranean porch remodel in Dallas with a fire pit and a roof extension
Inspiration for a mediterranean porch remodel in Dallas with a fire pit and a roof extension

 Simply Home Decorating
This tiny home is located on a treelined street in the Kitsilano neighborhood of Vancouver. We helped our client create a living and dining space with a beach vibe in this small front room that comfortably accommodates their growing family of four. The starting point for the decor was the client's treasured antique chaise (positioned under the large window) and the scheme grew from there. We employed a few important space saving techniques in this room... One is building seating into a corner that doubles as storage, the other is tucking a footstool, which can double as an extra seat, under the custom wood coffee table. The TV is carefully concealed in the custom millwork above the fireplace. Finally, we personalized this space by designing a family gallery wall that combines family photos and shadow boxes of treasured keepsakes. Interior Decorating by Lori Steeves of Simply Home Decorating. Photos by Tracey Ayton Photography

Sponsored
Columbus, OH

Wannemacher Interiors
Customized Award-Winning Interior Design Solutions in Franklin Cnty OH

 The Cousins
Built with family in mind, this living room has space for family and friends to gather and play games.
Living room - craftsman living room idea in New York
Living room - craftsman living room idea in New York

 SBI Building Materials & Landscape Supplies
Backyard patio is completely finished in Full Color Bluestone from the steps to the paving, the wall and the caps.
Designed by Latker Design Solutions.
 Simply Home Decorating
This tiny home is located on a treelined street in the Kitsilano neighborhood of Vancouver. We helped our client create a living and dining space with a beach vibe in this small front room that comfortably accommodates their growing family of four. The starting point for the decor was the client's treasured antique chaise (positioned under the large window) and the scheme grew from there. We employed a few important space saving techniques in this room... One is building seating into a corner that doubles as storage, the other is tucking a footstool, which can double as an extra seat, under the custom wood coffee table. The TV is carefully concealed in the custom millwork above the fireplace. Finally, we personalized this space by designing a family gallery wall that combines family photos and shadow boxes of treasured keepsakes. Interior Decorating by Lori Steeves of Simply Home Decorating. Photos by Tracey Ayton Photography
27