
Search results for "Simply extra" in Home Design Ideas
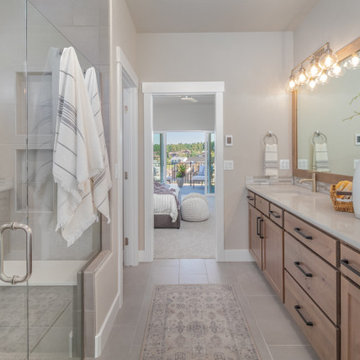
 Jayden Homes
INTERIOR PAINT: SW7029 Agreeable Gray
FURNITURE: Provided By White Orchid
FLOOR TILE: DT Koncrete, 12x24 Brickset, KC04 Gray, Grout: #543 Driftwood
TRIM: SW7006 Extra White
CABINET: BJ Tidwell, Shaker I, Pecan
COUNTERTOP: Quartz, Simply White
BACKSPLASH: DT Idyllic Blends, IB01 Tranquil Snow, 4 Rows, Grout: #543 Driftwood
LIGHTING: Home Lighting
PLUMBING: Moen, Gibson
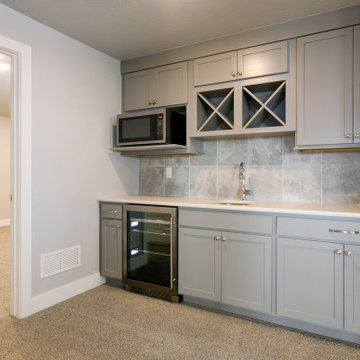 Jayden Homes
CARPET: Shaw Poised, 00713 Flannel Gray
CABINETS: BJ Tidwell Shaker I , Dovetail Gray
COUNTERTOPS: Level B Quartz, NQ76 Simply White, Pencil Edge
BACKSPLASH: Surface Art, Majestic, 13x13 Mica Stone, Straight Set
APPLIANCES: Bosch Appliances
WALL COLOR: SW 7064 Passive
TRIM: SW7006 Extra White
FAUCET: Moen
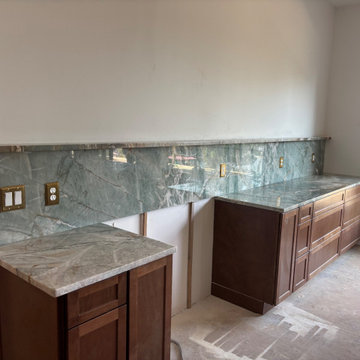
 Rocky Tops Granite & Marble LLC
Tiffany Crystal quartzite is one of those stones that earns its keep in a kitchen. It's got that cool, crystalline background, whites and grays moving quietly across the surface with enough sparkle in the light to keep it from feeling flat. It reads clean and bright without going stark, which is why it works so well in a kitchen where people actually cook and gather, not just admire counters from across the room.
Quartzite is real stone, not engineered, so it comes with natural hardness that holds up to daily kitchen abuse. It resists scratching and handles heat well, though we still tell folks to use a trivet, because no counter needs a hot pan set straight on it just to prove a point. Sealing it right after install and keeping up with it over the years keeps the surface performing the way it should, and Tiffany Crystal takes a seal well because of its tight, dense structure.
Fabricating a slab like this takes some care in the layout. We spend real time bookmatching and dry-fitting pieces so the movement in the stone flows across seams instead of fighting itself at the corners. On a kitchen island or a run of perimeter counters, getting that continuity right is what separates a good installation from one that just gets the measurements correct. We kept the edge eased here, which is the right call on a stone with this much personality. It doesn't need extra shaping to draw the eye, the stone's already doing that work.
Day to day, this is a kitchen counter that's going to live hard and look good doing it. Quartzite shrugs off knife marks, stands up to acidic spills, and cleans up with regular dish soap and water. It's the kind of surface you stop babying after the first few months because it simply holds up.
Jobs like this one in Lexington are what we like seeing come through the shop. It's a straightforward kitchen application done with a stone that's got real depth to it, installed by people who care about how the seams and the veining line up when the job's done. That's the kind of work that keeps the Midlands trade honest.
Find the right local pro for your project
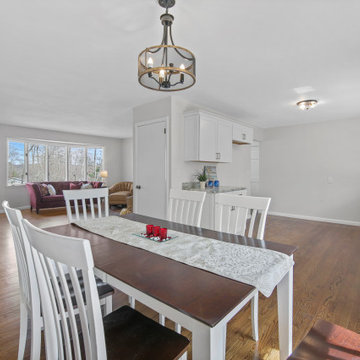
 Linda Edelwich Realtor
LAKE LIFE LUXURY AWAITS! Discover absolute move-in perfection in this meticulously renovated 3-bedroom, 2-full-bath one floor living RANCH HOME just a short stroll from pristine Andover Lake, where you'll simply bring your keys and kayaks to start living your dream. This exceptional property showcases designer upgrades throughout, including a brand-new kitchen with stunning granite countertops, completely renovated bathrooms, refinished hardwood floors, new boiler 2025 and a new roof installed Fall 2023. Architectural highlights include a distinctive hip roof, elegant brick facade, extra-large bay window in the fireplaced living room, and an attached 2-car garage complemented by a spacious basement offering tremendous expansion possibilities. Step outside to entertain on your new paver patio nestled on a beautifully private treed lot before taking the 2.7-mile walking path around the lake-a perfect daily exercise routine. ENJOY the tranquil Andover Lake lifestyle with optional membership granting access to swimming, sailing, kayaking, and year-round fishing in crystal-clear waters where motorboats are prohibited, preserving the lake's unspoiled serenity. This lake community cherishes lakefront living while offering surprising convenience to schools, shopping, dining, and major highways. Your lakeside sanctuary awaits in this turnkey property where every detail has been thoughtfully addressed for your immediate enjoyment. This is true 1 floor living.
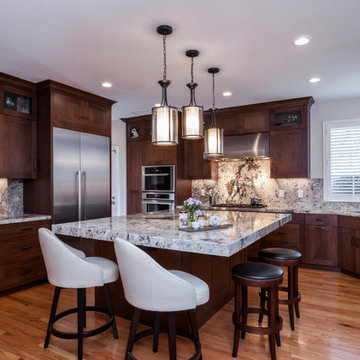
 Kitchen Design Services
This extended family home was central to a very large, extended family unit of several generations. Originally the homeowners wanted to simply re-face their existing, 90s maple, partial-overlay cabinets. But, for a little added investment and extra attention to how the whole family used the space, KDS was able to come up with a dream kitchen that no refacing could have matched.
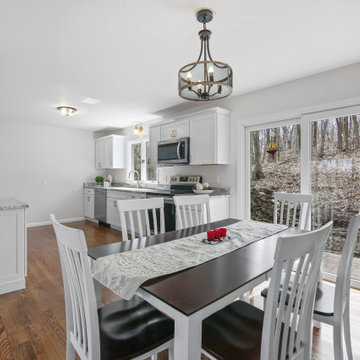 Linda Edelwich Realtor
LAKE LIFE LUXURY AWAITS! Discover absolute move-in perfection in this meticulously renovated 3-bedroom, 2-full-bath one floor living RANCH HOME just a short stroll from pristine Andover Lake, where you'll simply bring your keys and kayaks to start living your dream. This exceptional property showcases designer upgrades throughout, including a brand-new kitchen with stunning granite countertops, completely renovated bathrooms, refinished hardwood floors, new boiler 2025 and a new roof installed Fall 2023. Architectural highlights include a distinctive hip roof, elegant brick facade, extra-large bay window in the fireplaced living room, and an attached 2-car garage complemented by a spacious basement offering tremendous expansion possibilities. Step outside to entertain on your new paver patio nestled on a beautifully private treed lot before taking the 2.7-mile walking path around the lake-a perfect daily exercise routine. ENJOY the tranquil Andover Lake lifestyle with optional membership granting access to swimming, sailing, kayaking, and year-round fishing in crystal-clear waters where motorboats are prohibited, preserving the lake's unspoiled serenity. This lake community cherishes lakefront living while offering surprising convenience to schools, shopping, dining, and major highways. Your lakeside sanctuary awaits in this turnkey property where every detail has been thoughtfully addressed for your immediate enjoyment. This is true 1 floor living.
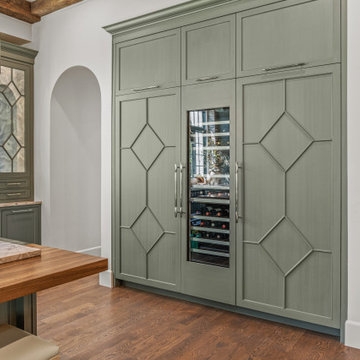
 Wood-Mode Fine Custom Cabinetry
Designed by The Kitchen Source and Heritage Design Studio, this English Arts and Crafts inspired kitchen was created to feel like the English countryside. Located in Texas, the open plan home combines the kitchen with an informal seating area for guests to chat with the cook, in addition to a bright and airy breakfast room off the left, and a formal dining room off the right. The kitchen is a masterpiece of design, utilizing a combination of Wood-Mode door styles - Colony Recessed, Edgemont Recessed, and Lancaster Recessed – in complementary English-inspired colors of Pale Spring and Vintage Cadet Blue. No detail was overlooked from hand-hewn beams to custom-made solid wood countertops, and custom appliance panels with diamond shaped Gothic mullion inserts. And the details aren’t simply superficial. Behind every drawer and cabinet door hides organizational extras such as a peg drawer to hold dishware; Walnut adjustable drawer partitions and cutlery dividers; and integrated lighting within drawers and cabinets and under-cabinet and wall cabinet integrated lighting makes it easy to find whatever cooking essential is needed.

Sponsored
Columbus, OH

HomeCraft Remodeling
Custom Craftsmanship & Build Solutions in Franklin County, Ohio
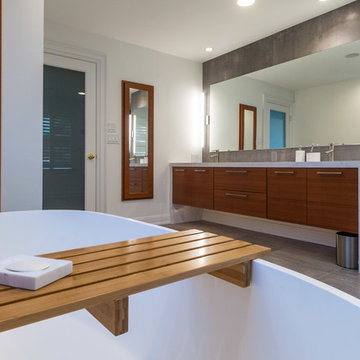
 Corinthian Fine Homes
Our homeowner had worked with us in the past and asked us to design and renovate their 1980’s style master bathroom and closet into a modern oasis with a more functional layout. The original layout was chopped up and an inefficient use of space. Keeping the windows where they were, we simply swapped the vanity and the tub, and created an enclosed stool room. The shower was redesigned utilizing a gorgeous tile accent wall which was also utilized on the tub wall of the bathroom. A beautiful free-standing tub with modern tub filler were used to modernize the space and added a stunning focal point in the room. Two custom tall medicine cabinets were built to match the vanity and the closet cabinets for additional storage in the space with glass doors. The closet space was designed to match the bathroom cabinetry and provide closed storage without feeling narrow or enclosed. The outcome is a striking modern master suite that is not only functional but captures our homeowners’ great style.
 Brenda Motter Interiors LTD
Jamie Bezemer, Zoon Media
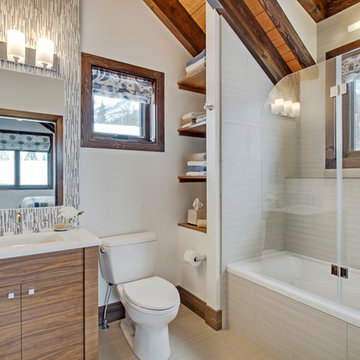
Example of a small trendy kids' multicolored tile and mosaic tile porcelain tile bathroom design in Vancouver with flat-panel cabinets, medium tone wood cabinets, a two-piece toilet, white walls, an undermount sink and granite countertops
Example of a small trendy kids' multicolored tile and mosaic tile porcelain tile bathroom design in Vancouver with flat-panel cabinets, medium tone wood cabinets, a two-piece toilet, white walls, an undermount sink and granite countertops
 Kitchen Ideas, LLC
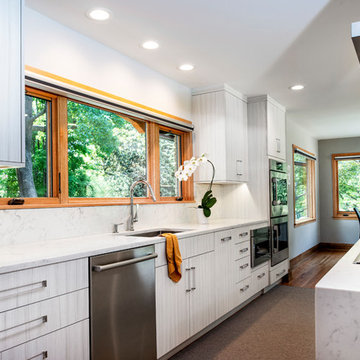
This transitional bright south Tulsa kitchen features two islands. The first is the homeowner's cooking centric island housing an induction cooktop below a stainless professional vent hood, the super-functional Galley Workstation with plenty of base cabinet storage below, round seating area on one side with a waterfall edge counter on the other. The second smaller island features glass front base cabinets for storing plates and glassware on one side and bar sink, under-counter beverage refrigerator and base storage on the other.
The natural wood flooring offsets the bright cabinets perfectly. The professional stainless steel appliances housed in both tall storage and base storage (which include but are not limited to a Sub-Zero side-by-side freezer and refrigerator and Bosch dishwasher on one side of the clean-up sink with Bosch under-counter drawer microwave joining the Bosch double ovens on the other).
The combination of tall pantry storage, standard wall cabinets and glass front counter-top height cabinets add the perfect extra storage touch to a kitchen already loaded with storage options.
The layout of this kitchen is both functional and beautiful. With the super cool Beatles artwork on the walls, we simply had to call this kitchen we designed, 'Beautiful Rock Star'!
 Ferrarini & Co. Kitchens & Interiors
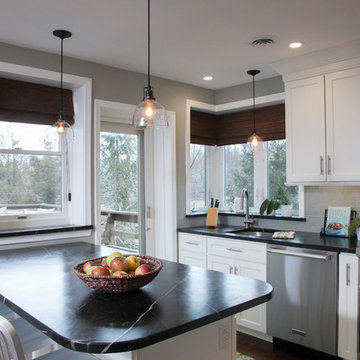
This client initially retained us to design & build an addition but after an in-depth review of the house and the family's need we were able to create the ideal space by simply re-configuring the existing square footage. The dining room was over-sized and underused, which allowed us to relocate a primary wall in the kitchen to create a much larger foot print. Additionally we added an extra window to allow more natural light in. Once that was complete, the client felt the elegance we had in mind and enjoyed what felt like a completely new home
 Rev-A-Shelf
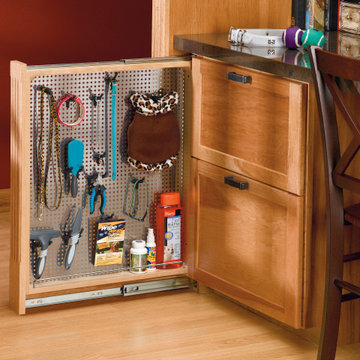
Rev-A-Shelf's fillers revolutionized otherwise wasted space in your kitchen. Normally a "filler" or extra space is simply covered up with a decorative front, but with Rev-A-Shelf's line of fillers, it turns that otherwise wasted space in to useful space. Fillers are intended to be installed in new kitchen cabinet construction and will not work in existing cabinets. The 434 Series is available for 3" and 6" widths and features a magnetic stainless panel that includes multiple hooks and pegs for multiple configurations.
 Muse Residential
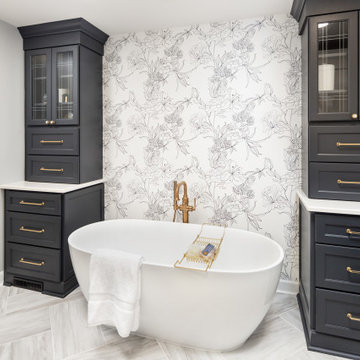
The original bathroom featured a dark diagonal shiplap with a built-in tub that dimmed the room and created a smaller feel of the space. By replacing the shiplap with a white simply patterned wallpaper we brighten the room and opened the floor plan by removing the built-in tub and substituting it with a free-standing tub.
Using the original layout, we repurposed the pre-existing cabinets by installing an additional two drawers and a wall cabinet to give an illusion of built-in cabinets while also providing additional storage space.
The extended double vanities were created by removing the closet space and replacing it with another set of drawers and wall cabinets to provide extra storage space and create a cohesive bathroom layout.
 CRx Construction
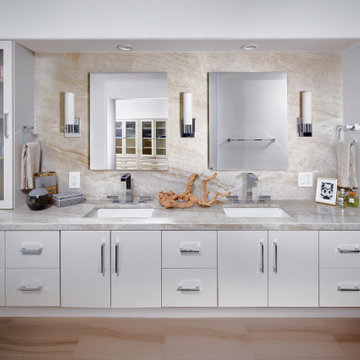
About This Project: This exquisite coastal style home will be sure to please even the pickiest of buyers! The eat in kitchen is simply a work of art, with its stainless steel appliances, granite countertops and conveniently-sized island. It really takes the cake with its double ovens that make baking or cook-offs a breeze! Relish in pure bliss rolled up in ultimate comfort when you step into the master bathroom. Double sinks perfectly fit two people and come complete with floating vanity, custom cabinetry for extra storage, large walk-in shower, and an incredible backsplash tile for visual effect. Soak it all in and feel at ease knowing your home is everything you dreamed of!
CRx Construction is a member of the Certified Luxury Builders Network.
Certified Luxury Builders is a network of leading custom home builders and luxury home and condo remodelers who create 5-Star experiences for luxury home and condo owners from New York to Los Angeles and Boston to Naples.
As a Certified Luxury Builder, Cox Construction is proud to feature photos of select projects from our members around the country to inspire you with design ideas. Please feel free to contact the specific Certified Luxury Builder with any questions or inquiries you may have about their projects. Please visit www.CLBNetwork.com for a directory of CLB members featured on Houzz and their contact information.
 User
UserReference: BB512AS-US
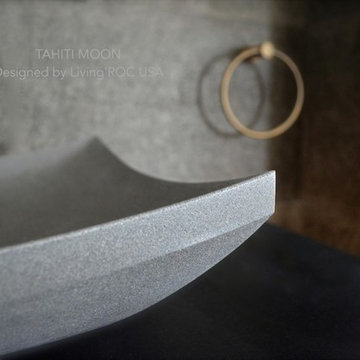
Model: TAHITI MOON
Color: Gray
Shape: rectangular
Finish: matted and honed inside
US Dimensions: 17-3/4" x 13-3/4 "x 4-1/3"
Weight: 48 lbs
US Drain size: standard hole size (1.5")
Material: Andesite grade A ( basalt family)
Our TAHITI MOON model is a rectangular single vessel sink stone - 18"x13"x4" made in genuine interior decoration gray andesite ( basalt). The "Exceptional" cut in the block without any comparison with plastic and other chemical resin market often unaffordable.
The outstanding opportunity to make your world unique! Add great value to your home by installing LivingRoc Creations and tell your stone story through the years of conception. Could you imagine one day installing a single vessel sink made from gray basalt, sought after by specialists around the world? We put the extra into the extraordinary by using this noble material.
You will definitely not let anyone feel indifferent with this 100% natural stone unique in the US and exclusively available on Living'ROC.net. This creation will give your bathroom a stunning look. Its gray color and its irresistible look ( trendy concrete look) make it one of the most incredible bathroom sink of the moment.
It is a superb design vanity vessel sink with beautiful, pure and elegant lines. TAHITI MOON will add class to your bathroom. Our talented masons work shows TAHITI MOON perfect curves, its Asian-style look and the quality of handcrafted work. TAHITI MOON's generous perfect proportion will bring you great comfort. It is double waterproofed so the maintenance is easy. We have selected only the most beautiful stones for an exceptional quality.
This vessel sink is ready to use, sitting on a vanity counter top and Highly resistant to chipping and scratching, Withstands hot temperatures, Tolerant to very high temperature changes. All exposed parts of the stone have been double waterproofed.
At LivingRoc we have chosen the most beautiful stones. All our basins are made from high quality, pure genuine materials that will last for years to come. Granite, Basalt, Marble are materials perfectly adapted to bathroom use.
Our creation is delivered without an overflow drain (not included) - every US drains models you can find on the market will fit perfectly on Living'ROC vessel sink. This model is ready to use over the countertop.
The photos you see online have been taken with extreme care by our Founder CEO - Florent LEPVREAU, because without them we would not be one of the natural stone business key player of the online European continent. Once you have encountered the product in your home you will always have pure happiness for the love of the materials. It will be beyond your expectations because what you see online at livingroc.net is what you will receive. This is why we always guarantee a degree of quality (Grade A) and impeccable finish as can attest with the reviews filed by our customers. We also draw your attention to the fact that veining, flames, small variations of colors and various stone particularities make all the charm of the stone and distinguish it from non-natural materials! Simply our living'ROC style.
 Muse Residential
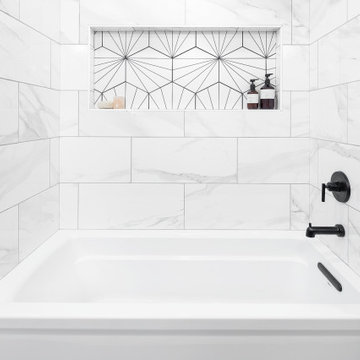
The original bathroom featured a dark diagonal shiplap with a built-in tub that dimmed the room and created a smaller feel of the space. By replacing the shiplap with a white simply patterned wallpaper we brighten the room and opened the floor plan by removing the built-in tub and substituting it with a free-standing tub.
Using the original layout, we repurposed the pre-existing cabinets by installing an additional two drawers and a wall cabinet to give an illusion of built-in cabinets while also providing additional storage space.
The extended double vanities were created by removing the closet space and replacing it with another set of drawers and wall cabinets to provide extra storage space and create a cohesive bathroom layout.
 Dean Harrison
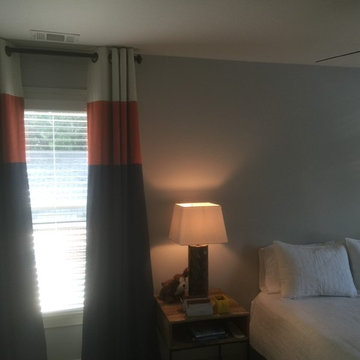
We recently worked with a designer [who also happens to be a great friend] on this project where we provided the blinds throughout the home and installed drapery side panels in many of the rooms. Without draperies these walls would have been lacking a little.
Often times, we have clients that simply want a functional window covering that gets the job done on a budget. That's where our Fauxwood window blinds fit the bill. In this home, they wanted a little something extra.
It's nice to finish a project and step back to look at the way the colors and the patterns in the draperies finish the room and help to bring the whole project together.

 Pink Fortitude, LLC
Pink Fortitude, LLC
Inspiration for a rustic partial sun backyard landscaping in New York for winter.
Inspiration for a rustic partial sun backyard landscaping in New York for winter.
 Kitchen Ideas, LLC
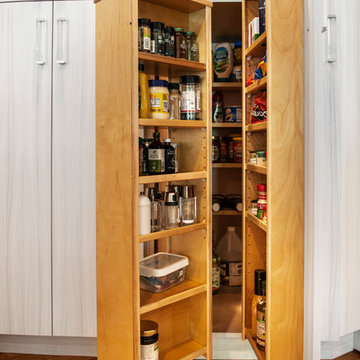
This transitional bright south Tulsa kitchen features two islands. The first is the homeowner's cooking centric island housing an induction cooktop below a stainless professional vent hood, the super-functional Galley Workstation with plenty of base cabinet storage below, round seating area on one side with a waterfall edge counter on the other. The second smaller island features glass front base cabinets for storing plates and glassware on one side and bar sink, under-counter beverage refrigerator and base storage on the other.
The natural wood flooring offsets the bright cabinets perfectly. The professional stainless steel appliances housed in both tall storage and base storage (which include but are not limited to a Sub-Zero side-by-side freezer and refrigerator and Bosch dishwasher on one side of the clean-up sink with Bosch under-counter drawer microwave joining the Bosch double ovens on the other).
The combination of tall pantry storage, standard wall cabinets and glass front counter-top height cabinets add the perfect extra storage touch to a kitchen already loaded with storage options.
The layout of this kitchen is both functional and beautiful. With the super cool Beatles artwork on the walls, we simply had to call this kitchen we designed, 'Beautiful Rock Star'!
 Wood Wise Design & Remodeling
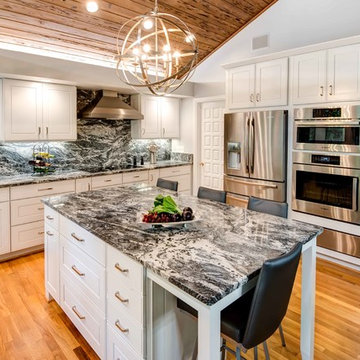
The "before" kitchen was tired and dated. The homeowners were in desperate need of extra light. Simply installing recessed lights in the existing ceilings was not an option since they wanted to maintain the vaulted ceilings made of wormy chestnut wood. Instead, a 27” deep by 12” tall soffit was added above the cabinets for placement of additional recessed lights. The existing kitchen had separate entrances to the pantry and laundry rooms. The new layout combines those two rooms with one entrance. The result is adequate room on the kitchen wall side to cluster the appliances and provide more cabinets. A full granite riser backsplash adds to this dramatic transformation.
Wood Wise provided all design. Kathy Walker designed the cabinet plan and assisted homeowners with all showroom selections.
Stuart Jones Photographer
38