
Search results for "Simply launching" in Home Design Ideas

 Design Associates - Lynette Zambon, Carol Merica
Exterior of transitional mountain home with inviting hot tub.
Large mountain style brown two-story mixed siding gable roof photo
Large mountain style brown two-story mixed siding gable roof photo

 FOUR POINT DESIGN BUILD INC
DESIGN BUILD REMODEL | Home Office Transformation | FOUR POINT DESIGN BUILD INC.
This space was once a child's bedroom and now doubles as a professional home photography post production office and a dressing room for graceful ballerinas!
This completely transformed 3,500+ sf family dream home sits atop the gorgeous hills of Calabasas, CA and celebrates the strategic and eclectic merging of contemporary and mid-century modern styles with the earthy touches of a world traveler!
AS SEEN IN Better Homes and Gardens | BEFORE & AFTER | 10 page feature and COVER | Spring 2016
To see more of this fantastic transformation, watch for the launch of our NEW website and blog THE FOUR POINT REPORT, where we celebrate this and other incredible design build journey! Launching September 2016.
Photography by Riley Jamison
#ballet #photography #remodel #LAinteriordesigner #builder #dreamproject #oneinamillion
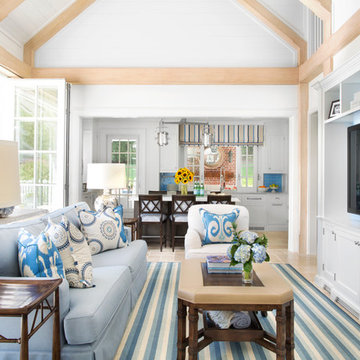
 Brooks and Falotico Associates, Inc.
Sarah Dorio
Inspiration for a timeless open concept living room remodel in New York with white walls
Inspiration for a timeless open concept living room remodel in New York with white walls
Find the right local pro for your project

 FineLine Kitchens, Inc.
Our designer has achieved a stylish look by combining dark cabinets and light-colored marbles.
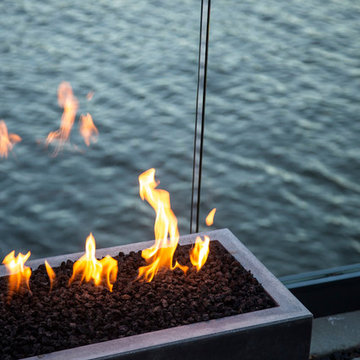





 Archetype Inc.
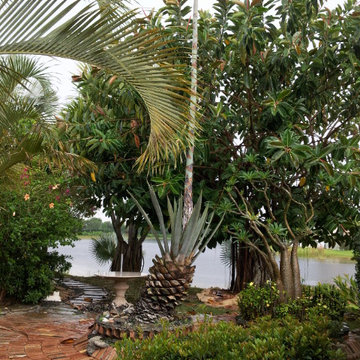
11' of growth in three weeks.
Planted 18 years ago, this Century Plant has decided to bloom this season and has shot up like a rocket.
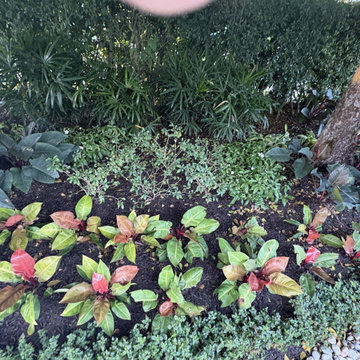
Photo of a tropical landscaping in Miami.
Photo of a tropical landscaping in Miami.


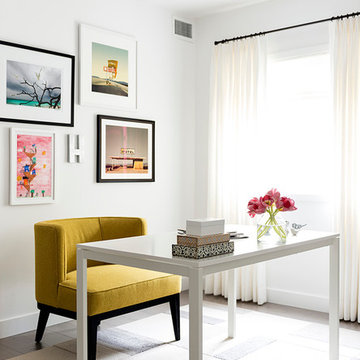 FOUR POINT DESIGN BUILD INC
DESIGN BUILD REMODEL | Home Office Transformation | FOUR POINT DESIGN BUILD INC.
This space was once a child's bedroom and now doubles as a professional home photography post production office and a dressing room for graceful ballerinas!
This completely transformed 3,500+ sf family dream home sits atop the gorgeous hills of Calabasas, CA and celebrates the strategic and eclectic merging of contemporary and mid-century modern styles with the earthy touches of a world traveler!
AS SEEN IN Better Homes and Gardens | BEFORE & AFTER | 10 page feature and COVER | Spring 2016
To see more of this fantastic transformation, watch for the launch of our NEW website and blog THE FOUR POINT REPORT, where we celebrate this and other incredible design build journey! Launching September 2016.
Photography by Riley Jamison
#ballet #photography #remodel #LAinteriordesigner #builder #dreamproject #oneinamillion
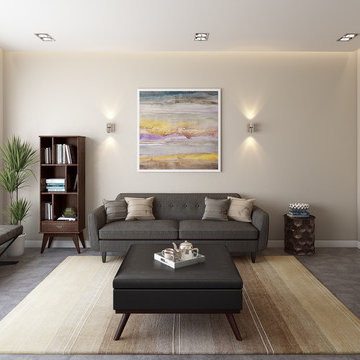
 Simpli Home Ltd.
Featuring Davis Sofa, Owen Square Coffee Table, Draper Medium Storage Cabinet, Draper Mid Century Bookcase and Storage Unit, Cooper Ottoman Bench, and Whitney Metal End Table.



 User
UserChallenge:
Not too many! Homeowners were a joy to work with, and the home was build on a large estate lot along the Concho River. We wanted to ensure all views of interiors were oriented to the backyard, pool and river. We also wanted to capture the feeling of the ruggedness of the land and serenity of the river, elegantly and simply.
Solution:
Hiring a great architect is always the perfect beginning. The base design took great advantage of the views of the beauty around. External stone was also carried inside, cladding a wall that slices through the center of the house in the living room and beyond through patio. Cutting into this wall is a fireplace in the living room, and a fireplace in the patio. The stone became the launch pad for the color scheme. We decided to keep design elements softly modern, even organic, to connect visual and tactile senses to nature. All textiles are natural fibers.
In the wonderfully open kitchen/living/dining space, we left the support beams rough and stained them with a bit of gray glaze. The vent hood is iron; the back splash is a glazed brick; roman shade embroidered. Book shelving in dining is painted a metallic bronze. Island has a leathered quartzite top and cabinetry is stained. Master bed and bath offer quiet drama- colors are soft grays, but arrangement of tile surrounding the fireplace above soaking tub is quite attention getting. The custom 7' master bed is upholstered in gray velvet. Fit for a queen!

 Studio G Home
Andrea Hillebrand
Home theater - huge contemporary enclosed carpeted home theater idea in Tampa with brown walls and a media wall
Home theater - huge contemporary enclosed carpeted home theater idea in Tampa with brown walls and a media wall
 Springhouse Architects, LLC

Example of a mid-sized minimalist u-shaped light wood floor and brown floor utility room design with an undermount sink, shaker cabinets, black cabinets, granite countertops, beige walls and a side-by-side washer/dryer
 Front Studio Architects

Pegboard Entry with a glimpse of the office beyond; photo by Alice Gao
Example of a mid-sized 1950s light wood floor foyer design in New York with brown walls
Example of a mid-sized 1950s light wood floor foyer design in New York with brown walls
 User
UserPhoto: Ten Ten Creative
Wet bar - transitional single-wall dark wood floor and brown floor wet bar idea in Dallas with shaker cabinets, black cabinets, black backsplash, subway tile backsplash and gray countertops
Wet bar - transitional single-wall dark wood floor and brown floor wet bar idea in Dallas with shaker cabinets, black cabinets, black backsplash, subway tile backsplash and gray countertops
1