
Search results for "Simply operate" in Home Design Ideas
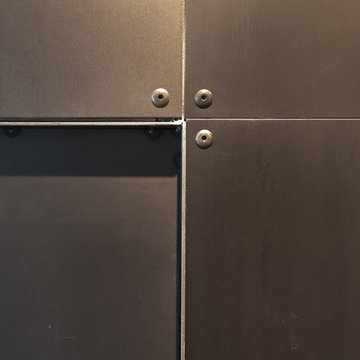
 HAUS | Architecture For Modern Lifestyles
Description: Steel Barn Door detail - Photo: HAUS | Architecture
Hallway - industrial hallway idea in Indianapolis
Hallway - industrial hallway idea in Indianapolis


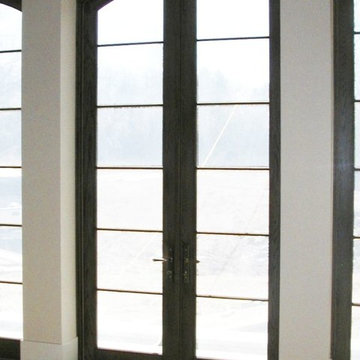
 Salt Lake Mill
This Alder Entry is a 3-6 x 8-0 door with two Five Lite, Side Lites & Five Lite Transom.
Example of a large classic entryway design in Salt Lake City
Example of a large classic entryway design in Salt Lake City
Find the right local pro for your project



 CCG Designs
Mid-sized southwest open concept medium tone wood floor living room photo with black walls, a standard fireplace, a brick fireplace and a wall-mounted tv

 Andrew Mann Architecture
photo credit - Paul Dyer
Example of a transitional home design design in San Francisco
Example of a transitional home design design in San Francisco





 Fernando Rodriguez Studio
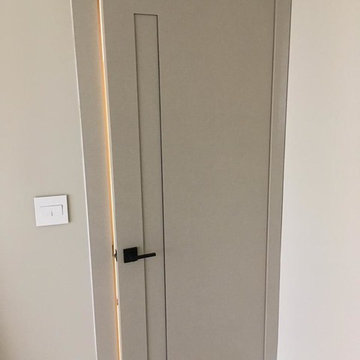
Design of front of closet with built in handles.
Huge island style gender-neutral walk-in closet photo with flat-panel cabinets and blue cabinets
Huge island style gender-neutral walk-in closet photo with flat-panel cabinets and blue cabinets


 Blasta Construction Inc
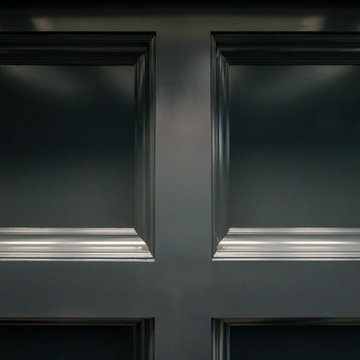
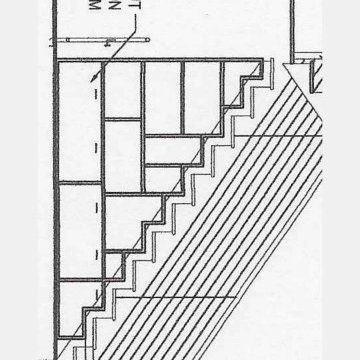

Baseboard finishing, scribed around the tread nosing and mitred professionally
Photo:Mike Hill
Example of a trendy carpeted staircase design in Vancouver with carpeted risers
Example of a trendy carpeted staircase design in Vancouver with carpeted risers
 User
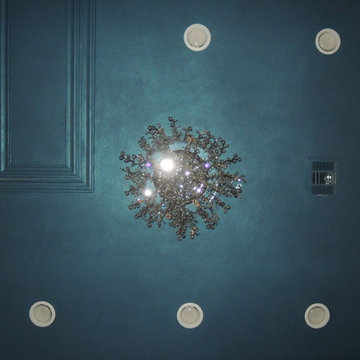
UserThis closet ceiling was spruced up with a metallic plaster coating on the ceiling to create a gorgeous satiny look which accentuates the chandelier and brightens the room!
 Ceanesse Kitchens Ltd.
Example of a small minimalist master gray tile and porcelain tile porcelain tile alcove bathtub design in Vancouver with a drop-in sink, flat-panel cabinets, gray cabinets, laminate countertops, a two-piece toilet and gray walls


 FormLA Landscaping

Well established, meticulously maintained and well-irrigated pines stand between the home and wildfire-charred slopes. More than 5 feet from the home, the pine tree canopies defend the home from flying embers. Their thick, living trunks would be very difficult to ignite.
45