
Search results for "Simply remove" in Home Design Ideas
 Green Mountain Builders
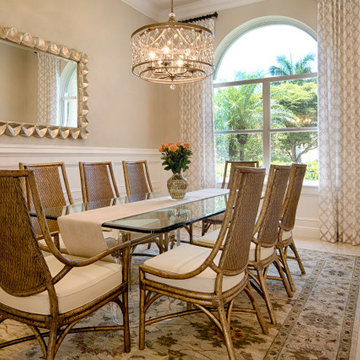
Stunning Interior Remodel - Audubon Country Club, Naples, Florida
This is a gorgeous remodel in one of Naples’ most extraordinary award-winning communities, Audubon Country Club. The remodel starts with a transitional kitchen makeover with new designer cabinets, beautiful stone countertops, two large islands with seating for four, upgraded features, appliances and fixtures. Bathed in natural light, the living room and family room are open and airy, providing a comfortable setting for formal and informal gatherings. From taking down walls, to new flooring and paint, a redesigned kitchen and bathrooms, this makeover also, included new windows, enhanced ceiling design, dining room and living room. Also, the bathroom was remodeled providing an elegant master suite upgrade.
Simply removing non-structural walls or a doorway can establish the sense of flow that your home is missing, allowing it to feel roomier and less cluttered. Another amazing benefit is the natural light that can finally shine throughout the entire home.
 Signature Designs Kitchen | Bath | Interiors
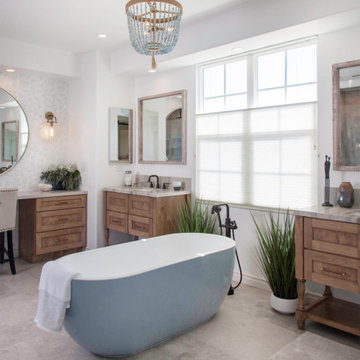
The clients wanted a refresh on their master suite while keeping the majority of the plumbing in the same space. Keeping the shower were it was we simply
removed some minimal walls at their master shower area which created a larger, more dramatic, and very functional master wellness retreat.
The new space features a expansive showering area, as well as two furniture sink vanity, and seated makeup area. A serene color palette and a variety of textures gives this bathroom a spa-like vibe and the dusty blue highlights repeated in glass accent tiles, delicate wallpaper and customized blue tub.
 Signature Designs Kitchen | Bath | Interiors

The clients wanted a refresh on their master suite while keeping the majority of the plumbing in the same space. Keeping the shower were it was we simply
removed some minimal walls at their master shower area which created a larger, more dramatic, and very functional master wellness retreat.
The new space features a expansive showering area, as well as two furniture sink vanity, and seated makeup area. A serene color palette and a variety of textures gives this bathroom a spa-like vibe and the dusty blue highlights repeated in glass accent tiles, delicate wallpaper and customized blue tub.
Find the right local pro for your project
 Cressina
➤ GO TO THE PRODUCT PAGE
❤ GET FREE FABRIC SAMPLES
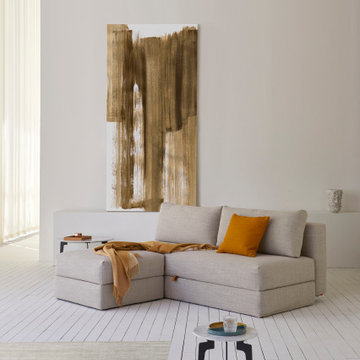
The Osvald design is softly rounded and minimalistic. A design in which both simplicity, high comfort and storage has been the primary goal. Storage is a main part of the challenge of living in a few square meters, and Osvald is equipped with a large bedding box, designed to help solve exactly this challenge. Osvald features legs that automatically fold out when converted into a bed, ensuring a durable, convenient and fast operation from sofa to occasional bed. Osvald measures 59”x79” as a bed when unfolded. If you only require a resting space for 1 person, simply remove the cushions and a single bed of 31”x79” is ready in just few seconds.
 Signature Designs Kitchen | Bath | Interiors

The clients wanted a refresh on their master suite while keeping the majority of the plumbing in the same space. Keeping the shower were it was we simply
removed some minimal walls at their master shower area which created a larger, more dramatic, and very functional master wellness retreat.
The new space features a expansive showering area, as well as two furniture sink vanity, and seated makeup area. A serene color palette and a variety of textures gives this bathroom a spa-like vibe and the dusty blue highlights repeated in glass accent tiles, delicate wallpaper and customized blue tub.
 Lenton Company, Inc.

This spacious primary bathroom transformed from drab and dark to a refreshed, bright bathroom. Simply removing the dropped ceiling and fluorescent lights from the vanity area and replacing them with modern recessed can light brought this bathroom back to life. The carpet that once draped the floor was replaced by a gray wood-like vinyl plank which transitioned beautifully to the calcatta tiled shower. The dated vanity that once housed two sinks was updated to white custom-made cabinetry topped with a white with subtle veining Arabescato quartz countertop. A linen closet replaced the second vanity sink, providing ample storage space. Polished nickel finishes repeat about from the Hydrorail shower fixtures to the sink faucets. Two contemporary sconce lights a stylish mirror balance and adorns the focal wall. To create harmony within the bathroom and the rest of the house, we kept contrast to a minimum, using hints of color to create accents.
 Green Mountain Builders
Stunning Interior Remodel - Audubon Country Club, Naples, Florida
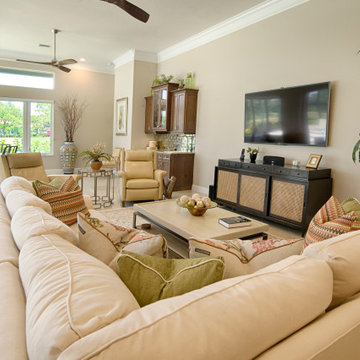
This is a gorgeous remodel in one of Naples’ most extraordinary award-winning communities, Audubon Country Club. The remodel starts with a transitional kitchen makeover with new designer cabinets, beautiful stone countertops, two large islands with seating for four, upgraded features, appliances and fixtures. Bathed in natural light, the living room and family room are open and airy, providing a comfortable setting for formal and informal gatherings. From taking down walls, to new flooring and paint, a redesigned kitchen and bathrooms, this makeover also, included new windows, enhanced ceiling design, dining room and living room. Also, the bathroom was remodeled providing an elegant master suite upgrade.
Simply removing non-structural walls or a doorway can establish the sense of flow that your home is missing, allowing it to feel roomier and less cluttered. Another amazing benefit is the natural light that can finally shine throughout the entire home.


 Green Mountain Builders
Stunning Interior Remodel - Audubon Country Club, Naples, Florida
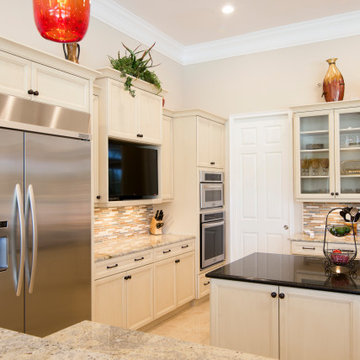
This is a gorgeous remodel in one of Naples’ most extraordinary award-winning communities, Audubon Country Club. The remodel starts with a transitional kitchen makeover with new designer cabinets, beautiful stone countertops, two large islands with seating for four, upgraded features, appliances and fixtures. Bathed in natural light, the living room and family room are open and airy, providing a comfortable setting for formal and informal gatherings. From taking down walls, to new flooring and paint, a redesigned kitchen and bathrooms, this makeover also, included new windows, enhanced ceiling design, dining room and living room. Also, the bathroom was remodeled providing an elegant master suite upgrade.
Simply removing non-structural walls or a doorway can establish the sense of flow that your home is missing, allowing it to feel roomier and less cluttered. Another amazing benefit is the natural light that can finally shine throughout the entire home.
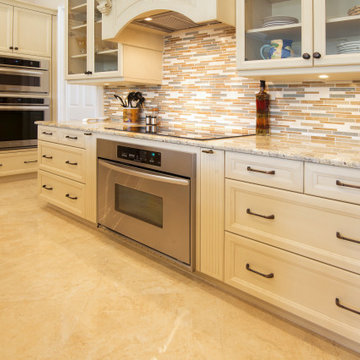 Green Mountain Builders
Stunning Interior Remodel - Audubon Country Club, Naples, Florida
This is a gorgeous remodel in one of Naples’ most extraordinary award-winning communities, Audubon Country Club. The remodel starts with a transitional kitchen makeover with new designer cabinets, beautiful stone countertops, two large islands with seating for four, upgraded features, appliances and fixtures. Bathed in natural light, the living room and family room are open and airy, providing a comfortable setting for formal and informal gatherings. From taking down walls, to new flooring and paint, a redesigned kitchen and bathrooms, this makeover also, included new windows, enhanced ceiling design, dining room and living room. Also, the bathroom was remodeled providing an elegant master suite upgrade.
Simply removing non-structural walls or a doorway can establish the sense of flow that your home is missing, allowing it to feel roomier and less cluttered. Another amazing benefit is the natural light that can finally shine throughout the entire home.
 Lenton Company, Inc.
This spacious primary bathroom transformed from drab and dark to a refreshed, bright bathroom. Simply removing the dropped ceiling and fluorescent lights from the vanity area and replacing them with modern recessed can light brought this bathroom back to life. The carpet that once draped the floor was replaced by a gray wood-like vinyl plank which transitioned beautifully to the calcatta tiled shower. The dated vanity that once housed two sinks was updated to white custom-made cabinetry topped with a white with subtle veining Arabescato quartz countertop. A linen closet replaced the second vanity sink, providing ample storage space. Polished nickel finishes repeat about from the Hydrorail shower fixtures to the sink faucets. Two contemporary sconce lights a stylish mirror balance and adorns the focal wall. To create harmony within the bathroom and the rest of the house, we kept contrast to a minimum, using hints of color to create accents.
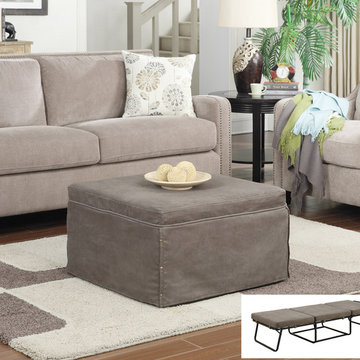
 Convenience Concepts
Have unexpected guests over for the night? Look no further than the Designs4Comfort Folding Bed Ottoman. When it’s not in it’s bed form, it can be folded up neatly into an ottoman! Simply remove the cover and unfold the sturdy metal frame into a twin size bed.
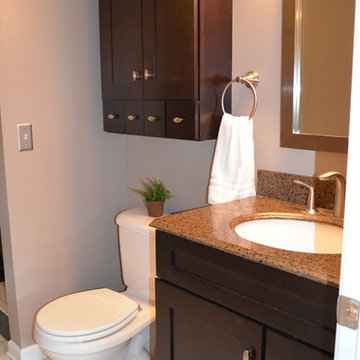
 Robin Sets The Stage
Simply removing those items along with cleaning the area and adding fresh towels and plants/or flowers does the trick.
Inspiration for a transitional bathroom remodel in Detroit
Inspiration for a transitional bathroom remodel in Detroit
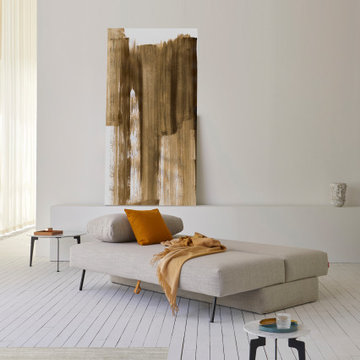 Cressina
➤ GO TO THE PRODUCT PAGE
❤ GET FREE FABRIC SAMPLES
The Osvald design is softly rounded and minimalistic. A design in which both simplicity, high comfort and storage has been the primary goal. Storage is a main part of the challenge of living in a few square meters, and Osvald is equipped with a large bedding box, designed to help solve exactly this challenge. Osvald features legs that automatically fold out when converted into a bed, ensuring a durable, convenient and fast operation from sofa to occasional bed. Osvald measures 59”x79” as a bed when unfolded. If you only require a resting space for 1 person, simply remove the cushions and a single bed of 31”x79” is ready in just few seconds.

 Signature Designs Kitchen | Bath | Interiors
The clients wanted a refresh on their master suite while keeping the majority of the plumbing in the same space. Keeping the shower were it was we simply
removed some minimal walls at their master shower area which created a larger, more dramatic, and very functional master wellness retreat.
The new space features a expansive showering area, as well as two furniture sink vanity, and seated makeup area. A serene color palette and a variety of textures gives this bathroom a spa-like vibe and the dusty blue highlights repeated in glass accent tiles, delicate wallpaper and customized blue tub.
 Signature Designs Kitchen | Bath | Interiors
The clients wanted a refresh on their master suite while keeping the majority of the plumbing in the same space. Keeping the shower were it was we simply
removed some minimal walls at their master shower area which created a larger, more dramatic, and very functional master wellness retreat.
The new space features a expansive showering area, as well as two furniture sink vanity, and seated makeup area. A serene color palette and a variety of textures gives this bathroom a spa-like vibe and the dusty blue highlights repeated in glass accent tiles, delicate wallpaper and customized blue tub.
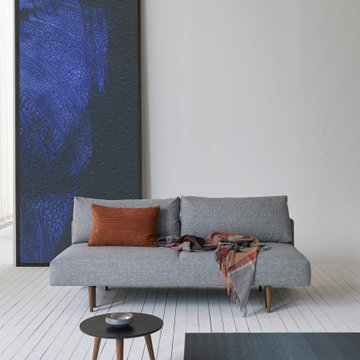 Cressina
➤ GO TO THE PRODUCT PAGE
❤ GET FREE FABRIC SAMPLES
With a visual, dividing seam in the back and seat, rounded shapes and dark Styletto legs, Frode has a pleasant Scandinavian warmth and charm. Frode is easily transformed from sofa to bed by simply removing the back cushions to form a single bed - while pulling the seat forward and folding down the backrest makes a comfortable full-size bed. The soft comfort is achieved through a pocket spring dual comfort that gives an extra soft feel while sitting and resting. Re-arrangeable comfort that Expand Your Living Space without compromising contemporary design, high quality and functionality.
 Mc Construction Design Build
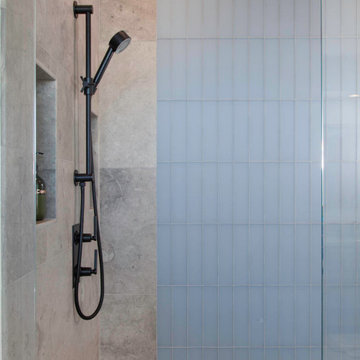
The clients wanted a refresh on their master suite while keeping the majority of the plumbing in the same space. Keeping the shower were it was we simply
removed some minimal walls at their master shower area which created a larger, more dramatic, and very functional master wellness retreat.
The new space features a expansive showering area, as well as two furniture sink vanity, and seated makeup area. A serene color palette and a variety of textures gives this bathroom a spa-like vibe and the dusty blue highlights repeated in glass accent tiles, delicate wallpaper and customized blue tub.
Design and Cabinetry by Bonnie Bagley Catlin
Kitchen Installation by Tomas at Mc Construction
Photos by Gail Owens
 Lenton Company, Inc.

This spacious primary bathroom transformed from drab and dark to a refreshed, bright bathroom. Simply removing the dropped ceiling and fluorescent lights from the vanity area and replacing them with modern recessed can light brought this bathroom back to life. The carpet that once draped the floor was replaced by a gray wood-like vinyl plank which transitioned beautifully to the calcatta tiled shower. The dated vanity that once housed two sinks was updated to white custom-made cabinetry topped with a white with subtle veining Arabescato quartz countertop. A linen closet replaced the second vanity sink, providing ample storage space. Polished nickel finishes repeat about from the Hydrorail shower fixtures to the sink faucets. Two contemporary sconce lights a stylish mirror balance and adorns the focal wall. To create harmony within the bathroom and the rest of the house, we kept contrast to a minimum, using hints of color to create accents.
 Room & Board
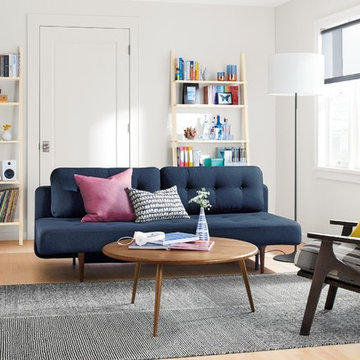
Compact and comfortable, Deco is an ideal sleeper sofa for small rooms. Simply remove the plush back cushions, pull the beach seat forward and fold down the back to create a bed. Set up only requires one person and a few seconds. A storage sling under the seat is conveniently sized to hold pillows, sheets and blankets. We recommend queen bedding for this innovative sleeper with mid-century style.

12