
Search results for "Simply white" in Home Design Ideas

 Crystal Kitchen + Bath
A beautifully remodeled primary bathroom ensuite inspired by the homeowner’s European travels.
This spacious bathroom was dated and had a cold cave like shower. The homeowner desired a beautiful space with a European feel, like the ones she discovered on her travels to Europe. She also wanted a privacy door separating the bathroom from her bedroom.
The designer opened up the closed off shower by removing the soffit and dark cabinet next to the shower to add glass and let light in. Now the entire room is bright and airy with marble look porcelain tile throughout. The archway was added to frame in the under-mount tub. The double vanity in a soft gray paint and topped with Corian Quartz compliments the marble tile. The new chandelier along with the chrome fixtures add just the right amount of luxury to the room. Now when you come in from the bedroom you are enticed to come in and stay a while in this beautiful space.
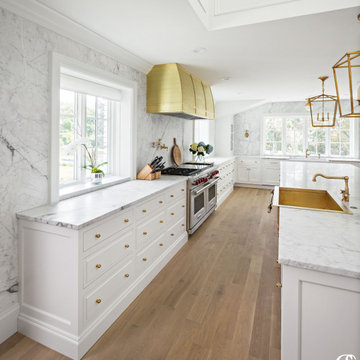
 Christopher Scott Cabinetry and Design Inc.
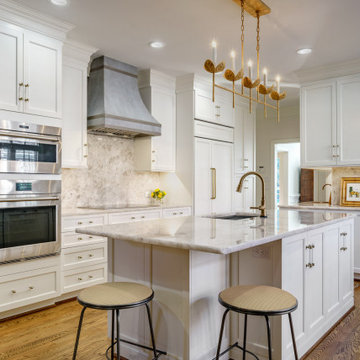
Simply White blends the gold tones with the stainless steel appliances and marble countertops.
Example of a huge classic u-shaped open concept kitchen design in Salt Lake City with a farmhouse sink, white cabinets, stainless steel appliances and an island
Example of a huge classic u-shaped open concept kitchen design in Salt Lake City with a farmhouse sink, white cabinets, stainless steel appliances and an island
Find the right local pro for your project
 Banks Design Associates, LTD & Simply Home

Bedroom - small coastal guest light wood floor and brown floor bedroom idea in Portland Maine with white walls and no fireplace
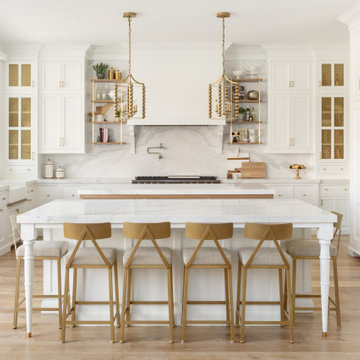 Christopher Scott Cabinetry and Design Inc.
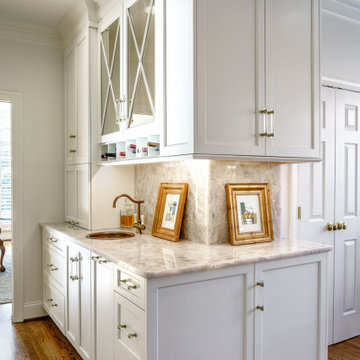
This bright inviting kitchen is a stunning example of how Simply White works to bring out the beauty in the rest of the features of the space.
Open concept kitchen - traditional u-shaped light wood floor open concept kitchen idea in Salt Lake City with a farmhouse sink, white cabinets, paneled appliances and two islands
Open concept kitchen - traditional u-shaped light wood floor open concept kitchen idea in Salt Lake City with a farmhouse sink, white cabinets, paneled appliances and two islands
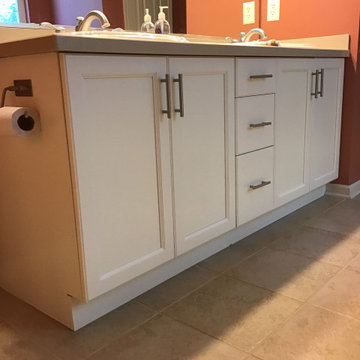
 N-Hance Wood Refinishing of Central Jersey
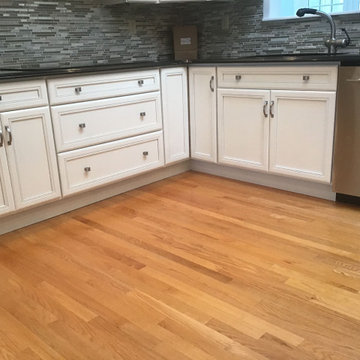
After. Finished in Simply White.
Bathroom - bathroom idea in New York
Bathroom - bathroom idea in New York
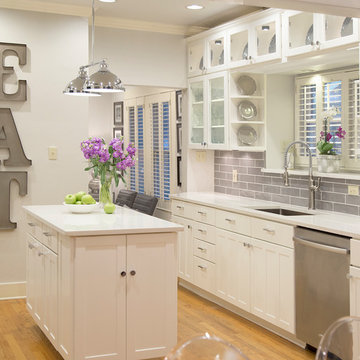
 Paper Moon Painting
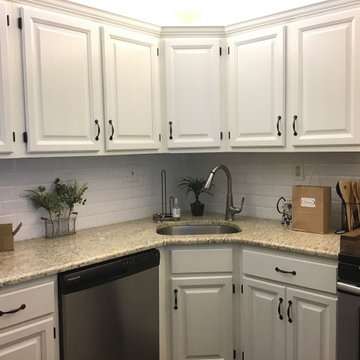
A formerly brown kitchen is updated by painting the cabinets in Benjamin Moore's OC-117 "Simply White"!
Kitchen - mid-sized transitional light wood floor and brown floor kitchen idea in Austin with an undermount sink, recessed-panel cabinets, white cabinets, quartz countertops, gray backsplash, ceramic backsplash, stainless steel appliances and an island
Kitchen - mid-sized transitional light wood floor and brown floor kitchen idea in Austin with an undermount sink, recessed-panel cabinets, white cabinets, quartz countertops, gray backsplash, ceramic backsplash, stainless steel appliances and an island

Sponsored
Columbus, OH

Structural Remodeling
Franklin County's Heavy Timber Specialists | Best of Houzz 2020!
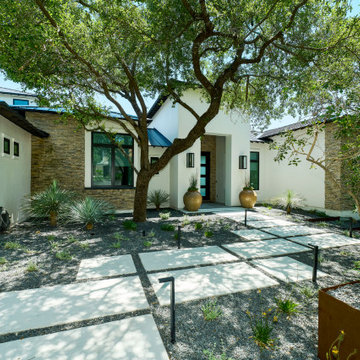 Paper Moon Painting
Main exterior view of this home painted in Benjamin Moore "Simply White" with dry-stack stone accent walls, creating a clean and sophisticated appearance.
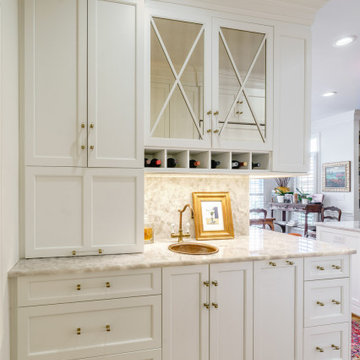


 Anchor Builders
This remodel went from a tiny story-and-a-half Cape Cod, to a charming full two-story home. The mudroom features a bench with cubbies underneath, and a shelf with hooks for additional storage. The full glass back door provides natural light while opening to the backyard for quick access to the detached garage. The wall color in this room is Benjamin Moore HC-170 Stonington Gray. The cabinets are also Ben Moore, in Simply White OC-117.
Space Plans, Building Design, Interior & Exterior Finishes by Anchor Builders. Photography by Alyssa Lee Photography.

Sponsored
Columbus, OH

Hope Restoration & General Contracting
Columbus Design-Build, Kitchen & Bath Remodeling, Historic Renovations
 N-Hance Wood Refinishing of Central Jersey
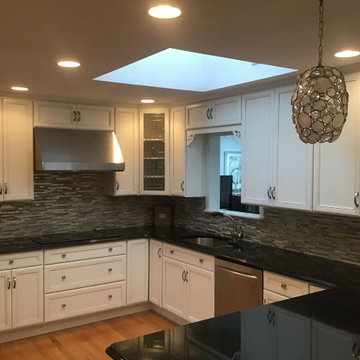
After. Finished in Simply White.
Kitchen - kitchen idea in New York
Kitchen - kitchen idea in New York
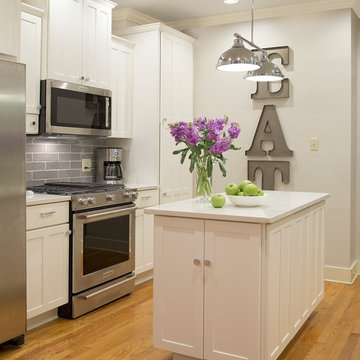 Paper Moon Painting
A formerly brown kitchen is updated by painting the cabinets in Benjamin Moore's OC-117 "Simply White"!
Inspiration for a mid-sized transitional light wood floor and brown floor kitchen remodel in Austin with an undermount sink, recessed-panel cabinets, white cabinets, quartz countertops, gray backsplash, ceramic backsplash, stainless steel appliances and an island
Inspiration for a mid-sized transitional light wood floor and brown floor kitchen remodel in Austin with an undermount sink, recessed-panel cabinets, white cabinets, quartz countertops, gray backsplash, ceramic backsplash, stainless steel appliances and an island

 MJK Homes, Inc.
Scott Hargis Photo
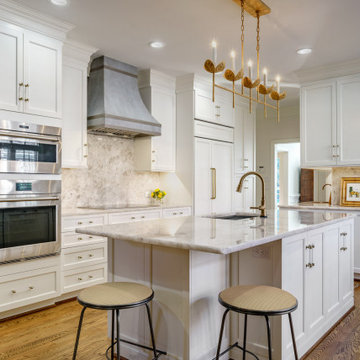
Farmhouse u-shaped dark wood floor enclosed kitchen photo in San Francisco with a farmhouse sink, beaded inset cabinets, white cabinets, white backsplash, an island and paneled appliances
Farmhouse u-shaped dark wood floor enclosed kitchen photo in San Francisco with a farmhouse sink, beaded inset cabinets, white cabinets, white backsplash, an island and paneled appliances

Sponsored
Sunbury, OH

J.Holderby - Renovations
Franklin County's Leading General Contractors - 2X Best of Houzz!
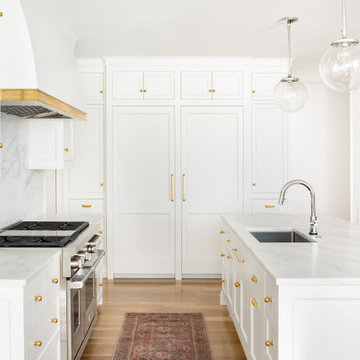 Christopher Scott Cabinetry and Design Inc.
Simply White works beautifully with the gold accents and warm wood flooring in this custom kitchen.
Example of a transitional l-shaped medium tone wood floor open concept kitchen design in Salt Lake City with a drop-in sink, shaker cabinets, white cabinets, paneled appliances, an island and white countertops
Example of a transitional l-shaped medium tone wood floor open concept kitchen design in Salt Lake City with a drop-in sink, shaker cabinets, white cabinets, paneled appliances, an island and white countertops

 Twin City Custom Cabinets
Elegant galley medium tone wood floor eat-in kitchen photo with an undermount sink, beaded inset cabinets, white cabinets, marble countertops, white backsplash, mirror backsplash, paneled appliances, white walls and two islands

 Vincent Longo Custom Builders
Willet Photography
Inspiration for a mid-sized transitional white three-story brick gable roof remodel in Atlanta with a mixed material roof
Inspiration for a mid-sized transitional white three-story brick gable roof remodel in Atlanta with a mixed material roof
3