
Search results for "Simply white" in Home Design Ideas
 Simply+Modern
Byron Mason Photography

Example of a huge trendy wooden u-shaped open and ceramic tile staircase design in Las Vegas with white walls
Example of a huge trendy wooden u-shaped open and ceramic tile staircase design in Las Vegas with white walls

 Banks Design Associates, LTD & Simply Home
Example of a country white two-story exterior home design in Portland Maine with a mixed material roof

 k+co LIVING - Interiors by Karen B Wolf
Christian Garibaldi
Drop-in bathtub - mid-sized modern master gray tile and subway tile porcelain tile drop-in bathtub idea in New York with an undermount sink, white cabinets, marble countertops, gray walls and recessed-panel cabinets
Drop-in bathtub - mid-sized modern master gray tile and subway tile porcelain tile drop-in bathtub idea in New York with an undermount sink, white cabinets, marble countertops, gray walls and recessed-panel cabinets
Find the right local pro for your project

 Simply Home Decorating
Our goal on this project was to make the main floor of this lovely early 20th century home in a popular Vancouver neighborhood work for a growing family of four. We opened up the space, both literally and aesthetically, with windows and skylights, an efficient layout, some carefully selected furniture pieces and a soft colour palette that lends a light and playful feel to the space. Our clients can hardly believe that their once small, dark, uncomfortable main floor has become a bright, functional and beautiful space where they can now comfortably host friends and hang out as a family. Interior Design by Lori Steeves of Simply Home Decorating Inc. Photos by Tracey Ayton Photography.


 Corynne Pless
Photo: Corynne Pless © 2013 Houzz
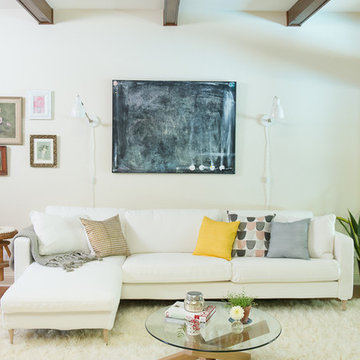
Inspiration for a cottage white two-story wood exterior home remodel in New York
Inspiration for a cottage white two-story wood exterior home remodel in New York

 Donald Lococo Architects
A simple front facade consisting solely of ten-foot shuttered French doors radiates elegance in this new traditional foursquare home in Washington, D.C. Featured in Country Living magazine, the airy plan offers spaciousness in a limited-fronted site of the American foursquare house. The goal for the design was creating a contemporary foursquare style house. The family room and kitchen of this American foursquare interior are separated by a glassy built-in rather than walls, encouraging visual connection between the spaces in the four square house. Though nestled in the city, this American foursquare home feels like a classic country home.

Sponsored
Fredericksburg, OH

High Point Cabinets
Columbus' Experienced Custom Cabinet Builder | 4x Best of Houzz Winner
 Simply Home Decorating
Our goal on this project was to make the main floor of this lovely early 20th century home in a popular Vancouver neighborhood work for a growing family of four. We opened up the space, both literally and aesthetically, with windows and skylights, an efficient layout, some carefully selected furniture pieces and a soft colour palette that lends a light and playful feel to the space. Our clients can hardly believe that their once small, dark, uncomfortable main floor has become a bright, functional and beautiful space where they can now comfortably host friends and hang out as a family. Interior Design by Lori Steeves of Simply Home Decorating Inc. Photos by Tracey Ayton Photography.
 Simply Home Decorating
This tiny home is located on a treelined street in the Kitsilano neighborhood of Vancouver. We helped our client create a living and dining space with a beach vibe in this small front room that comfortably accommodates their growing family of four. The starting point for the decor was the client's treasured antique chaise (positioned under the large window) and the scheme grew from there. We employed a few important space saving techniques in this room... One is building seating into a corner that doubles as storage, the other is tucking a footstool, which can double as an extra seat, under the custom wood coffee table. The TV is carefully concealed in the custom millwork above the fireplace. Finally, we personalized this space by designing a family gallery wall that combines family photos and shadow boxes of treasured keepsakes. Interior Decorating by Lori Steeves of Simply Home Decorating. Photos by Tracey Ayton Photography
 Keren Milman
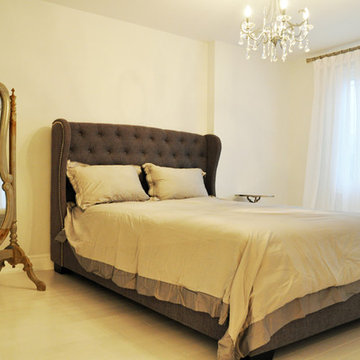
Simply White Life is best online store for buying elegant French style white bedroom and Antique style bedroom at reasonable prices.

 DreamMaker Bath & Kitchen
Designed by DreamMaker Bath & Kitchen Ann Arbor designer Kami Michels
Built by DreamMaker Bath & Kitchen Carpenter Gerry Davids
Photographed by Angela Brown Photography LLC

 Monika Hibbs
Tracey Ayton Photography
Transitional master carpeted bedroom photo in Vancouver with white walls
Transitional master carpeted bedroom photo in Vancouver with white walls

 Simply Bathroom Solutions
Chris Kappa
Walk-in shower - small traditional beige tile porcelain tile walk-in shower idea in Melbourne with a vessel sink, white cabinets and white walls
Walk-in shower - small traditional beige tile porcelain tile walk-in shower idea in Melbourne with a vessel sink, white cabinets and white walls



 Aneka Interiors Inc.
Craft room - large transitional freestanding desk slate floor craft room idea in Denver with gray walls and no fireplace

 O’Hara Interiors
Martha O'Hara Interiors, Interior Design & Photo Styling | Troy Thies, Photography | MDS Remodeling, Home Remodel | Please Note: All “related,” “similar,” and “sponsored” products tagged or listed by Houzz are not actual products pictured. They have not been approved by Martha O’Hara Interiors nor any of the professionals credited. For info about our work: design@oharainteriors.com

 Melanie Stewart Designs
Michele Lee Willson
Inspiration for a mid-sized transitional gender-neutral medium tone wood floor and brown floor nursery remodel in Boise with white walls
Inspiration for a mid-sized transitional gender-neutral medium tone wood floor and brown floor nursery remodel in Boise with white walls
 Cuppett Kilpatrick Architecture + Interior Design
Whit Preston photographer
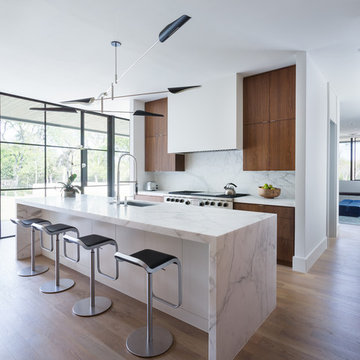
Kitchen - galley kitchen idea in Austin with flat-panel cabinets, medium tone wood cabinets, white backsplash, stone slab backsplash and an island
Kitchen - galley kitchen idea in Austin with flat-panel cabinets, medium tone wood cabinets, white backsplash, stone slab backsplash and an island


 Simply Home Decorating
This tiny home is located on a treelined street in the Kitsilano neighborhood of Vancouver. We helped our client create a living and dining space with a beach vibe in this small front room that comfortably accommodates their growing family of four. The starting point for the decor was the client's treasured antique chaise (positioned under the large window) and the scheme grew from there. We employed a few important space saving techniques in this room... One is building seating into a corner that doubles as storage, the other is tucking a footstool, which can double as an extra seat, under the custom wood coffee table. The TV is carefully concealed in the custom millwork above the fireplace. Finally, we personalized this space by designing a family gallery wall that combines family photos and shadow boxes of treasured keepsakes. Interior Decorating by Lori Steeves of Simply Home Decorating. Photos by Tracey Ayton Photography

 Simply Beautiful Eating
Example of a farmhouse kitchen design in Toronto with an undermount sink, beaded inset cabinets, white cabinets, white backsplash and stainless steel appliances
 Simply Home Decorating
When a young professional couple approached us to decorate the main floor of their brand new modern townhouse in Port Coquitlam, we were very excited. Having moved from a Gastown condo, the couple was eager to infuse this suburban location with a funky yet sophisticated downtown vibe. They were also looking for a neutral backdrop with some hits of colour and asked us to incorporate wallpaper. The statement artwork that we selected above the fireplace set the tone for this project. We started with a pair of sleek neutral leather sofas to maximize seating in the small living space and layered them with a variety of toss pillows in blues, teals & turquoise then added a few pops of orange. We defined the front entrance and dining area with a stunning marbleized grey and white wallpaper by Graham and Brown. The dark wood furniture in the dining area adds contrast and sophistication balancing the dark stained kitchen cabinets opposite. The resulting look is clean, modern and playful. Interior Design by Lori Steeves of Simply Home Decorating. Photos by Tracey Ayton Photography. Floor Plans/ Drawings by ZakCreative.
1