
Search results for "Simpsons" in Home Design Ideas


Find the right local pro for your project


 Simpson Cabinetry
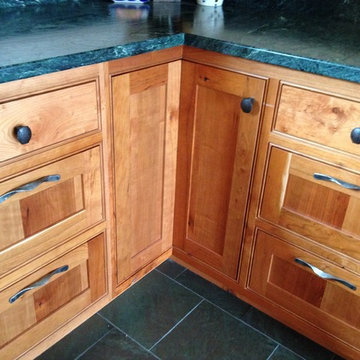
Knots and grain in this cherry kitchen make a spectacular rustic look for this newly constructed farmhouse in Southern Vermont.
Example of a large farmhouse kitchen design in Burlington
Example of a large farmhouse kitchen design in Burlington

 Leah Simpson Design Inc.

Bathroom - victorian single-sink bathroom idea in Toronto with shaker cabinets and quartz countertops
 Simpson Remodeling
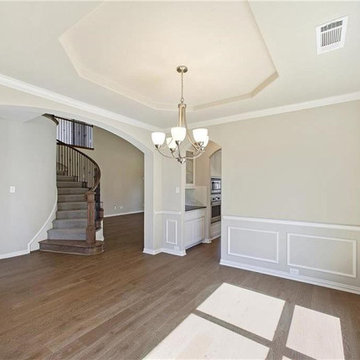
We are one of the most experienced general contractors in Menlo Park offering professional home remodeling service in Menlo Park and neighboring cities. We combine our years of experience with the latest technologies, to remodel your home and make it look like the one that you have always dreamed of. We offer specialized services for home additions and kitchen & bath remodel too. Contact us today to know more about us and how we make your dreams come true.
General Contractors and Home Remodeling Service in Menlo Park, CA - http://www.simpsonremodeling.com/
 Scott Simpson Design + Build
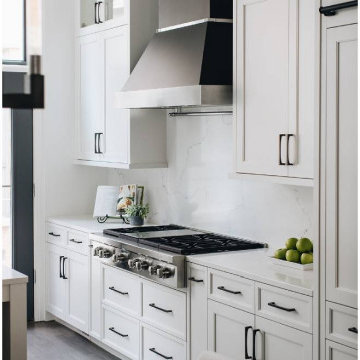
Kitchen - contemporary dark wood floor kitchen idea in Chicago with white backsplash, stainless steel appliances, an island, white countertops and white cabinets

 Scott Simpson Design + Build
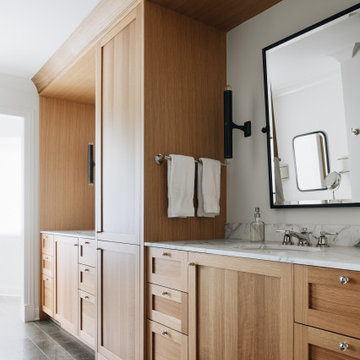
Two vanity sink areas.
Example of a classic bathroom design in Chicago with shaker cabinets, light wood cabinets, marble countertops, white countertops and a built-in vanity
Example of a classic bathroom design in Chicago with shaker cabinets, light wood cabinets, marble countertops, white countertops and a built-in vanity

 Keith E. Simpson Associates, Inc.
Inspiration for a large traditional partial sun backyard stone landscaping in New York for summer.
 Scott Simpson Design + Build
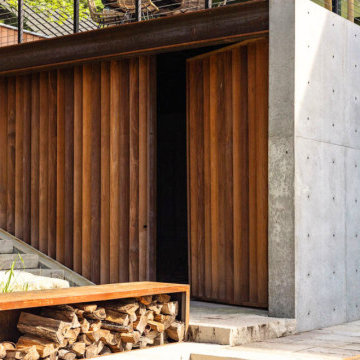
Storage for the in-ground hot tub with outdoor shower and fire pit wood is concealed in a custom wood shed made of tree trunks..
Outdoor shower deck - large modern backyard ground level outdoor shower deck idea in Milwaukee
Outdoor shower deck - large modern backyard ground level outdoor shower deck idea in Milwaukee
 Scott Simpson Design + Build
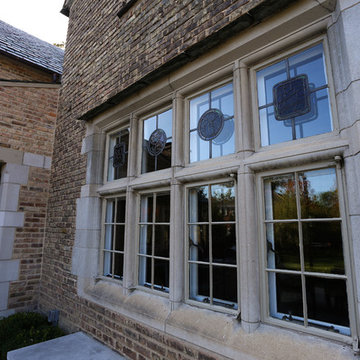
Retaining all the character of a 1923 whimsical while expanding to meet the needs of an active family of five.
This classic and timeless transformation strikes a beautiful balance between the charm of the existing home and the opportunities to realize something custom.
First, we reclaimed the attached one-car garage for a much-needed command central kitchen - organized in zones for cooking, dining, gathering, scheduling, homework and entertaining. With a devotion to design, a stunning, custom, nickel Ann Morris pot rack was chosen as a focal point, appliances were concealed with painted, raised-panel cabinetry and finishes like white quartzite countertops, white fireclay sinks and dark stained floors added just the right amount of light and color.
Outside the bustle of the family space, the previous kitchen became a butler’s pantry and richly-paneled library for reading, relaxing and enjoying cigars. The addition of a mud room, family room, and a wonderful space we lovingly call “The Jewel Room” for its heightened luxurious detail, completed the perfect remodel – opening up new space for the busy children, while providing comfortable respites for their happy parents.
 Leah Simpson Design Inc.
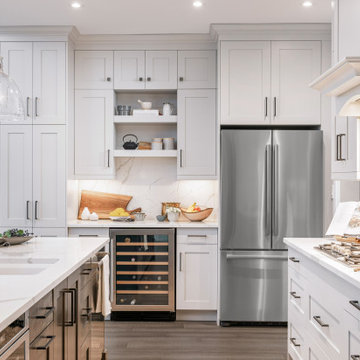
Example of a transitional open concept kitchen design in Other with shaker cabinets, quartz countertops, quartz backsplash, stainless steel appliances and an island
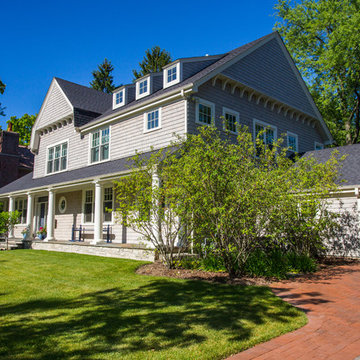 Scott Simpson Design + Build
Elements like a projecting gambrel roof, brackets, dormers, a blue front door, cedar shakes and full width front porch with historically accurate columns reinforce the coastal vernacular, even before entering the home.
The homeowners wanted east coast architecture with a personalized, soft, beachy vibe.
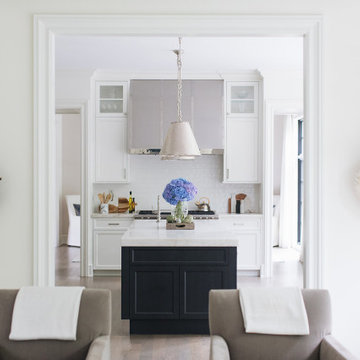
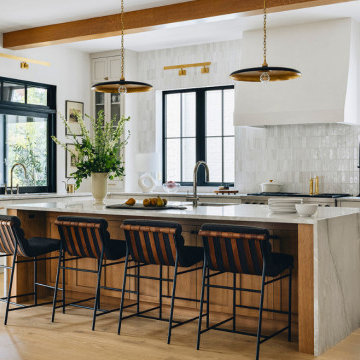 Scott Simpson Design + Build
A servery window in the large chef’s kitchen brings in fresh air from the backyard and creates additional entertaining seating at the bar counter on the screened porch, giving the feel of an outdoor kitchen. Smart home technology includes automatic shades that rise and fall on a timer to the seasons with the kitchen roller shades hidden up and behind the tile so they aren’t visible until in use
18