
Search results for "Simpsons" in Home Design Ideas

 Scott Simpson Design + Build
Home office - farmhouse freestanding desk dark wood floor and brown floor home office idea in Chicago with gray walls

 Keith E. Simpson Associates, Inc.
Garden shed - large traditional detached garden shed idea in New York
 Keith E. Simpson Associates, Inc.
Example of a large classic red three-story brick house exterior design in New York with a shingle roof
Find the right local pro for your project
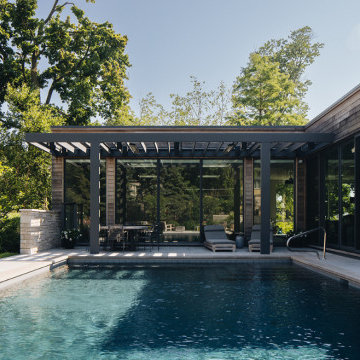 Scott Simpson Design + Build
A sanctuary that includes the luxury of an expansive pool, modern pool house and extensive family activity areas. Our highly experienced residential architects designed a distinctive pool house built with signature craftsmanship and sustainable building techniques including a series of 4’ x 4’ skylights provides an abundance of natural light. The roof parapet will also conceal a future solar panel array. A very tight “Yeti Cooler Home” envelope was created using blown-in foam insulation which exceeded the energy code requirements. Energy bills will be lower because less gas and less electricity will be needed.
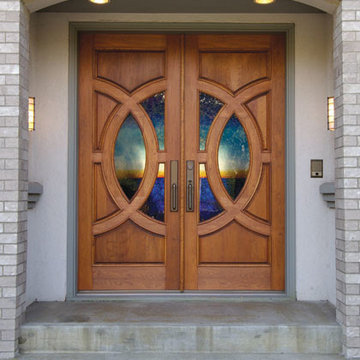
 Don’s Mobile Glass
This Simpson, Lombard door can be used for a swing door, with barn track hardware, with pivot hardware, in a patio swing door or slider system and many other applications for the home’s exterior.
 Keith E. Simpson Associates, Inc.
This is an example of a large traditional full sun front yard gravel landscaping in New York for spring.
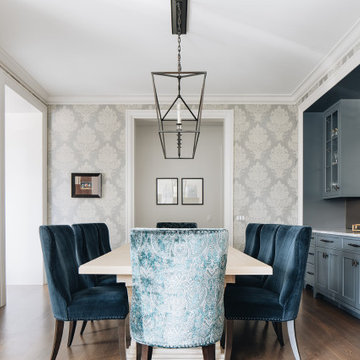 Scott Simpson Design + Build
Dining room with wine showcase - a floor-to-ceiling, 30-bottle rack with stone walls and specialty low voltage lighting causes the tall glass enclosure to look like a light fixture of wine bottles, adding to the elegant mood of the formal dining room
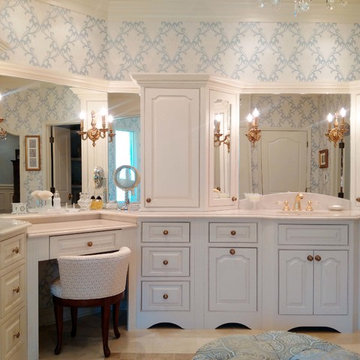
 JEB Design/Build
Full view of custom vanity with inset mirrors, arch-paneled doors, with countertops in Crema Marfil marble for a luxurious finish.
Inspiration for a large victorian master marble floor bathroom remodel in New Orleans with an undermount sink, raised-panel cabinets, white cabinets, marble countertops and blue walls
Inspiration for a large victorian master marble floor bathroom remodel in New Orleans with an undermount sink, raised-panel cabinets, white cabinets, marble countertops and blue walls
 Scott Simpson Design + Build
Inspiration for a transitional freestanding desk home office remodel in Chicago with black walls

 Keith E. Simpson Associates, Inc.
This is an example of a huge traditional partial sun front yard stone landscaping in New York for spring.
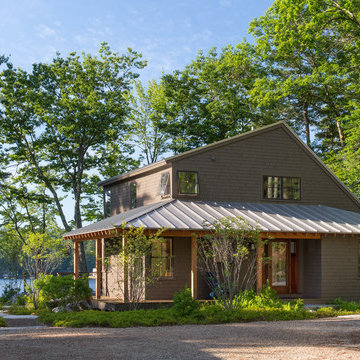
 Whitten Architects
Jonathan Reece
Inspiration for a mid-sized transitional brown two-story wood exterior home remodel in Portland Maine with a metal roof
Inspiration for a mid-sized transitional brown two-story wood exterior home remodel in Portland Maine with a metal roof

 Southern Living
High-gloss lilac adds unexpected color above, while a Dutch door and built-in dog beds keep the McKinleys' pets contained and comfortable in the laundry room. Photo by Erica George Dines for Southern Living
 Scott Simpson Design + Build
A dramatic hallway connects the guest wing to the main family living quarters.
Large farmhouse dark wood floor hallway photo in Chicago with gray walls
Large farmhouse dark wood floor hallway photo in Chicago with gray walls
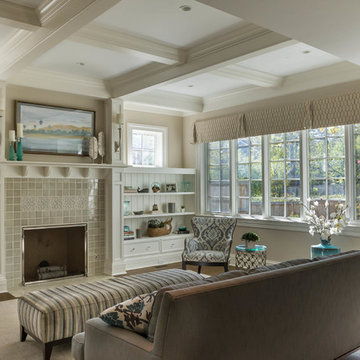 Scott Simpson Design + Build
Photography: Van Inwegen Digital Arts
Family room - traditional dark wood floor family room idea in Chicago with beige walls, a standard fireplace, a tile fireplace and a media wall
Family room - traditional dark wood floor family room idea in Chicago with beige walls, a standard fireplace, a tile fireplace and a media wall
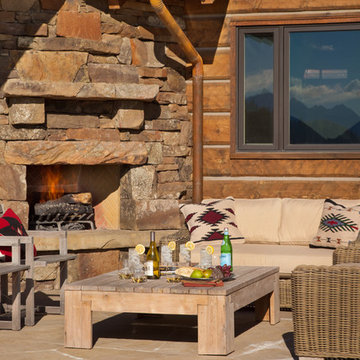


 Yunker Associates Architecture
Photo: Karen Melvin
Dining room - traditional dining room idea in Minneapolis with gray walls
Dining room - traditional dining room idea in Minneapolis with gray walls

 Celeste Lewis Architecture
Sally Painter
Enclosed kitchen - craftsman u-shaped medium tone wood floor enclosed kitchen idea in Portland with a farmhouse sink, recessed-panel cabinets, white cabinets, wood countertops, white backsplash, subway tile backsplash and stainless steel appliances
Enclosed kitchen - craftsman u-shaped medium tone wood floor enclosed kitchen idea in Portland with a farmhouse sink, recessed-panel cabinets, white cabinets, wood countertops, white backsplash, subway tile backsplash and stainless steel appliances
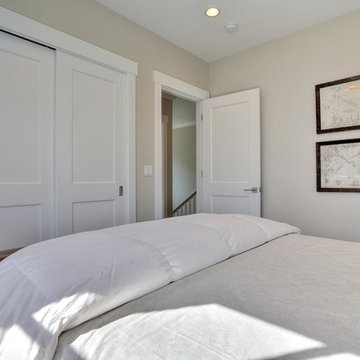
 Fiorella Design, LLC
Mid-sized transitional guest carpeted bedroom photo in San Francisco with beige walls
 Scott Simpson Design + Build

A beautiful, bright non-white kitchen with reclaimed barn wood flooring.
Example of a mid-sized farmhouse l-shaped dark wood floor eat-in kitchen design in Chicago with an undermount sink, green cabinets, white backsplash, stainless steel appliances, an island, shaker cabinets, marble countertops and stone tile backsplash
Example of a mid-sized farmhouse l-shaped dark wood floor eat-in kitchen design in Chicago with an undermount sink, green cabinets, white backsplash, stainless steel appliances, an island, shaker cabinets, marble countertops and stone tile backsplash
1