
Search results for "Simulate" in Home Design Ideas


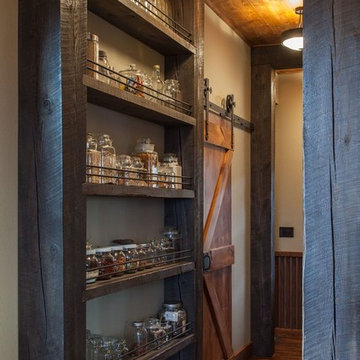
 McCue Construction, Inc.
Inspiration for a rustic single-wall dark wood floor home design remodel with a farmhouse sink, shaker cabinets, medium tone wood cabinets, granite countertops, beige backsplash, metal backsplash, stainless steel appliances and no island

 Woodland Builders
This home addition project required precision earthwork to make way for the new garage with bonus room.
Large trendy attached two-car garage workshop photo in Boston
Large trendy attached two-car garage workshop photo in Boston
Find the right local pro for your project

 Home Turf Synthetic Grass
Beautiful dry river bed with synthetic turf.
Design ideas for a mid-sized traditional drought-tolerant and partial sun front yard river rock landscaping in San Diego.
Design ideas for a mid-sized traditional drought-tolerant and partial sun front yard river rock landscaping in San Diego.
 Kyle M. England, Cabinetmaker
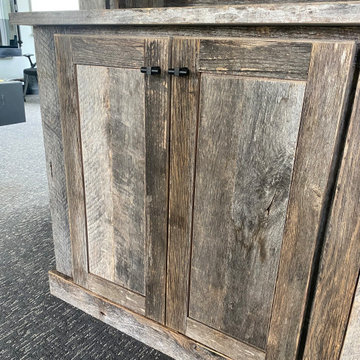
Rustic doors- Barn wood
Example of a mountain style home bar design in DC Metro
Example of a mountain style home bar design in DC Metro

 Designing Interiors Inc
Marina Storm

Inspiration for a large contemporary underground medium tone wood floor and brown floor basement remodel in Chicago with beige walls and a ribbon fireplace
Inspiration for a large contemporary underground medium tone wood floor and brown floor basement remodel in Chicago with beige walls and a ribbon fireplace

 Annette Jaffe Interiors
Our Long Island studio used a bright, neutral palette to create a cohesive ambiance in this beautiful lower level designed for play and entertainment. We used wallpapers, tiles, rugs, wooden accents, soft furnishings, and creative lighting to make it a fun, livable, sophisticated entertainment space for the whole family. The multifunctional space has a golf simulator and pool table, a wine room and home bar, and televisions at every site line, making it THE favorite hangout spot in this home.


 Indoor Golf Design

3 Screen Custom Designed Golf Simulator Room Commercial
By Indoor Golf Design
Corporate and Home Media Design & Installation
www.indoorgolfdesign.com
Trendy indoor basketball/tennis/multi-game court photo in Phoenix
Trendy indoor basketball/tennis/multi-game court photo in Phoenix
 Wyrick Residential Design

Example of a large country master vaulted ceiling and wood wall bedroom design in Houston with black walls and no fireplace


 Pierce Remodeling Group

4000 sq. ft. addition with basement that contains half basketball court, golf simulator room, bar, half-bath and full mother-in-law suite upstairs
Basement - huge traditional walk-out light wood floor basement idea in Dallas with gray walls and no fireplace
Basement - huge traditional walk-out light wood floor basement idea in Dallas with gray walls and no fireplace
 FBC Remodel
©Finished Basement Company

Large transitional look-out carpeted and brown floor basement photo in Denver with beige walls and no fireplace
Large transitional look-out carpeted and brown floor basement photo in Denver with beige walls and no fireplace
 Wyrick Residential Design

Example of a large farmhouse backyard tile patio design in Houston with a fireplace and a roof extension
 Wyrick Residential Design

Mid-sized country gender-neutral kids' room photo in Houston with white walls
 User
UserChang Kyun Kim

Example of a large trendy master beige tile and porcelain tile porcelain tile and beige floor doorless shower design in Los Angeles with brown walls
Example of a large trendy master beige tile and porcelain tile porcelain tile and beige floor doorless shower design in Los Angeles with brown walls
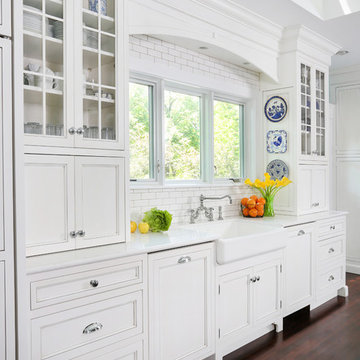
 Normandy Remodeling
Appliance garages with bi-fold doors flank both sides of the sink, minimizing clutter while still providing easy access. Cambria countertops make up the outside perimeter.
 Wyrick Residential Design
Inspiration for a large cottage backyard tile patio remodel in Houston with a fireplace and a roof extension
49