
Search results for "Simulate" in Home Design Ideas


 Miller-Roodell Architects Ltd
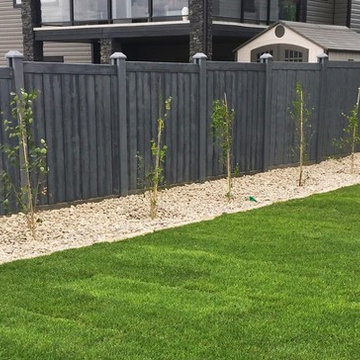
Set in Montana's tranquil Shields River Valley, the Shilo Ranch Compound is a collection of structures that were specifically built on a relatively smaller scale, to maximize efficiency. The main house has two bedrooms, a living area, dining and kitchen, bath and adjacent greenhouse, while two guest homes within the compound can sleep a total of 12 friends and family. There's also a common gathering hall, for dinners, games, and time together. The overall feel here is of sophisticated simplicity, with plaster walls, concrete and wood floors, and weathered boards for exteriors. The placement of each building was considered closely when envisioning how people would move through the property, based on anticipated needs and interests. Sustainability and consumption was also taken into consideration, as evidenced by the photovoltaic panels on roof of the garage, and the capability to shut down any of the compound's buildings when not in use.
 Wyrick Residential Design

Inspiration for a large country master light wood floor, beige floor, vaulted ceiling and wood wall bedroom remodel in Houston with black walls and no fireplace
Find the right local pro for your project

 Woodland Builders
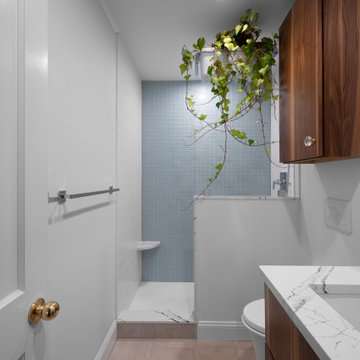
As part of the large bonus room addition, this bathroom was modernized with an updated low threshold shower.
Example of a mid-sized trendy 3/4 white tile single-sink open shower design in Boston
Example of a mid-sized trendy 3/4 white tile single-sink open shower design in Boston

 Siding & Windows Group Ltd
This Wilmette, IL House was remodeled by Siding & Windows Group with High Quality and Energy Efficient Marvin Wood Windows.
Inspiration for a mid-sized timeless blue two-story concrete fiberboard gable roof remodel with a shingle roof
Inspiration for a mid-sized timeless blue two-story concrete fiberboard gable roof remodel with a shingle roof
 Wyrick Residential Design

Large country light wood floor, beige floor and vaulted ceiling great room photo in Houston with white walls and no fireplace
 Walcott Adams Verneuille Architects
Timeless Tuscan on the Bluff

Example of a bedroom trendy boy carpeted and gray floor kids' bedroom design with gray walls
Example of a bedroom trendy boy carpeted and gray floor kids' bedroom design with gray walls
 Cassis Design Studio with Urban Rustic Living

Laundry room - large transitional l-shaped light wood floor laundry room idea in Toronto with an undermount sink, shaker cabinets, white cabinets, solid surface countertops, white walls and a side-by-side washer/dryer
 Wyrick Residential Design

Large country light wood floor, beige floor and vaulted ceiling great room photo in Houston with white walls and no fireplace
 Werschay Homes

Wine Cellar Features Reclaimed Barnwood and Reclaimed Chicago Brick along with Amazing custom Made Cabinets.
Amazing Colorado Lodge Style Custom Built Home in Eagles Landing Neighborhood of Saint Augusta, Mn - Build by Werschay Homes.
-James Gray Photography
 Oliver Custom Homes

Inspiration for a mid-sized drought-tolerant and full sun front yard stone garden path in Austin for summer.
 Wyrick Residential Design

Inspiration for a large country one-story mixed siding and board and batten house exterior remodel in Houston with a hip roof, a metal roof and a black roof
 Braswell Homes Inc

Example of a mountain style carpeted and beige floor bedroom design in Dallas with beige walls

 Charleston Building and Development
Large eclectic underground carpeted, gray floor and wallpaper basement game room photo in Chicago with green walls
 Wyrick Residential Design
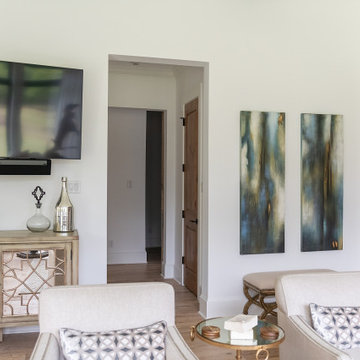
Mid-sized farmhouse light wood floor and beige floor living room photo in Houston with white walls and a wall-mounted tv
 Will Wick
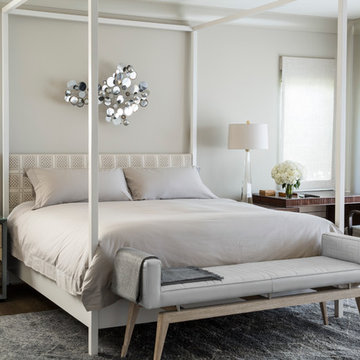
Inspiration for a transitional dark wood floor bedroom remodel in San Francisco with white walls
 Wyrick Residential Design

Bedroom - mid-sized farmhouse guest light wood floor, beige floor and wood wall bedroom idea in Houston with white walls and no fireplace
 Wyrick Residential Design

Example of a mid-sized country guest beige floor, wood wall and light wood floor bedroom design in Houston with white walls and no fireplace
 Wyrick Residential Design

Large country one-story mixed siding and board and batten house exterior idea in Houston with a hip roof, a metal roof and a black roof
52