
Search results for "Simulate" in Home Design Ideas



Find the right local pro for your project
 KSI Kitchen & Bath
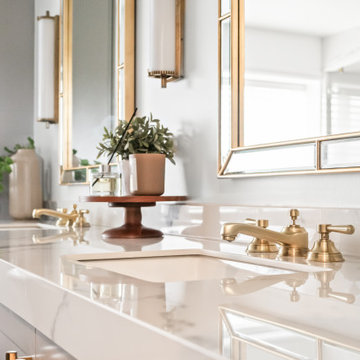
When we first worked with this family a few years ago on their primary bathroom, we created a space they absolutely loved. So when they came back to us for their basement renovation, we knew this project had the potential to be something really special.
The homeowners are a young, active family who love to entertain, and they’re also huge golfers. Their vision was ambitious but exciting: create a lower-level space where they could practice golf year-round, host family and friends, and enjoy a basement that felt every bit as intentional and designed as the rest of their home.
 Bravas Minnesota

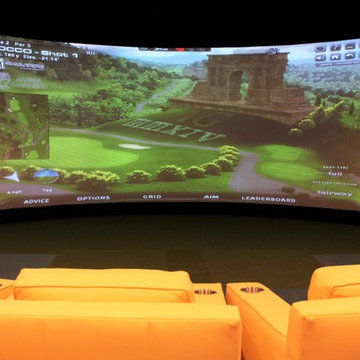

Golf simulator and theater built into this rustic basement remodel
Large mountain style enclosed green floor home theater photo in Minneapolis with beige walls and a projector screen
Large mountain style enclosed green floor home theater photo in Minneapolis with beige walls and a projector screen
 Signature Designs Kitchen | Bath | Interiors

Light and Airy shiplap bathroom was the dream for this hard working couple. The goal was to totally re-create a space that was both beautiful, that made sense functionally and a place to remind the clients of their vacation time. A peaceful oasis. We knew we wanted to use tile that looks like shiplap. A cost effective way to create a timeless look. By cladding the entire tub shower wall it really looks more like real shiplap planked walls.
The center point of the room is the new window and two new rustic beams. Centered in the beams is the rustic chandelier.

 Annette Jaffe Interiors

This 4,500 sq ft basement in Long Island is high on luxe, style, and fun. It has a full gym, golf simulator, arcade room, home theater, bar, full bath, storage, and an entry mud area. The palette is tight with a wood tile pattern to define areas and keep the space integrated. We used an open floor plan but still kept each space defined. The golf simulator ceiling is deep blue to simulate the night sky. It works with the room/doors that are integrated into the paneling — on shiplap and blue. We also added lights on the shuffleboard and integrated inset gym mirrors into the shiplap. We integrated ductwork and HVAC into the columns and ceiling, a brass foot rail at the bar, and pop-up chargers and a USB in the theater and the bar. The center arm of the theater seats can be raised for cuddling. LED lights have been added to the stone at the threshold of the arcade, and the games in the arcade are turned on with a light switch.
 Indoor Golf Design
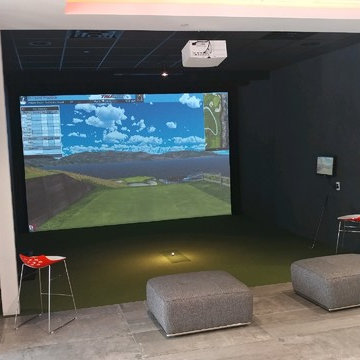
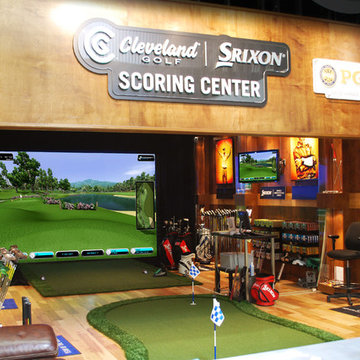
Golf Simulator installed in a corporate office for team building and client entertainment.
Minimalist indoor basketball/tennis/multi-game court photo in Phoenix
Minimalist indoor basketball/tennis/multi-game court photo in Phoenix

 DJK Custom Homes
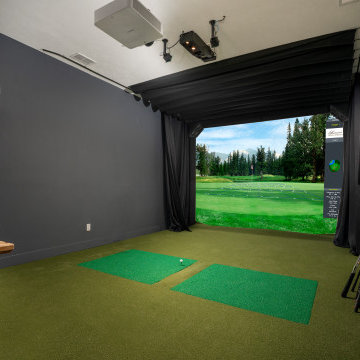
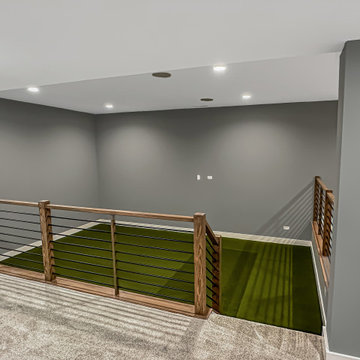
This open loft space is thoughtfully designed as an indoor golf simulator and practice area, featuring turf flooring and ample room for swing clearance. Overlooking the lower level, the space blends recreation with modern design, making it ideal for year-round practice, entertainment, and multipurpose use within a custom home.

 Island Architecture
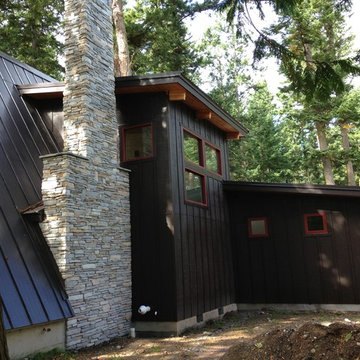
Red metal windows give punch to the dark exterior. The old brick fireplace was re-faced with simulated stone.
Example of a mid-sized mountain style black two-story wood exterior home design in Seattle
Example of a mid-sized mountain style black two-story wood exterior home design in Seattle
 Xtend Technologies
Clint Buhler

Living room - mid-sized rustic enclosed medium tone wood floor living room idea in Cleveland with a ribbon fireplace, a stone fireplace, a wall-mounted tv and gray walls
Living room - mid-sized rustic enclosed medium tone wood floor living room idea in Cleveland with a ribbon fireplace, a stone fireplace, a wall-mounted tv and gray walls





 Pierce Remodeling Group
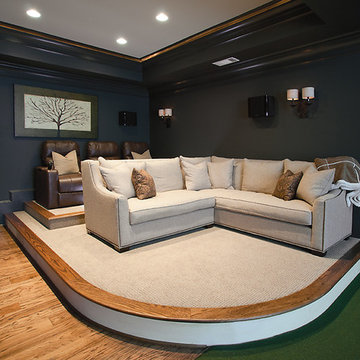
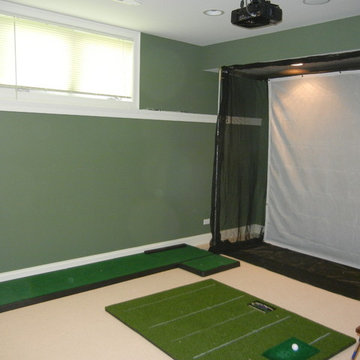
4000 sq. ft. addition with basement that contains half basketball court, golf simulator room, bar, half-bath and full mother-in-law suite upstairs
Example of a huge classic walk-out light wood floor basement design in Dallas with gray walls and no fireplace
Example of a huge classic walk-out light wood floor basement design in Dallas with gray walls and no fireplace
68