
Search results for "Simulate" in Home Design Ideas
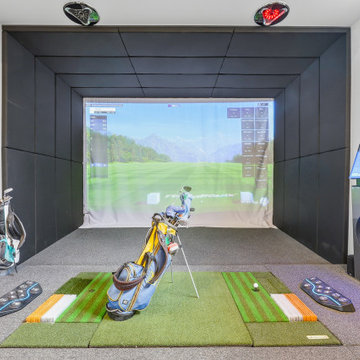

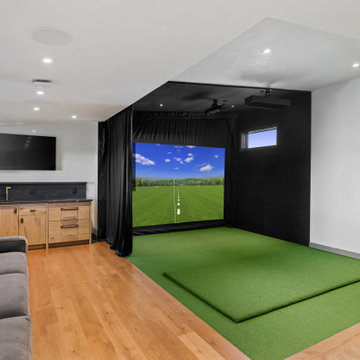
 Cameo Homes Inc.
Home Golf Simulator
Built by Park City Home Builder, Cameo Homes Inc.
www.cameohomesinc.com
 CIRCLE Design Studio
Kip Dawkins

Wet bar - small modern single-wall dark wood floor wet bar idea in Richmond with an undermount sink, raised-panel cabinets, dark wood cabinets, quartz countertops, multicolored backsplash and mosaic tile backsplash
Wet bar - small modern single-wall dark wood floor wet bar idea in Richmond with an undermount sink, raised-panel cabinets, dark wood cabinets, quartz countertops, multicolored backsplash and mosaic tile backsplash
Find the right local pro for your project

 Flavin Architects
This house is discreetly tucked into its wooded site in the Mad River Valley near the Sugarbush Resort in Vermont. The soaring roof lines complement the slope of the land and open up views though large windows to a meadow planted with native wildflowers. The house was built with natural materials of cedar shingles, fir beams and native stone walls. These materials are complemented with innovative touches including concrete floors, composite exterior wall panels and exposed steel beams. The home is passively heated by the sun, aided by triple pane windows and super-insulated walls.
Photo by: Nat Rea Photography
 Monogram Custom Homes
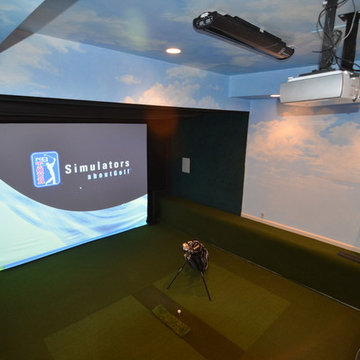
Custom basement, custom sunken golf simulation room
Example of a minimalist home design design in Philadelphia
Example of a minimalist home design design in Philadelphia
 Pierce Remodeling Group

4000 sq. ft. addition with basement that contains half basketball court, golf simulator room, bar, half-bath and full mother-in-law suite upstairs
Basement - huge traditional walk-out light wood floor basement idea in Dallas with gray walls and no fireplace
Basement - huge traditional walk-out light wood floor basement idea in Dallas with gray walls and no fireplace
 Harper Construction Inc.
William Quarles-- all design work by Shannon Bogan Designs

Mid-sized transitional dark wood floor and brown floor wine cellar photo in Charleston with diamond bins
Mid-sized transitional dark wood floor and brown floor wine cellar photo in Charleston with diamond bins
 Grayson Dare Homes, Inc.
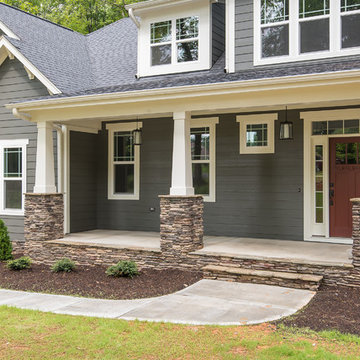
Mid-sized arts and crafts concrete front porch idea in Raleigh with a roof extension
 Wyrick Residential Design

Example of a mid-sized cottage u-shaped porcelain tile and multicolored floor dedicated laundry room design in Houston with a drop-in sink, recessed-panel cabinets, gray cabinets, gray backsplash, shiplap backsplash, gray walls, a side-by-side washer/dryer and white countertops

 Harth Builders
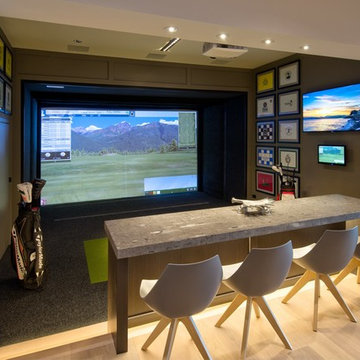

Inspiration for a small transitional underground vinyl floor and green floor basement remodel in Philadelphia with white walls
 Designing Interiors Inc
Marina Storm

Large trendy underground medium tone wood floor and brown floor basement photo in Chicago with beige walls, a ribbon fireplace and a metal fireplace
Large trendy underground medium tone wood floor and brown floor basement photo in Chicago with beige walls, a ribbon fireplace and a metal fireplace

 Indoor Golf Design
Custom golf simulator room by Indoor Golf Design for a corporate office
Home theater - modern home theater idea in Phoenix
Home theater - modern home theater idea in Phoenix
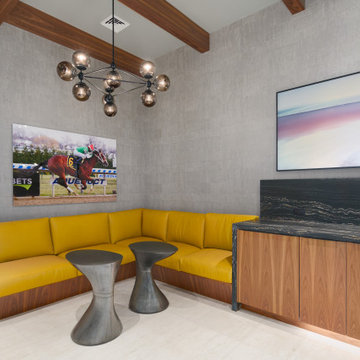
 John Shaffer Custom Homes
Major interior and exterior renovations including a golf simulator
Minimalist kitchen photo in Philadelphia
Minimalist kitchen photo in Philadelphia
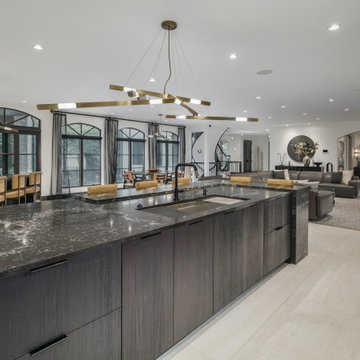 John Shaffer Custom Homes
Major interior and exterior renovations including a golf simulator
Inspiration for a modern kitchen remodel in Philadelphia
Inspiration for a modern kitchen remodel in Philadelphia
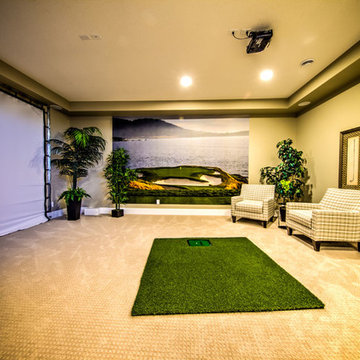
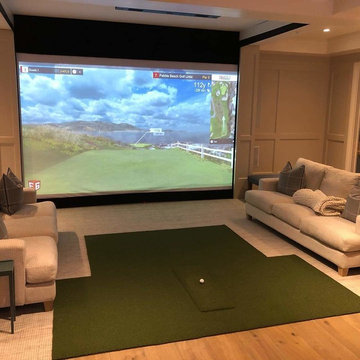
 Dragon Seed Interior Design Inc.
Golf simulator, pebble beach mural
Darwin Mulligan Photography
Mid-sized trendy look-out carpeted basement photo in Edmonton with beige walls
Mid-sized trendy look-out carpeted basement photo in Edmonton with beige walls
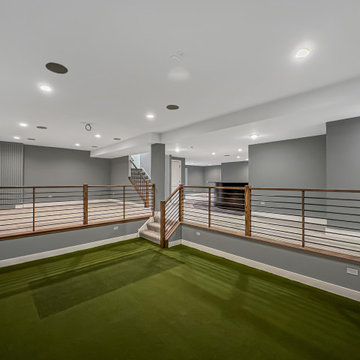
 DJK Custom Homes
This open loft space is thoughtfully designed as an indoor golf simulator and practice area, featuring turf flooring and ample room for swing clearance. Overlooking the lower level, the space blends recreation with modern design, making it ideal for year-round practice, entertainment, and multipurpose use within a custom home.
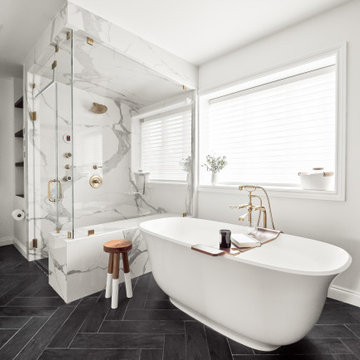
 KSI Kitchen & Bath
When we first worked with this family a few years ago on their primary bathroom, we created a space they absolutely loved. So when they came back to us for their basement renovation, we knew this project had the potential to be something really special.
The homeowners are a young, active family who love to entertain, and they’re also huge golfers. Their vision was ambitious but exciting: create a lower-level space where they could practice golf year-round, host family and friends, and enjoy a basement that felt every bit as intentional and designed as the rest of their home.
 SDG Architecture, Inc.
Bernard Andre'

Inspiration for a large transitional light wood floor eat-in kitchen remodel in San Francisco with white cabinets, multicolored backsplash, ceramic backsplash, an island, shaker cabinets and paneled appliances
Inspiration for a large transitional light wood floor eat-in kitchen remodel in San Francisco with white cabinets, multicolored backsplash, ceramic backsplash, an island, shaker cabinets and paneled appliances
65