
Search results for "Simulate" in Home Design Ideas
 Annette Jaffe Interiors

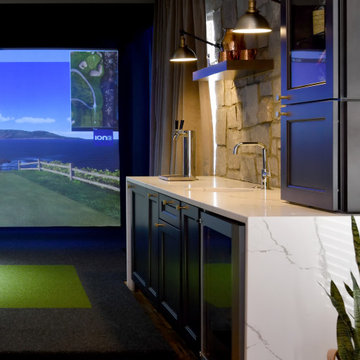
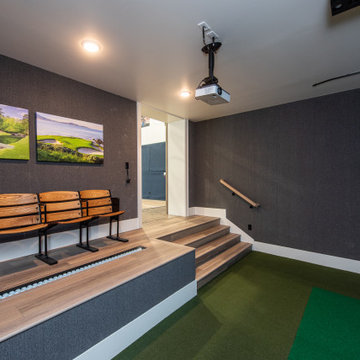

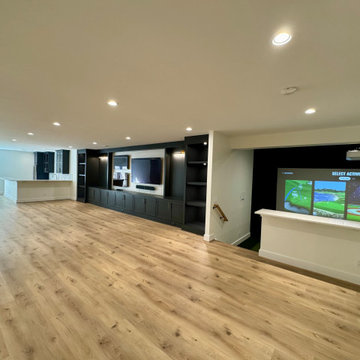
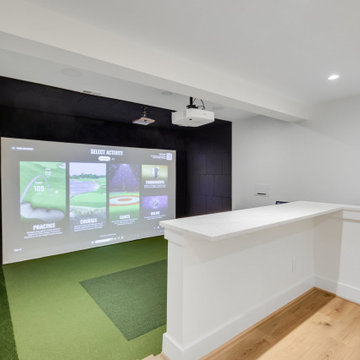
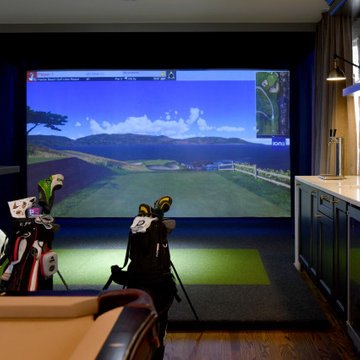
This 4,500 sq ft basement in Long Island is high on luxe, style, and fun. It has a full gym, golf simulator, arcade room, home theater, bar, full bath, storage, and an entry mud area. The palette is tight with a wood tile pattern to define areas and keep the space integrated. We used an open floor plan but still kept each space defined. The golf simulator ceiling is deep blue to simulate the night sky. It works with the room/doors that are integrated into the paneling — on shiplap and blue. We also added lights on the shuffleboard and integrated inset gym mirrors into the shiplap. We integrated ductwork and HVAC into the columns and ceiling, a brass foot rail at the bar, and pop-up chargers and a USB in the theater and the bar. The center arm of the theater seats can be raised for cuddling. LED lights have been added to the stone at the threshold of the arcade, and the games in the arcade are turned on with a light switch.

 Gentili Custom Pools
Gentili Custom Pools

Inspiration for a large mediterranean backyard concrete patio remodel in Orange County with a fire pit and a gazebo
Inspiration for a large mediterranean backyard concrete patio remodel in Orange County with a fire pit and a gazebo
Find the right local pro for your project


 Bravas Minnesota
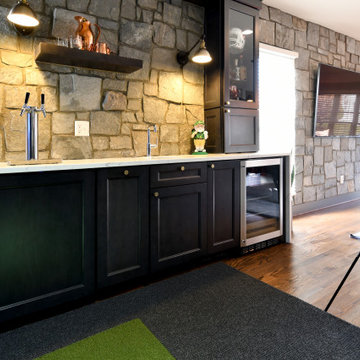

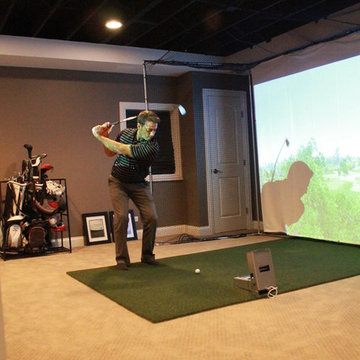
Golf simulator and theater built into this rustic basement remodel
Large mountain style enclosed green floor home theater photo in Minneapolis with beige walls and a projector screen
Large mountain style enclosed green floor home theater photo in Minneapolis with beige walls and a projector screen



 Annette Jaffe Interiors
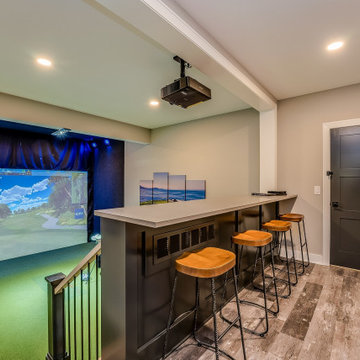
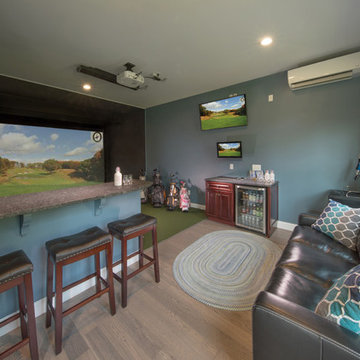
This 4,500 sq ft basement in Long Island is high on luxe, style, and fun. It has a full gym, golf simulator, arcade room, home theater, bar, full bath, storage, and an entry mud area. The palette is tight with a wood tile pattern to define areas and keep the space integrated. We used an open floor plan but still kept each space defined. The golf simulator ceiling is deep blue to simulate the night sky. It works with the room/doors that are integrated into the paneling — on shiplap and blue. We also added lights on the shuffleboard and integrated inset gym mirrors into the shiplap. We integrated ductwork and HVAC into the columns and ceiling, a brass foot rail at the bar, and pop-up chargers and a USB in the theater and the bar. The center arm of the theater seats can be raised for cuddling. LED lights have been added to the stone at the threshold of the arcade, and the games in the arcade are turned on with a light switch.
 Locati Architects
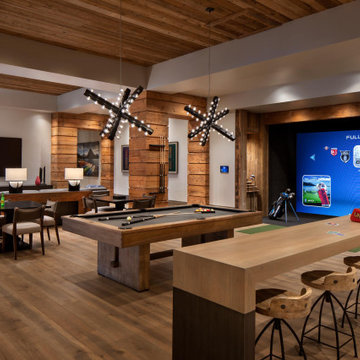
indoor golf simulator, ping pong, pool table, billiards, table tennis, home bar, bar
Inspiration for a rustic medium tone wood floor and wood ceiling family room remodel
Inspiration for a rustic medium tone wood floor and wood ceiling family room remodel

 SGDI - Sarah Gallop Design Inc.

A beautiful basement man cave, complete with bar, wine room, golf simulator, and theatre room opening onto a custom build putting green outside.
Elegant single-wall brown floor and dark wood floor wine cellar photo in Vancouver with an undermount sink, recessed-panel cabinets, brown cabinets, granite countertops, multicolored backsplash, stone tile backsplash and display racks
Elegant single-wall brown floor and dark wood floor wine cellar photo in Vancouver with an undermount sink, recessed-panel cabinets, brown cabinets, granite countertops, multicolored backsplash, stone tile backsplash and display racks
 Clopay
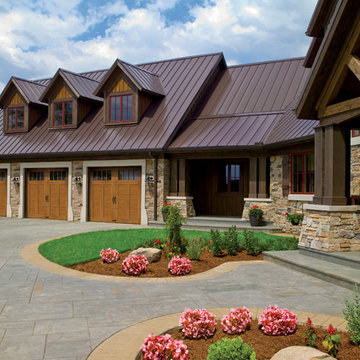
Designed for homeowners who love the look of wood but not the upkeep, Clopay's Canyon Ridge Collection Ultra-Grain Series offers the best of both worlds. The insulated steel door is coated with Clopay's Ultra-Grain paint finish to simulate a stained wood surface and topped with composite overlays molded from real wood boards. Fourteen carriage style door designs with optional decorative windows and hardware are avilable in two stain finishes. MOdel shown: Clopay Canyon Ridge Collection ULtra-Grain Series steel carriage house style garage doors with composite overlays, Design 12 with REC 14 windows in a Medium stain finish.
 Koch Architects

Home office with two freestanding light wood desks and grey chairs, floating shelves above desks, light wood paneled walls, exposed beam ceiling with skylights, and concrete floors in mid-century-modern home renovation in the Berkeley Hills.- Photo by Bruce Damonte.
 Designing Interiors Inc
Marina Storm
Large trendy underground medium tone wood floor and brown floor dining room photo in Chicago with beige walls, a ribbon fireplace and a metal fireplace
Large trendy underground medium tone wood floor and brown floor dining room photo in Chicago with beige walls, a ribbon fireplace and a metal fireplace

70