
Search results for "Simulated" in Home Design Ideas


Find the right local pro for your project


 Vick Construction & Remodeling
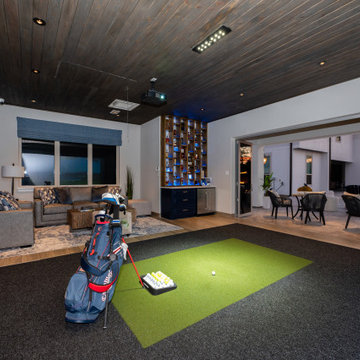
Golf Simulator
Inspiration for a large exterior home remodel in Houston
Inspiration for a large exterior home remodel in Houston

 Lucid Builders
Example of a large classic carpeted game room design in Minneapolis with gray walls and no fireplace
Example of a large classic carpeted game room design in Minneapolis with gray walls and no fireplace

 Annette Jaffe Interiors
This 4,500 sq ft basement in Long Island is high on luxe, style, and fun. It has a full gym, golf simulator, arcade room, home theater, bar, full bath, storage, and an entry mud area. The palette is tight with a wood tile pattern to define areas and keep the space integrated. We used an open floor plan but still kept each space defined. The golf simulator ceiling is deep blue to simulate the night sky. It works with the room/doors that are integrated into the paneling — on shiplap and blue. We also added lights on the shuffleboard and integrated inset gym mirrors into the shiplap. We integrated ductwork and HVAC into the columns and ceiling, a brass foot rail at the bar, and pop-up chargers and a USB in the theater and the bar. The center arm of the theater seats can be raised for cuddling. LED lights have been added to the stone at the threshold of the arcade, and the games in the arcade are turned on with a light switch.

 Contracting By Us Inc
Inspiration for a large modern carpeted and gray floor home weight room remodel in Toronto with white walls


 Living Stone Design + Build
Professional-grade garage featuring industrial design elements with sophisticated storage solutions and premium finishes. The space combines functional workshop features with modern amenities, showcasing durable flooring, high-capacity lighting, and custom storage systems designed for automotive and workshop equipment.

 Ezra Lee Design+Build
Indoor Golf Simulator by True Golf
Example of a minimalist family room design in Salt Lake City
Example of a minimalist family room design in Salt Lake City

 Oak & Arrow Homes
Inspiration for a small transitional medium tone wood floor and brown floor front door remodel in Minneapolis with gray walls and a medium wood front door

 IMPROVE or MOVE
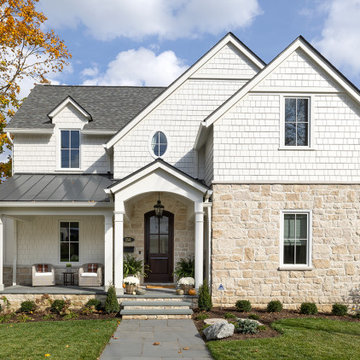
Example of a large classic gray two-story mixed siding exterior home design in New York with a clipped gable roof
101