
Search results for "Simulated" in Home Design Ideas

 Duke Homes, Inc.
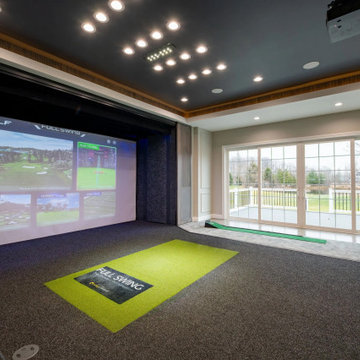
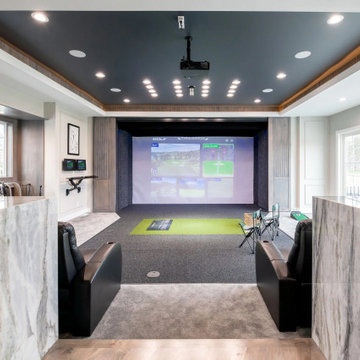
A custom golf simulator room featuring a hitting bay with padded black walls, turf, and a built-in kitchenette for the ultimate at-home recreation space.
 McTighe Landscaping Inc.
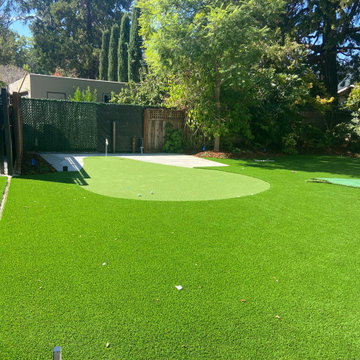
This property installed a massive turf playing area and will be installing a Redwood Pergola with a virtual golf simulator underneath. Pretty epic use of the space.
Find the right local pro for your project
 IDS Audio Video & Technologies
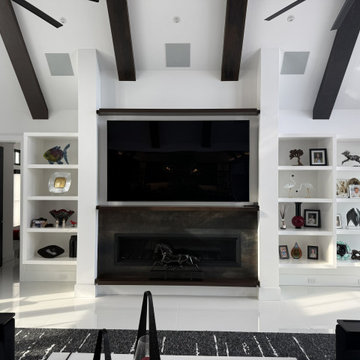
Home automation featuring TV screens
Example of a transitional living room design in New York
Example of a transitional living room design in New York


 J.S. Brown & Co.
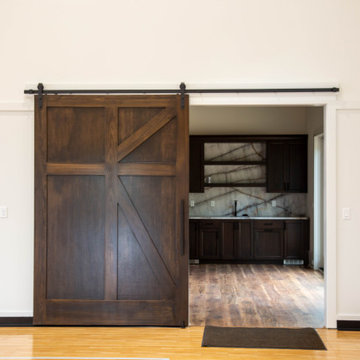
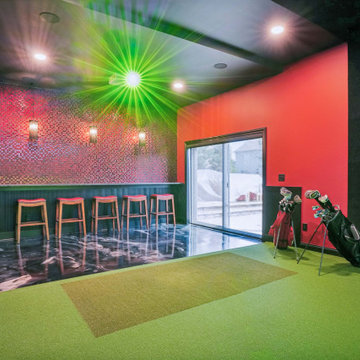
A barn door from the main basement area opens to a step down addition with space for a golf simulator, sliding door to the patio and a bar counter. Perfect for entertaining.
 J.S. Brown & Co.
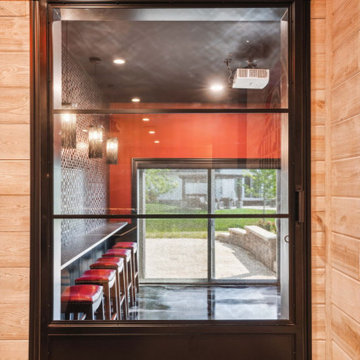
A barn door from the main basement area opens to a step down addition with space for a golf simulator, sliding door to the patio and a bar counter. Perfect for entertaining.
 J.S. Brown & Co.
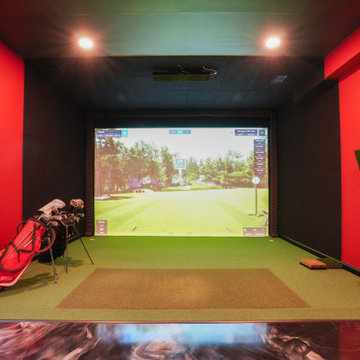
A barn door from the main basement area opens to a step down addition with space for a golf simulator, sliding door to the patio and a bar counter. Perfect for entertaining.
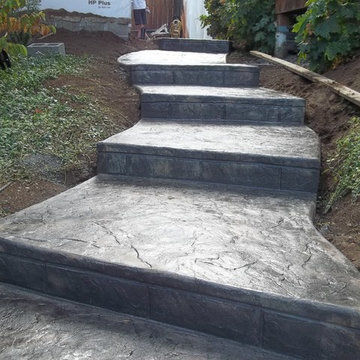
 Stamp the Earth LLC
Stamped concrete steps. Simulated to look like large blocks placed with big slabs of stoned.
Home design - mid-sized contemporary side yard partial sun home design idea in Portland
Home design - mid-sized contemporary side yard partial sun home design idea in Portland
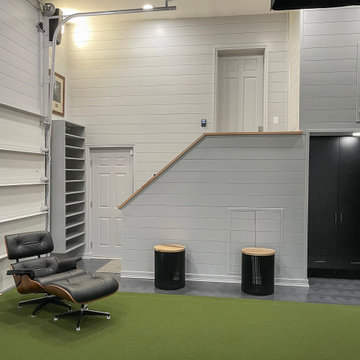
 CLOSET FURNISHINGS & CABINETRY
Large two car space with 14 foot high ceiling converted to golf practice space. Project includes new HVAC, remodeled attic to create ceiling Storage bay for Auxx Lift electric platform to park storage containers, new 8‘ x 18‘ door, Trackman golf simulator, four golf storage cabinets for clubs and shoes, 14 foot high storage cabinets in black material with maple butcher block top to store garage contents, golf simulator computers, under counter refrigerator and provide entertainment area for food and beverage. HandiWall in Maple color. Electric screen on overhead door is from Advanced ScreenWorks, floor is diamond pattern high gloss snapped down with portions overlaid with Astroturf. Herman Miller guest chairs.
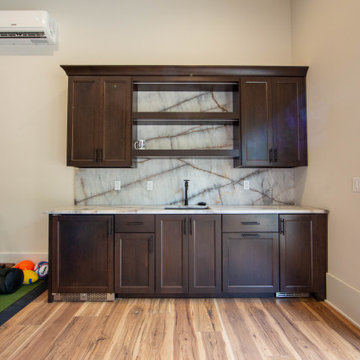 Duke Homes, Inc.
A custom golf simulator room featuring a hitting bay with padded black walls, turf, and a built-in kitchenette for the ultimate at-home recreation space.
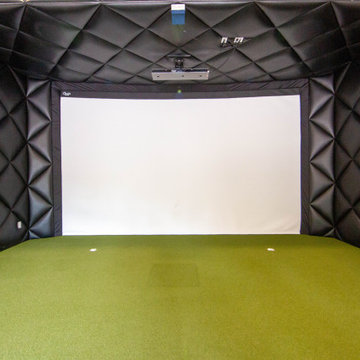 Duke Homes, Inc.
A custom golf simulator room featuring a hitting bay with padded black walls, turf, and a built-in kitchenette for the ultimate at-home recreation space.

 Birkholz Homes
Walk-in closet - contemporary men's light wood floor walk-in closet idea in Edmonton with dark wood cabinets
 J.S. Brown & Co.
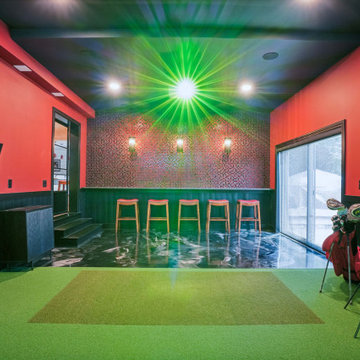
A barn door from the main basement area opens to a step down addition with space for a golf simulator, sliding door to the patio and a bar counter. Perfect for entertaining.
 J.S. Brown & Co.
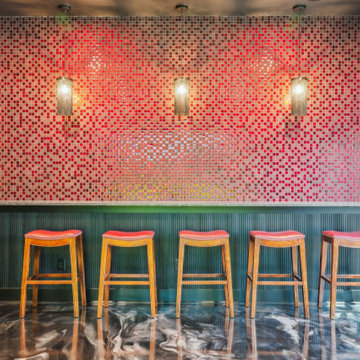
A barn door from the main basement area opens to a step down addition with space for a golf simulator, sliding door to the patio and a bar counter. Perfect for entertaining.
 JPF Architects
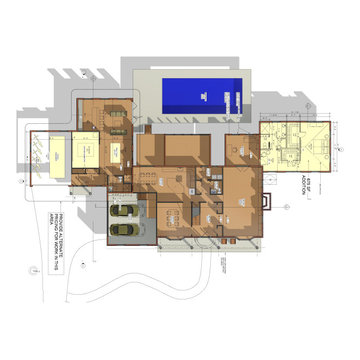
Floor plan showing the 675 SF Addtition of a new Master Suite, and a new addition on the opposite side of the home for a rec-room with a golf simulator, billiard room, full bar, and 1 car garage.


 J.S. Brown & Co.
A barn door from the main basement area opens to a step down addition with space for a golf simulator, sliding door to the patio and a bar counter. Perfect for entertaining.
109