
Search results for "Simulated" in Home Design Ideas



Find the right local pro for your project
 CLOSET FURNISHINGS & CABINETRY
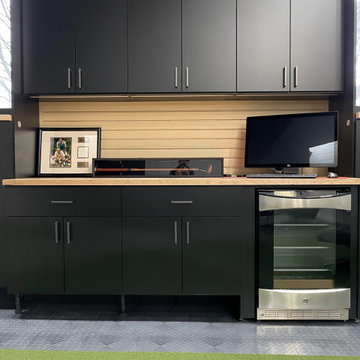
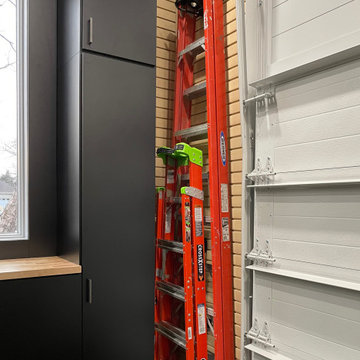
Large two car space with 14 foot high ceiling converted to golf practice space. Project includes new HVAC, remodeled attic to create ceiling Storage bay for Auxx Lift electric platform to park storage containers, new 8‘ x 18‘ door, Trackman golf simulator, four golf storage cabinets for clubs and shoes, 14 foot high storage cabinets in black material with maple butcher block top to store garage contents, golf simulator computers, under counter refrigerator and provide entertainment area for food and beverage. HandiWall in Maple color. Electric screen on overhead door is from Advanced ScreenWorks, floor is diamond pattern high gloss snapped down with portions overlaid with Astroturf. Herman Miller guest chairs.

 Pristine Renovations, Inc.
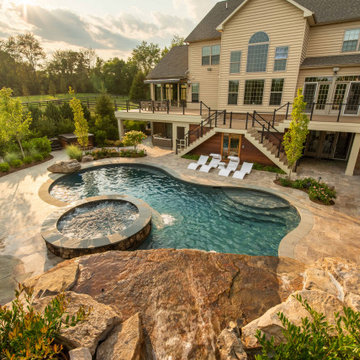
This project features an upstairs garage and semicircular driveway. The driveway of this project features stamped concrete, which simulates stone.
Huge tuscan beige two-story stucco exterior home photo in Los Angeles with a hip roof
Huge tuscan beige two-story stucco exterior home photo in Los Angeles with a hip roof

 Studio 76 Home
The pendant lights above the island simulate a lantern with antique Edison bulbs.
Inspiration for a large timeless u-shaped light wood floor and brown floor eat-in kitchen remodel in Cleveland with an undermount sink, raised-panel cabinets, medium tone wood cabinets, granite countertops, beige backsplash, glass tile backsplash, stainless steel appliances, an island and brown countertops
Inspiration for a large timeless u-shaped light wood floor and brown floor eat-in kitchen remodel in Cleveland with an undermount sink, raised-panel cabinets, medium tone wood cabinets, granite countertops, beige backsplash, glass tile backsplash, stainless steel appliances, an island and brown countertops

 Blueline Architects p.c.
Interior remodel of downtown warehouse loft. Designed for entertaining, the unit contains an open contemporary kitchen with an 18 ft. long island, professional golf simulator / theatre, and plenty of space for poker tables and arcade games. All utilitarian functions of the residence -- bathroom, powder room, laundry, and closet -- are all contained behind a curved steel wall that clearly defines the public and private spaces.
 CLOSET FURNISHINGS & CABINETRY
Large two car space with 14 foot high ceiling converted to golf practice space. Project includes new HVAC, remodeled attic to create ceiling Storage bay for Auxx Lift electric platform to park storage containers, new 8‘ x 18‘ door, Trackman golf simulator, four golf storage cabinets for clubs and shoes, 14 foot high storage cabinets in black material with maple butcher block top to store garage contents, golf simulator computers, under counter refrigerator and provide entertainment area for food and beverage. HandiWall in Maple color. Electric screen on overhead door is from Advanced ScreenWorks, floor is diamond pattern high gloss snapped down with portions overlaid with Astroturf. Herman Miller guest chairs.

 Chermac Builders Inc
Close up After photo of tub space. Simulated slate porcelain tile was used to play off of the rustic feel of the home. A wainscot tile surrounded the tub and was broken by means of placing a real stone/glass tile decorative band that plays into the color of the simulated slate porcelain tile flooring installed in a pinwheel pattern. Oil rubbed bronze vintage fixtures were utilized to play of of the vintage feel of the claw-foot tub.
Photo by: Chiemi Photography

 User
Dan Cutrona, photographer
Donna Elle Seaside Living, Cape Cod and Nantucket
Inspiration for a coastal home weight room remodel in Boston
Inspiration for a coastal home weight room remodel in Boston


 Endless Pools
Transform your forgotten basement into a swim center! With its modular design, all Endless Pool parts easily fit through doorways and down stairs. The marbleized wall treatment reflects off the water, simulating waves even when the swim current is turned off.


 The Door House Inc.
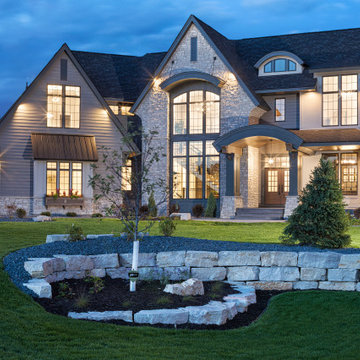
Cypress Collection insulated steel garage door with simulated walnut finish.
Inspiration for a mid-sized contemporary attached two-car carport remodel in Calgary
Inspiration for a mid-sized contemporary attached two-car carport remodel in Calgary


 Pella Windows and Doors
Features
·Stronger and more durable than typical vinyl products
·Up to 83% more energy efficient with optional triple-pane glass
·Virtually invisible SmoothSeamTM interior welded corners
·Easy-wash, tilt-in sash feature
*Calculated based on average projected energy savings in a computer simulation using Lawrence Berkeley National Laboratory Resfen 5.0 stndard criteria for a 2,000-square-foot home when comparing a Pella 350 Series vinyl window with InsulShield(R) Advanced Low-E triple-pane glass with argon to a single-pane vinyl window.
 CLOSET FURNISHINGS & CABINETRY
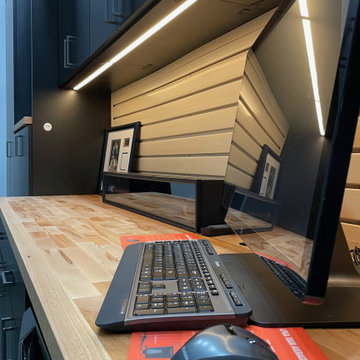
Large two car space with 14 foot high ceiling converted to golf practice space. Project includes new HVAC, remodeled attic to create ceiling Storage bay for Auxx Lift electric platform to park storage containers, new 8‘ x 18‘ door, Trackman golf simulator, four golf storage cabinets for clubs and shoes, 14 foot high storage cabinets in black material with maple butcher block top to store garage contents, golf simulator computers, under counter refrigerator and provide entertainment area for food and beverage. HandiWall in Maple color. Electric screen on overhead door is from Advanced ScreenWorks, floor is diamond pattern high gloss snapped down with portions overlaid with Astroturf. Herman Miller guest chairs.
 Annette Jaffe Interiors
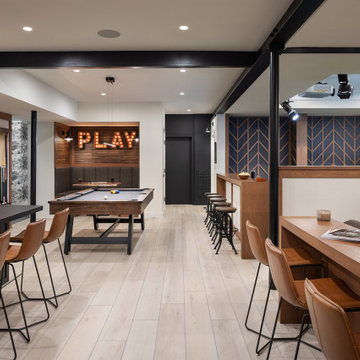
Our Long Island studio used a bright, neutral palette to create a cohesive ambiance in this beautiful lower level designed for play and entertainment. We used wallpapers, tiles, rugs, wooden accents, soft furnishings, and creative lighting to make it a fun, livable, sophisticated entertainment space for the whole family. The multifunctional space has a golf simulator and pool table, a wine room and home bar, and televisions at every site line, making it THE favorite hangout spot in this home.

 Designtra
These beautiful ceramic tiles are made in Spain to simulate the antique finish of hydraulic pressed tiles that were widely used throughout Europe in the late 18th and early 19th centuries. This tile series consists of 18 different tiles that are designed to be installed in a random order to create a stunning quilted pattern. The tiles simulate a worn appearance as if they were installed a century ago. These tiles suitable for both walls and floors.

 Decorrati
Now it is easier to make the interior of your furniture like this wardrobe simulating elegant fabrics like linen. Our material collections offer multiple options for designing high quality interiors. Visit our website and you will find materials of the highest Italian quality.
https://www.decorrati.com/
122