
Search results for "Simulated" in Home Design Ideas
 Sigma Builders LLC
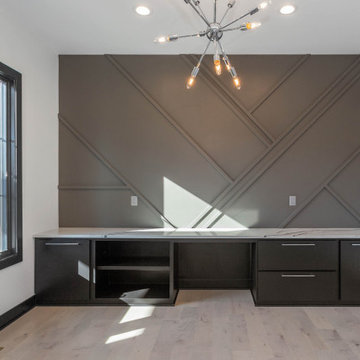
Office with accent wall.
Example of a large minimalist home design design in Indianapolis
Example of a large minimalist home design design in Indianapolis

Find the right local pro for your project

 K&W Audio
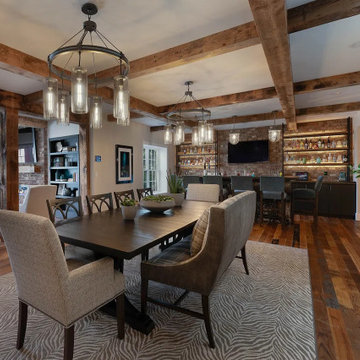
Control4 lighting control of this space accents the 82" Samsung TV. Audio and Music is delivered to Martin Logan in wall and ceiling speakers plus stereo subwoofers hidden in the front cabinet by Control4.


 Sigma Builders LLC
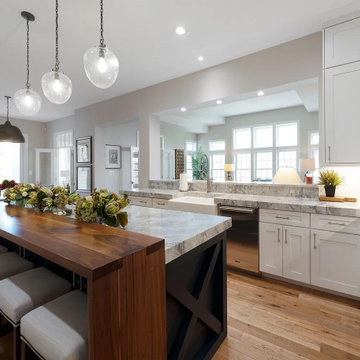
Pillowed tile in kitchen. Modern Kitchen.
Example of a large minimalist l-shaped light wood floor and gray floor eat-in kitchen design in Indianapolis with a single-bowl sink, flat-panel cabinets, white cabinets, quartz countertops, white backsplash, ceramic backsplash, stainless steel appliances, an island and white countertops
Example of a large minimalist l-shaped light wood floor and gray floor eat-in kitchen design in Indianapolis with a single-bowl sink, flat-panel cabinets, white cabinets, quartz countertops, white backsplash, ceramic backsplash, stainless steel appliances, an island and white countertops

 Yohe Architecture + Design, PC
The original home had many of the features that you would expect from the 1950's: expert craftsmanship, beautiful hardwood floors, and understated charm; but also a small secluded kitchen, small windows, and small closets. The renovated home features a master bedroom addition with windows designed to capture the views of the stunning site, a master bathroom with a lofted ceiling, walk-in shower and soaking tub, a new kitchen addition, and a 2nd floor bedroom expansion. The redesign also provided clarity to the entry sequence.


 Gotham Kitchen & Bath
Contemporary bathroom remodel featuring frameless shower doors, shower bench, black and white tile design, and compact vanity
Inspiration for a small contemporary 3/4 white tile and ceramic tile porcelain tile, black floor and single-sink alcove shower remodel in New York with flat-panel cabinets, dark wood cabinets, a one-piece toilet, white walls, a vessel sink, quartz countertops, white countertops and a freestanding vanity
Inspiration for a small contemporary 3/4 white tile and ceramic tile porcelain tile, black floor and single-sink alcove shower remodel in New York with flat-panel cabinets, dark wood cabinets, a one-piece toilet, white walls, a vessel sink, quartz countertops, white countertops and a freestanding vanity


 Chattanooga eXteriors
Project Details: We completely updated the look of this home with help from James Hardie siding and Renewal by Andersen windows. Here's a list of the products and colors used.
- Iron Gray JH Lap Siding
- Boothbay Blue JH Staggered Shake
- Light Mist JH Board & Batten
- Arctic White JH Trim
- Simulated Double-Hung Farmhouse Grilles (RbA)
- Double-Hung Farmhouse Grilles (RbA)
- Front Door Color: Behr paint in the color, Script Ink
 NanaWall
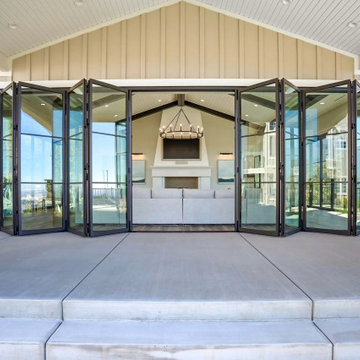
Closed, the thermally efficient aluminum system makes the cabana a comfortable four-season room.
Inspiration for a transitional pool remodel in Salt Lake City
Inspiration for a transitional pool remodel in Salt Lake City


 Hutch Design Build
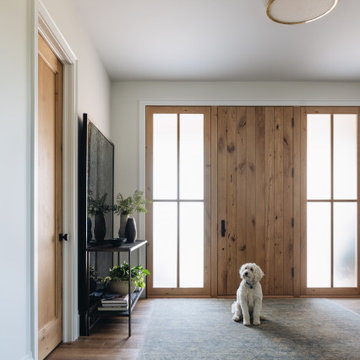
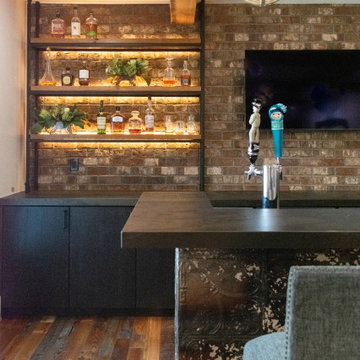
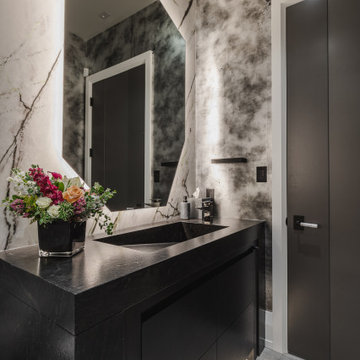
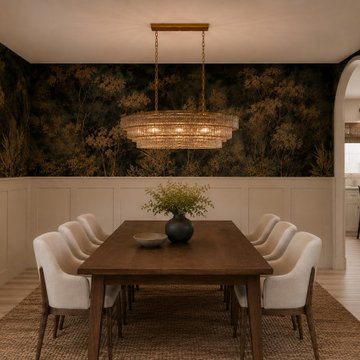
From Hutch Design + Build's entry in the 2026 Northern Colorado Parade of Homes: a multi-phase whole-home renovation in Fort Collins. Design, construction, and furnishing by Hutch Design + Build and Hutch Home Co.

 Huber Interiors, LLC
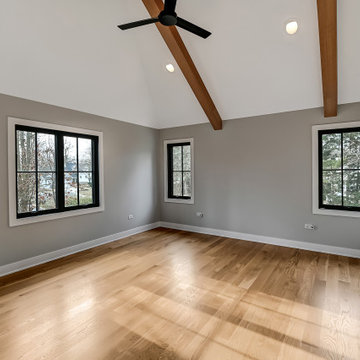
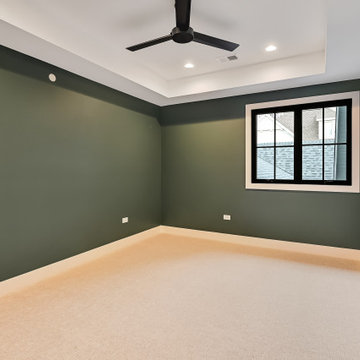
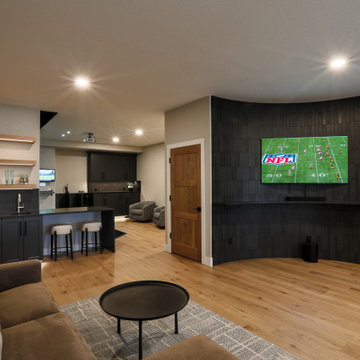
This basement underwent a complete transformation, turning the underutilized space into a luxurious entertainment hub. The remodel seamlessly blends recreation and relaxation, featuring a golf simulator, custom wet bar, curved T.V. wall, and a comfortable living area. The contemporary finishes and modern design elements make this basement the ultimate destination for leisure and entertainment.
207