
Search results for "Simulated" in Home Design Ideas

 NanaWall
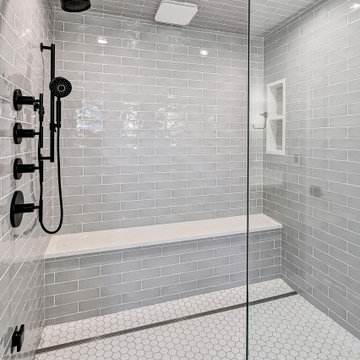
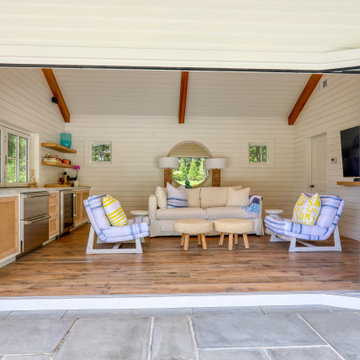
FoldFlat panels fold 180° and stack flat against the wall, maximizing usable interior space.
Inspiration for a timeless living room remodel in Bridgeport
Inspiration for a timeless living room remodel in Bridgeport
 Hutch Design Build
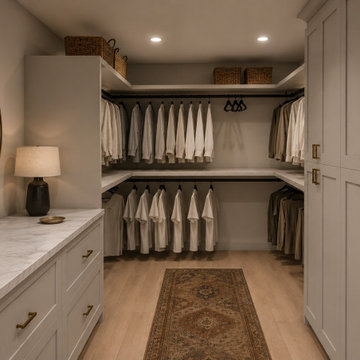
From Hutch Design + Build's entry in the 2026 Northern Colorado Parade of Homes: a multi-phase whole-home renovation in Fort Collins. Design, construction, and furnishing by Hutch Design + Build and Hutch Home Co.
Find the right local pro for your project
 J.S. Brown & Co.
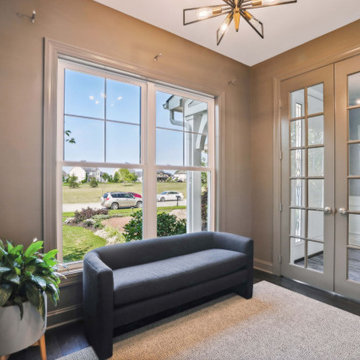
His and Hers desk space with room for the dogs! This front room was converted to a vibrant home office with Frameless Eclipse cabinets from W.W. Wood Products and Cambria countertops.

 Environments by Design
House built in 2003. Finishes were put on hold at this time. ExD was asked to update fireplace, living room, kitchen, kitchen ceiling, basement finishes as well as two bedrooms, dining room, screened second floor porch, add a golf simulator.

 PlushGrass Custom Synthetic Turf
PlushGrass installs personal putting greens of all shapes, sizes, and skill levels. We will bring your design to life or simulate a particular green that has been giving you problems over the years. We also install water hazards/water features and sand traps. PlushGrass Putting Greens are constructed with chipping practice in mind, they accept shots like a natural grass putting green. Improve your short game by practicing anytime you like with a custom artificial putting green by PlushGrass.


 Jensen Design
Megelaine Images
Example of a small 1960s white tile and ceramic tile marble floor drop-in bathtub design in Indianapolis with a pedestal sink, flat-panel cabinets and white cabinets
Example of a small 1960s white tile and ceramic tile marble floor drop-in bathtub design in Indianapolis with a pedestal sink, flat-panel cabinets and white cabinets




 buro5
buro5, архитектор Борис Денисюк, architect Boris Denisyuk. Фото Артем Иванов, Photo: Artem Ivanov
Mid-sized urban porcelain tile and black floor bedroom photo in Moscow with gray walls
Mid-sized urban porcelain tile and black floor bedroom photo in Moscow with gray walls

 Forte Building Group, LLC
Brian McCord
Transitional walk-out porcelain tile basement photo in Nashville with white walls
Transitional walk-out porcelain tile basement photo in Nashville with white walls

 PT baligreenworld
Garden shower & toilet with recycled teak wood bench, lava stone flooring and glass roof tiles
By Linda vant Hoff
Bathroom - tropical bathroom idea
Bathroom - tropical bathroom idea

 Interior Design Imports
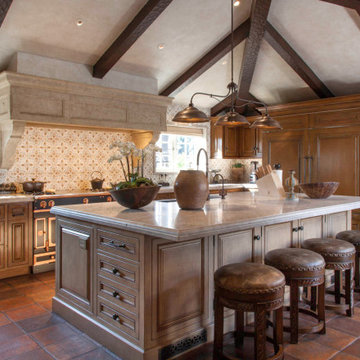
An historic Spanish Colonial residence built in 1925 being redesigned and furnished for a modern-day Southern California family was the challenge. The interiors of the main house needed the backgrounds set and then a timeless collection created for its furnishings. Lifestyle was always a consideration as well as the interiors relating to the strong architecture of the residence. Natural colors such as terra cotta, tans, blues, greens, old red and soft vintage shades were incorporated throughout. Our goal was to maintain the historic character of the residence combining design elements and materials considered classic in Southern California Spanish Colonial architecture. Natural fiber textiles, leathers and woven linens were the predominated upholstery choices. A 7000 square foot basement was added and furnished to provide a gym, Star Wars theater, game areas, spa area and a simulator for indoor golf and other sports.
Antiques were selected throughout the world, fine art from major galleries, custom reproductions fabricated in the old-world style. Collectible carpets were selected for the reclaimed hardwood flooring in all the areas. An estancia and garden over the basement were created and furnished with old world designs and materials as reclaimed woods, terra cotta and French limestone flooring.

 Viewrail
This Stainless Steel Monostringer is brushed with a white powder coat to match the whitewash finish applied to the Red Oak Steps and flooring in this entryway. Viewrail FLIGHT offers over 16 different finishes for metal and nearly unlimited finish choices for our 22 wood species.


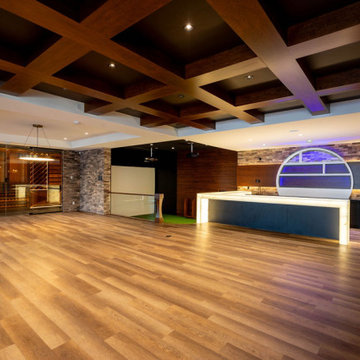
 Cornerstone Homes
Lower Level Entertainment Space
Designed for entertaining on every level, this exceptional lower level combines recreation, relaxation, and luxury into one impressive space. A custom illuminated bar anchors the room, complemented by a temperature-controlled glass wine cellar showcasing an extensive collection. The adjoining golf simulator and recreation area create the ultimate year-round entertainment experience, while premium finishes, custom millwork, stone accents, and a dramatic coffered wood ceiling add warmth and sophistication. Thoughtfully designed for hosting family and friends, this lower level is the perfect extension of the home's luxury lifestyle.
210