
Search results for "Simulated" in Home Design Ideas

 Reuben Gross, Architect
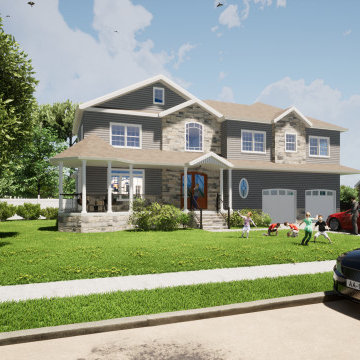
Proposed new 5 bedroom 5 bath house
Large arts and crafts beige two-story mixed siding and shingle house exterior photo in New York with a hip roof, a shingle roof and a brown roof
Large arts and crafts beige two-story mixed siding and shingle house exterior photo in New York with a hip roof, a shingle roof and a brown roof
Find the right local pro for your project

 Amoura Productions
Huge trendy open concept kitchen photo in Omaha with an undermount sink, flat-panel cabinets, medium tone wood cabinets and an island
 CLOSET FURNISHINGS & CABINETRY
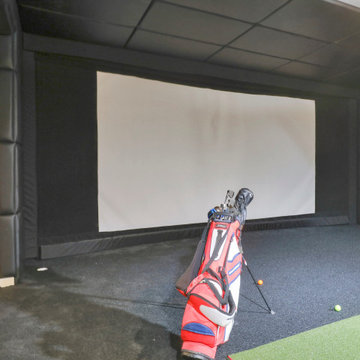
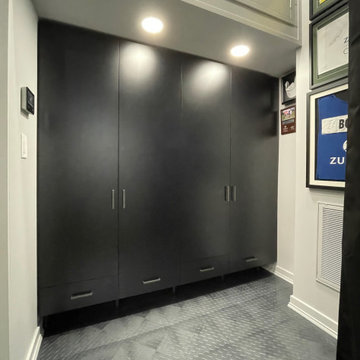
Large two car space with 14 foot high ceiling converted to golf practice space. Project includes new HVAC, remodeled attic to create ceiling Storage bay for Auxx Lift electric platform to park storage containers, new 8‘ x 18‘ door, Trackman golf simulator, four golf storage cabinets for clubs and shoes, 14 foot high storage cabinets in black material with maple butcher block top to store garage contents, golf simulator computers, under counter refrigerator and provide entertainment area for food and beverage. HandiWall in Maple color. Electric screen on overhead door is from Advanced ScreenWorks, floor is diamond pattern high gloss snapped down with portions overlaid with Astroturf. Herman Miller guest chairs.

 Jemstone Construction Group, Inc.
complete gut of master bathroom,
Elegant gray tile bathroom photo in Miami with raised-panel cabinets, beige cabinets and quartz countertops
Elegant gray tile bathroom photo in Miami with raised-panel cabinets, beige cabinets and quartz countertops





 Red Pencil Architecture
Michael deLeon Photography
Inspiration for a timeless walk-out carpeted basement remodel in Denver with beige walls
Inspiration for a timeless walk-out carpeted basement remodel in Denver with beige walls

 CMI Construction
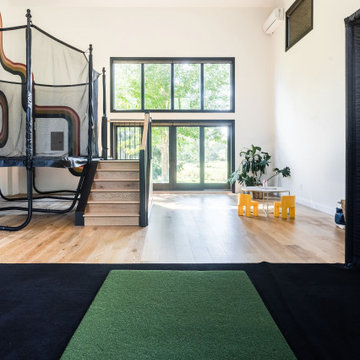
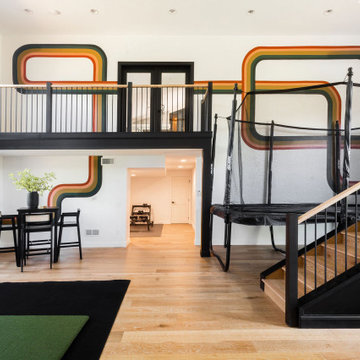
This Bentonville Estate home was updated with paint, carpet, hardware, fixtures, and oak doors. A golf simulation room and gym were also added to the home during the remodel.
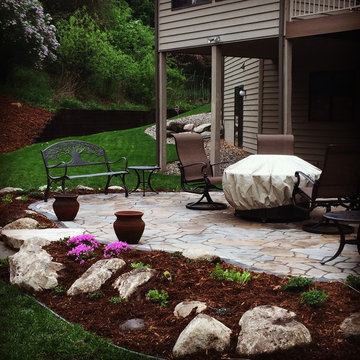
 Pudas Landscape and Design
Belgard Mega Libre Pavers used to simulate the look of natural stone. Tied in with boulder accents and sawn boulder steps.
Mid-sized elegant home design photo in Minneapolis
Mid-sized elegant home design photo in Minneapolis
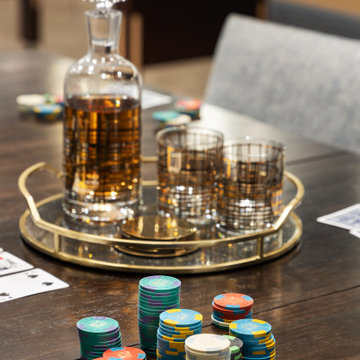
 Annette Jaffe Interiors
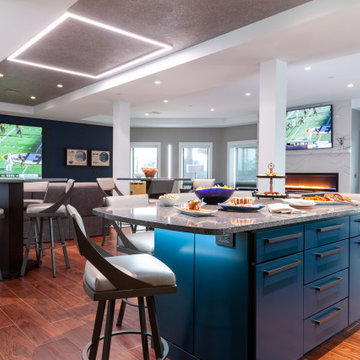
This 4,500 sq ft basement in Long Island is high on luxe, style, and fun. It has a full gym, golf simulator, arcade room, home theater, bar, full bath, storage, and an entry mud area. The palette is tight with a wood tile pattern to define areas and keep the space integrated. We used an open floor plan but still kept each space defined. The golf simulator ceiling is deep blue to simulate the night sky. It works with the room/doors that are integrated into the paneling — on shiplap and blue. We also added lights on the shuffleboard and integrated inset gym mirrors into the shiplap. We integrated ductwork and HVAC into the columns and ceiling, a brass foot rail at the bar, and pop-up chargers and a USB in the theater and the bar. The center arm of the theater seats can be raised for cuddling. LED lights have been added to the stone at the threshold of the arcade, and the games in the arcade are turned on with a light switch.


129