
Search results for "Simulated" in Home Design Ideas

 AcousticSmart Home Theatre Interiors
Example of a large minimalist enclosed carpeted and gray floor home theater design in New York with gray walls and a projector screen

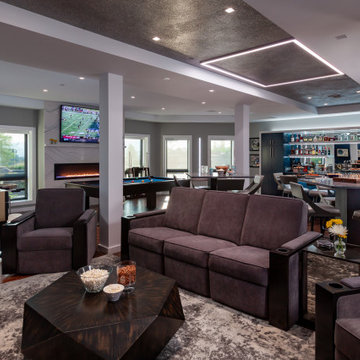
 CMI Construction
This Bentonville Estate home was updated with paint, carpet, hardware, fixtures, and oak doors. A golf simulation room and gym were also added to the home during the remodel.
Ramage Third Generation Photography


Find the right local pro for your project




 Plaistow Cabinet
Shiloh Cabinetry. Polar White, Inset
Kitchen - transitional kitchen idea in Manchester with white cabinets, beaded inset cabinets, marble countertops, white backsplash, marble backsplash and stainless steel appliances
Kitchen - transitional kitchen idea in Manchester with white cabinets, beaded inset cabinets, marble countertops, white backsplash, marble backsplash and stainless steel appliances
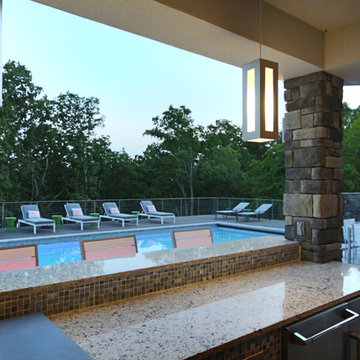
 Ed Weber Architects
This indoor/outdoor home entertainment and recreation complex is all this family needs for full lifestyle enhancement. Pool, space, outdoor kitchen, fireplace, deck, indoor golf simulation room, home theater, game room and wet bar on one living level overlook a mountainside forest. The upper floor master bedroom is designed with an addition space which provides a private retreat for mom and dad.
 CMI Construction
This Bentonville Estate home was updated with paint, carpet, hardware, fixtures, and oak doors. A golf simulation room and gym were also added to the home during the remodel.


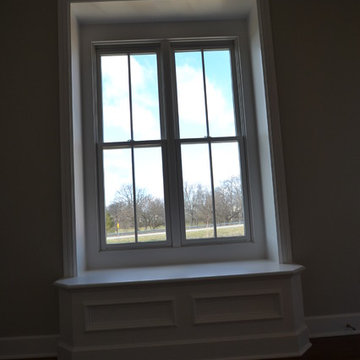
 Hearth & Stone Builders
The Harvest Room custom window seat in painted wood by Hearth & Stone Builders
Inspiration for a mid-sized contemporary medium tone wood floor home design remodel in Indianapolis with gray walls
Inspiration for a mid-sized contemporary medium tone wood floor home design remodel in Indianapolis with gray walls
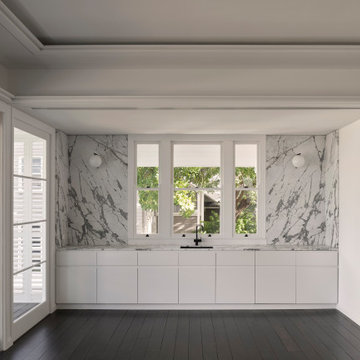

 IMPROVE or MOVE
Large elegant two-story mixed siding gray garage photo in New York with a clipped gable roof
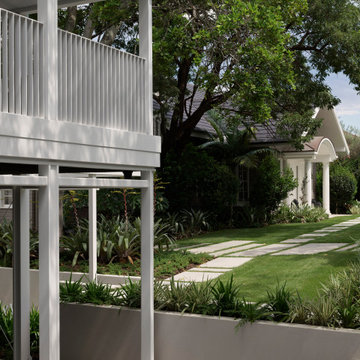
 IMPROVE or MOVE
Large elegant gray two-story mixed siding exterior home photo in New York with a clipped gable roof
125