
Search results for "Simulated" in Home Design Ideas
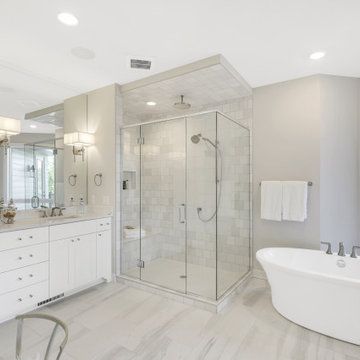


 J.S. Brown & Co.
A sweet new little bathroom for the daughter of the house.
Alcove bathtub - small transitional kids' multicolored tile and ceramic tile ceramic tile, multicolored floor and single-sink alcove bathtub idea in Columbus with flat-panel cabinets, white cabinets, a two-piece toilet, pink walls, an undermount sink, quartz countertops, white countertops, a niche and a built-in vanity
Alcove bathtub - small transitional kids' multicolored tile and ceramic tile ceramic tile, multicolored floor and single-sink alcove bathtub idea in Columbus with flat-panel cabinets, white cabinets, a two-piece toilet, pink walls, an undermount sink, quartz countertops, white countertops, a niche and a built-in vanity
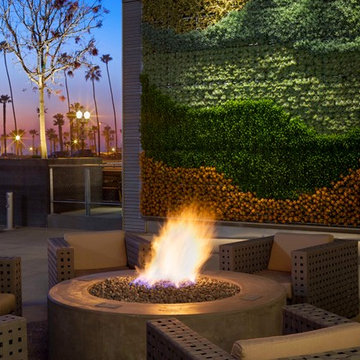
 Good Earth Plant Company and GreenScaped Buildings
This living wall is attached to the seaside cafe at the SpringHill Suites Hotel in Oceanside, California. The wall is composed of succulents in a pattern simulating ocean waves.
Find the right local pro for your project
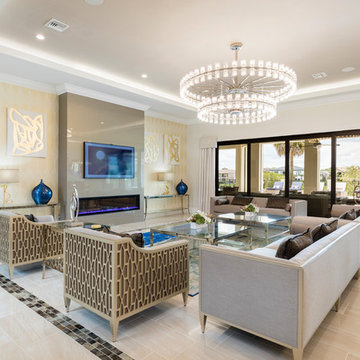

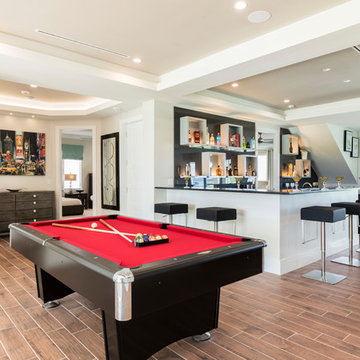

 Bear Home Improvements, Inc.
CLOSEUP- See the detail that our simulated wood grain, vinyl siding provides. Achieve the look you want with none of the maintenance!
Elegant beige vinyl exterior home photo in Chicago
Elegant beige vinyl exterior home photo in Chicago
 J.S. Brown & Co.
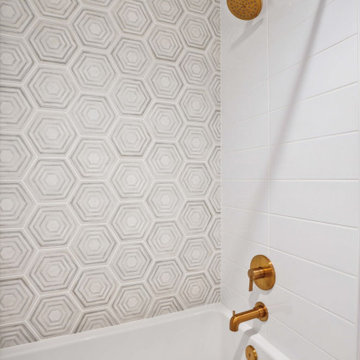
A sweet new little bathroom for the daughter of the house.
Inspiration for a small transitional kids' multicolored tile and ceramic tile ceramic tile, multicolored floor and single-sink alcove bathtub remodel in Columbus with flat-panel cabinets, white cabinets, a two-piece toilet, pink walls, an undermount sink, quartz countertops, white countertops, a niche and a built-in vanity
Inspiration for a small transitional kids' multicolored tile and ceramic tile ceramic tile, multicolored floor and single-sink alcove bathtub remodel in Columbus with flat-panel cabinets, white cabinets, a two-piece toilet, pink walls, an undermount sink, quartz countertops, white countertops, a niche and a built-in vanity


 Matt's Home Construction & Renovations
Upper cabinets of kitchen custom built out of Pine Fencing Boards to simulate a Pallet Board, Rustic look.
Design and Photo Credits: Cindy McKinnis
Inspiration for a mid-sized rustic u-shaped laminate floor and brown floor eat-in kitchen remodel with a double-bowl sink, raised-panel cabinets, distressed cabinets, laminate countertops, brown backsplash, white appliances, no island and black countertops
Inspiration for a mid-sized rustic u-shaped laminate floor and brown floor eat-in kitchen remodel with a double-bowl sink, raised-panel cabinets, distressed cabinets, laminate countertops, brown backsplash, white appliances, no island and black countertops

 Citadel Window and Door, LLC
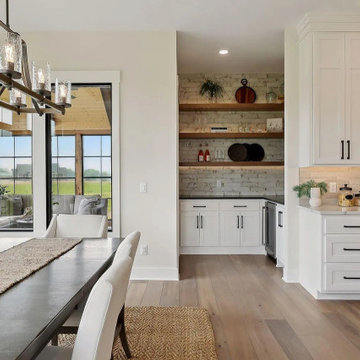
Beautiful thermally broken steel butlers pantry door with low iron extra clear low e glass, simulated divided lights and custom bronze Rocky Mountain Hardware.
Photo courtesy of Kevin Syms Photography
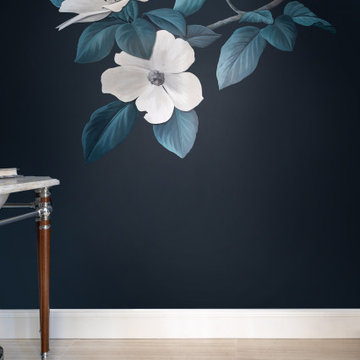
 Lea Shulman Interiors
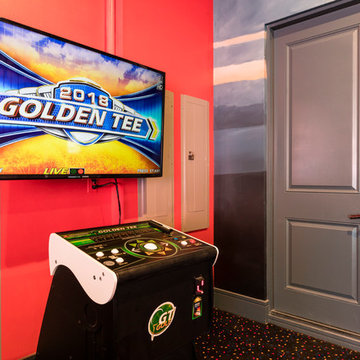
Dramatic udroom powder room with custom painted mural.
Trendy powder room photo in New York with limestone countertops, gray countertops and a freestanding vanity
Trendy powder room photo in New York with limestone countertops, gray countertops and a freestanding vanity
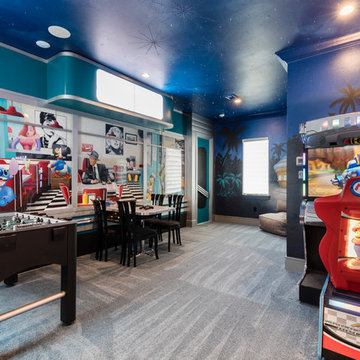
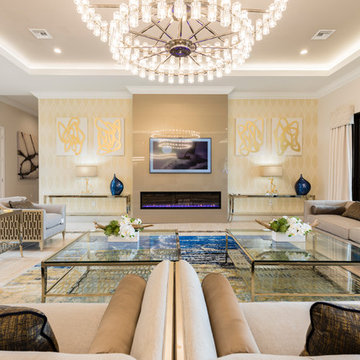


 Parkinson Building Group
The exterior of the home was finished in a tan colored brick with a slurry coating that gave it a worn look. The second story windows burst through the cornice and draw your attention upward to the facade of this beautiful home. On the top you will see two finials that are common on top of French homes.

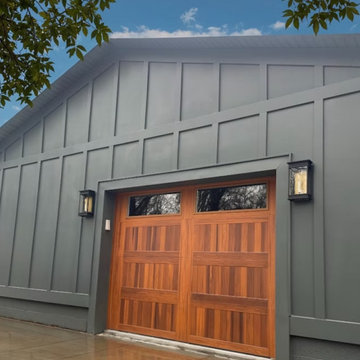
 Kolby Construction Co
Detached garage "Man-Cave" Project in Echo Hills. Hardie board and batten siding, CHI garage door, Visual Comfort Coach lights
Large country four-car garage photo in Charlotte
Large country four-car garage photo in Charlotte

161