
Search results for "Simulated" in Home Design Ideas

 Citadel Window and Door, LLC
Beautiful CWD 45 | 65 | 85 narrow site line thermally broken steel windows and doors with SDL's (simulated divided lights) and custom SVB bronze hardware. NFRC certified and Title 24 energy compliant.

 MB Land Design
Example of a mid-sized classic backyard stamped concrete patio kitchen design in Houston with a roof extension

Find the right local pro for your project

 Drury Design
The floor and wall tile are beautiful, durable porcelain tile that simulates the look of marble. Extending the tiles to the ceiling helps to bring the vaulted heights into proportion with the footprint of the room. The placement of the shower and bath create a unique spa-like design that is anything but typical.

 Blueline Architects p.c.
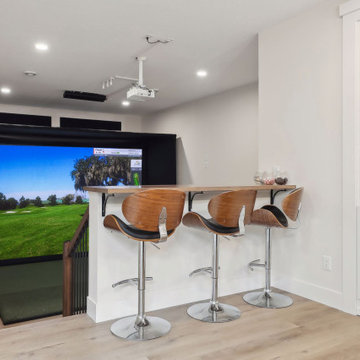
Interior remodel of downtown warehouse loft. Designed for entertaining, the unit contains an open contemporary kitchen with an 18 ft. long island, professional golf simulator / theatre, and plenty of space for poker tables and arcade games. All utilitarian functions of the residence -- bathroom, powder room, laundry, and closet -- are all contained behind a curved steel wall that clearly defines the public and private spaces.

 FlameWave Lighting
Create a lighting system that coordinates with your decorating style — any lamp with a standard electric socket can be converted into a simulated flame light with the FlameWave bulb. Whether traditional or contemporary, your design style will be elevated and create an elegant statement that invites the eye and sets the mood. Learn more at www.flamewave.com.
 Design Ark Inc
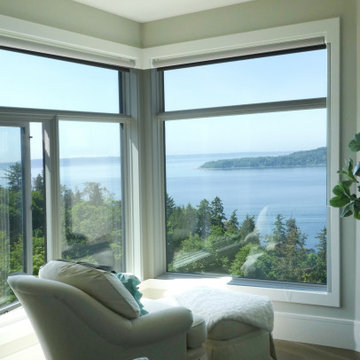
Guest bdroom with the view
Inspiration for a mid-sized contemporary guest porcelain tile and brown floor bedroom remodel in Seattle
Inspiration for a mid-sized contemporary guest porcelain tile and brown floor bedroom remodel in Seattle


 Iconic Inspirations, Camrose
See before you buy - save money by having a concept simulated. The time and money spent visualizing and planning ahead is going to save you in the long run.


 J.S. Brown & Co.
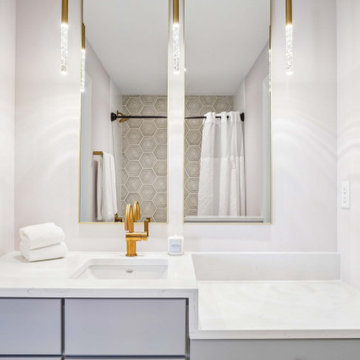
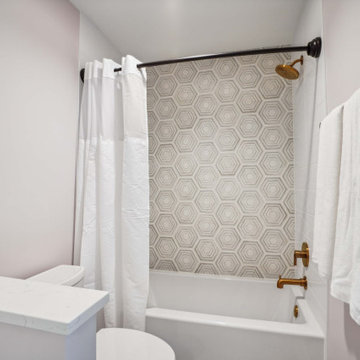
A sweet new little bathroom for the daughter of the house.
Alcove bathtub - small transitional kids' multicolored tile and ceramic tile ceramic tile, multicolored floor and single-sink alcove bathtub idea in Columbus with flat-panel cabinets, white cabinets, a two-piece toilet, pink walls, an undermount sink, quartz countertops, white countertops, a niche and a built-in vanity
Alcove bathtub - small transitional kids' multicolored tile and ceramic tile ceramic tile, multicolored floor and single-sink alcove bathtub idea in Columbus with flat-panel cabinets, white cabinets, a two-piece toilet, pink walls, an undermount sink, quartz countertops, white countertops, a niche and a built-in vanity
 JPF Architects
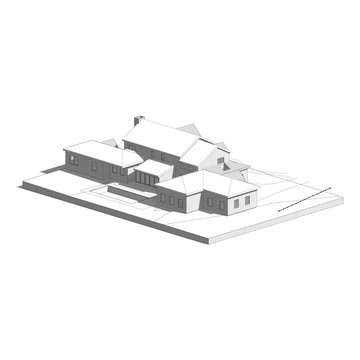
3D View showing the rec room addition in the foreground.
Example of a large classic sunroom design in Philadelphia with no fireplace, a stone fireplace and a skylight
Example of a large classic sunroom design in Philadelphia with no fireplace, a stone fireplace and a skylight
 J.S. Brown & Co.
A sweet new little bathroom for the daughter of the house.
Small transitional kids' multicolored tile and ceramic tile ceramic tile, multicolored floor and single-sink alcove bathtub photo in Columbus with flat-panel cabinets, white cabinets, a two-piece toilet, pink walls, an undermount sink, quartz countertops, white countertops, a niche and a built-in vanity
Small transitional kids' multicolored tile and ceramic tile ceramic tile, multicolored floor and single-sink alcove bathtub photo in Columbus with flat-panel cabinets, white cabinets, a two-piece toilet, pink walls, an undermount sink, quartz countertops, white countertops, a niche and a built-in vanity
159