
Search results for "Simulated" in Home Design Ideas


 Betz Pools Limited
The deck of sandblasted Eramosa flagstone features square edge coping to emphasize the modern look. The custom full-width walk-in steps have extra wide 16-inch treads to invite lounging in the shallow end. The elegant Greystone Latham liner runs right up to the coping to simulate the look of a concrete pool.

 Interiors by Dawn, Inc.
This Dining Room showcases an 8' round table with 8 side chairs to match. The bronze faux painted walls leading up to the tray ceiling consisting of applied artwork and faux paint to simulate the design on the side chairs is beautiful. To complete the dramatic look of this room, a sheer texture patterned window treatment and crystal chandelier were added.
Find the right local pro for your project


 Trego Architects, LLC
Robert J. Erdmann
Large tuscan dark wood floor enclosed dining room photo in Milwaukee with beige walls and no fireplace
Large tuscan dark wood floor enclosed dining room photo in Milwaukee with beige walls and no fireplace

 Southern Woodcraft & Design LLC
The rafter ends above the stonework header simulate extruding rafters in this English Cottage.
Inspiration for a rustic home design remodel in Raleigh
Inspiration for a rustic home design remodel in Raleigh

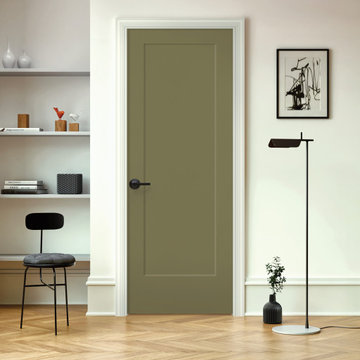
 Masonite
's Lincoln Park Interior Door! Complement a modern aesthetic with a one-panel, Shaker-style design that coordinates seamlessly. Clean lines convey traditional craftsmanship and simulate an original stile and rail door. Ideal for laundry rooms, home offices, bathrooms, and bedrooms.

 Greey Pickett
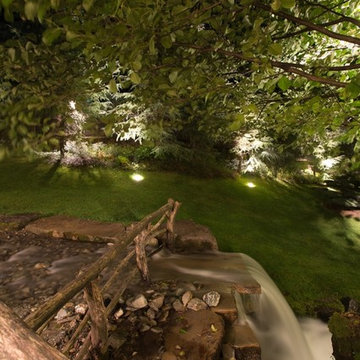
Project Details: Located in Central Phoenix on an irrigated acre lot, the design of this newly constructed home embraces the modern farm style. A plant palette of traditional Old Phoenix includes hardy, ornamental varieties which are historically accurate for the neighborhood.
Landscape Architect: Greey|Pickett
Architect: Higgins Architects
Interior Designer: Barb Foley, Bouton & Foley Interiors
Photography: Ian Denker
Publications: Phoenix Home & Garden, September 2017


 Greater Dayton Building & Remodeling
Corner shower - mid-sized modern 3/4 blue tile, gray tile, green tile, white tile and porcelain tile porcelain tile corner shower idea with shaker cabinets, white cabinets, gray walls, an undermount sink and granite countertops

 The Gaines Group Architects
Luxury living done with energy-efficiency in mind. From the Insulated Concrete Form walls to the solar panels, this home has energy-efficient features at every turn. Luxury abounds with hardwood floors from a tobacco barn, custom cabinets, to vaulted ceilings. The indoor basketball court and golf simulator give family and friends plenty of fun options to explore. This home has it all.
Elise Trissel photograph

 The Fabricsmith
Design by Young Home These by-pass rings allow the panels to be opened and closed over the brackets on a large slider door. Provided by The Fabricsmith.

 Chattanooga eXteriors
Project Details: We completely updated the look of this home with help from James Hardie siding and Renewal by Andersen windows. Here's a list of the products and colors used.
- Iron Gray JH Lap Siding
- Boothbay Blue JH Staggered Shake
- Light Mist JH Board & Batten
- Arctic White JH Trim
- Simulated Double-Hung Farmhouse Grilles (RbA)
- Double-Hung Farmhouse Grilles (RbA)
- Front Door Color: Behr paint in the color, Script Ink

 AVID Associates LLC
The sculptural lines of a modern chandelier graces this two story foyer.
Interior Design: AVID Associates
Builder: Martin Raymond Homes
Photography: Michael Hunter

 Jay Sifford
Out back, we were asked to tame a difficult slope. Erosion, shallow tree roots and fairly dense shade created a problem for the clients. We installed two types of carex: Everillo and divulsa' and created a pattern that simulates light piercing the forest canopy. Additional plants are autumn ferns, 'Soft Caress' mahonia and repurposed camellias.
 Trego Architects, LLC
Robert J. Erdmann
Small elegant l-shaped linoleum floor and multicolored floor wet bar photo in Milwaukee with a drop-in sink, shaker cabinets, white cabinets, solid surface countertops, white backsplash and white countertops
Small elegant l-shaped linoleum floor and multicolored floor wet bar photo in Milwaukee with a drop-in sink, shaker cabinets, white cabinets, solid surface countertops, white backsplash and white countertops

 Yohe Architecture + Design, PC
Rear elevation | The original home had many of the features that you would expect from the 1950's: expert craftsmanship, beautiful hardwood floors, and understated charm; but also a small secluded kitchen, small windows, and small closets. The renovated home features a master bedroom addition with windows designed to capture the views of the stunning site, a master bathroom with a lofted ceiling, walk-in shower and soaking tub, a new kitchen addition, and a 2nd floor bedroom expansion. The redesign also provided clarity to the entry sequence.
 Chattanooga eXteriors
Project Details: We completely updated the look of this home with help from James Hardie siding and Renewal by Andersen windows. Here's a list of the products and colors used.
- Iron Gray JH Lap Siding
- Boothbay Blue JH Staggered Shake
- Light Mist JH Board & Batten
- Arctic White JH Trim
- Simulated Double-Hung Farmhouse Grilles (RbA)
- Double-Hung Farmhouse Grilles (RbA)
- Front Door Color: Behr paint in the color, Script Ink
200