
Search results for "Simulated" in Home Design Ideas

 Advance Design Studio, Ltd.
Shuffleboard and golf simulator in Elgin basement renovation.
Example of a large transitional look-out laminate floor and brown floor basement design in Chicago with gray walls and no fireplace
Example of a large transitional look-out laminate floor and brown floor basement design in Chicago with gray walls and no fireplace
 User
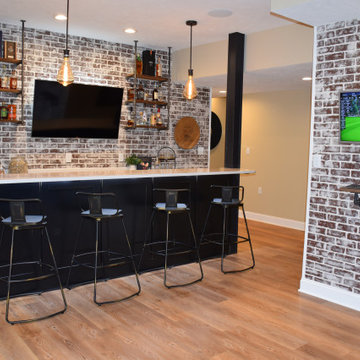
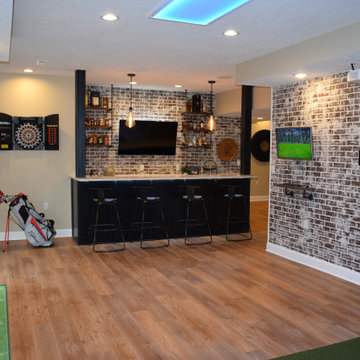
Large urban galley light wood floor and brown floor wet bar photo with an undermount sink, shaker cabinets, black cabinets, quartzite countertops, red backsplash, brick backsplash and white countertops

 Innovation Fencing Inc.
Innovation Fencing - 844-744-1144 - www.innovationfencing.com
Design ideas for a modern landscaping in Vancouver.
Design ideas for a modern landscaping in Vancouver.
Find the right local pro for your project
 Hutch Design Build
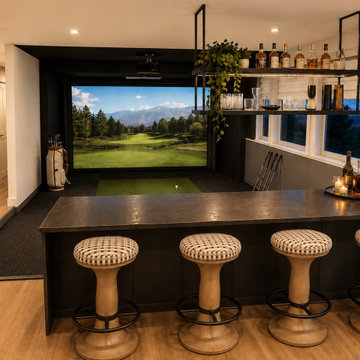
From Hutch Design + Build's entry in the 2026 Northern Colorado Parade of Homes: a multi-phase whole-home renovation in Fort Collins. Design, construction, and furnishing by Hutch Design + Build and Hutch Home Co.

 Sarah Carr Design
Example of a transitional medium tone wood floor, brown floor and vaulted ceiling game room design in Denver with white walls and a media wall
 Innovation Fencing Inc.
Innovation Fencing - 844-744-1144 - www.innovationfencing.com
Design ideas for a transitional landscaping in Vancouver.
Design ideas for a transitional landscaping in Vancouver.
 Innovation Fencing Inc.
Innovation Fencing - 844-744-1144 - www.innovationfencing.com
Design ideas for a tropical landscaping in Vancouver.
Design ideas for a tropical landscaping in Vancouver.
 United Renovations Construction
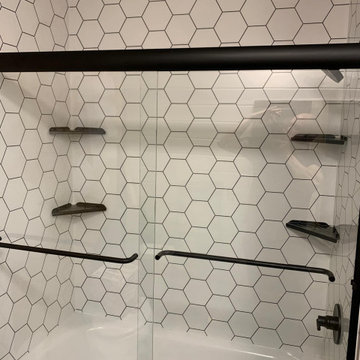
Othello Hexagon simulated-tile shower with matte black shelves and fixtures
 Finished Basements Plus
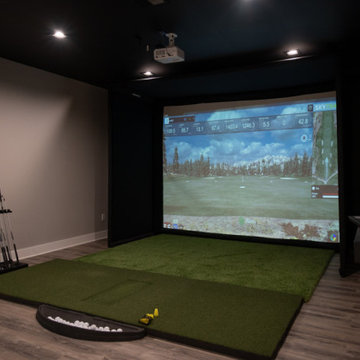
Golf Simulator
Inspiration for a large modern look-out vinyl floor, brown floor and tray ceiling basement remodel in Detroit with a bar
Inspiration for a large modern look-out vinyl floor, brown floor and tray ceiling basement remodel in Detroit with a bar
 Inspired Remodels
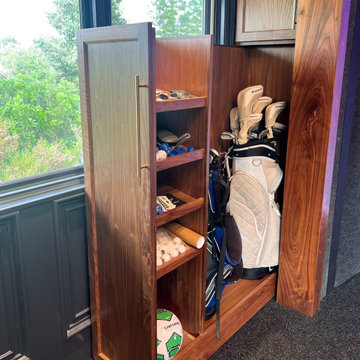
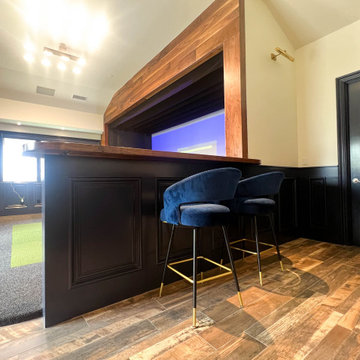
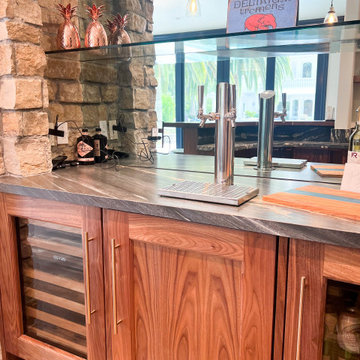
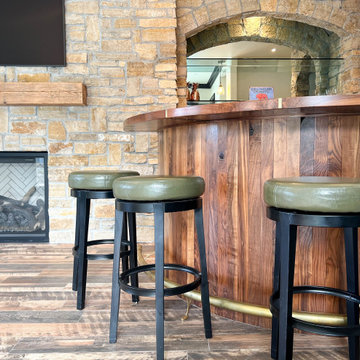
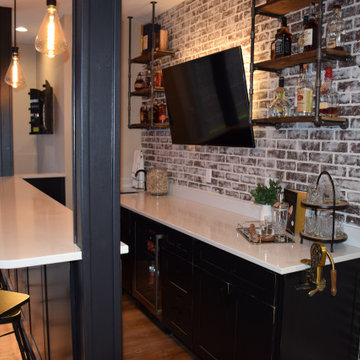
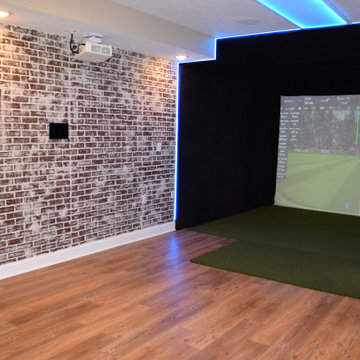
This exquisite guest house transformation seamlessly integrates a luxurious pub, and a stylish bathroom. The focal point of the space is the state-of-the-art golf simulator, which provides both a rustic charm and a modern touch. Above the fireplace, a sleek wooden mantel complements the high-end finishes throughout the room, from the custom bar to the unique pendant lighting that creates a warm, inviting atmosphere. The carefully selected materials, including walnut wood accents and natural stone, bring sophistication to the entire room, creating a perfect space for entertaining guests or enjoying a quiet retreat. The integration of the golf simulator and bar makes this guest house an exceptional space for both relaxation and fun.
 Accent Woodworking Inc.
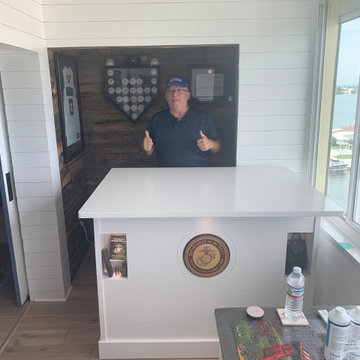
Custom Modern Bar Island Cabinet with Simulated Shiplap shown in Solid Bright White on Maple
Custom Bar Island Cabinet - 53"w x 42"h x 30"d
3/4" Euro Maple Box-Solid Bright White
Flat Euro Style -Baseboard Molding
5" Simulated Shiplap on Outside Bar Front Only
1 Large Drawer with Undermount Soft Close with Finger Pull
2 Narrow Shelves for Liquor
Custom Wooden Circle for Plaque
Glass Openings
Quartz Countertop
LED Task Lights with Dimmer
USBC Power Strip
 Inspired Remodels
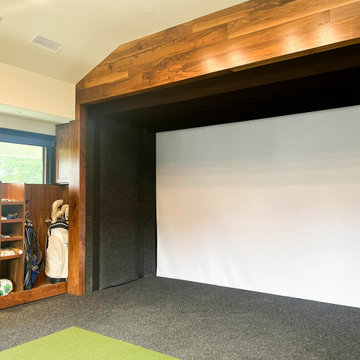
This exquisite guest house transformation seamlessly integrates a luxurious pub, and a stylish bathroom. The focal point of the space is the state-of-the-art golf simulator, which provides both a rustic charm and a modern touch. Above the fireplace, a sleek wooden mantel complements the high-end finishes throughout the room, from the custom bar to the unique pendant lighting that creates a warm, inviting atmosphere. The carefully selected materials, including walnut wood accents and natural stone, bring sophistication to the entire room, creating a perfect space for entertaining guests or enjoying a quiet retreat. The integration of the golf simulator and bar makes this guest house an exceptional space for both relaxation and fun.
 User
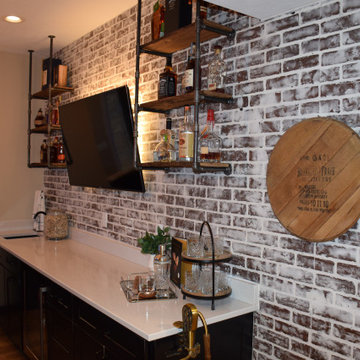
Inspiration for a large industrial galley light wood floor and brown floor wet bar remodel with an undermount sink, shaker cabinets, black cabinets, quartzite countertops, red backsplash, brick backsplash and white countertops
 User
Inspiration for a large industrial galley light wood floor and brown floor wet bar remodel with an undermount sink, shaker cabinets, black cabinets, quartzite countertops, red backsplash, brick backsplash and white countertops
 Inspired Remodels
This exquisite guest house transformation seamlessly integrates a luxurious pub, and a stylish bathroom. The focal point of the space is the state-of-the-art golf simulator, which provides both a rustic charm and a modern touch. Above the fireplace, a sleek wooden mantel complements the high-end finishes throughout the room, from the custom bar to the unique pendant lighting that creates a warm, inviting atmosphere. The carefully selected materials, including walnut wood accents and natural stone, bring sophistication to the entire room, creating a perfect space for entertaining guests or enjoying a quiet retreat. The integration of the golf simulator and bar makes this guest house an exceptional space for both relaxation and fun.
 Inspired Remodels
This exquisite guest house transformation seamlessly integrates a luxurious pub, and a stylish bathroom. The focal point of the space is the state-of-the-art golf simulator, which provides both a rustic charm and a modern touch. Above the fireplace, a sleek wooden mantel complements the high-end finishes throughout the room, from the custom bar to the unique pendant lighting that creates a warm, inviting atmosphere. The carefully selected materials, including walnut wood accents and natural stone, bring sophistication to the entire room, creating a perfect space for entertaining guests or enjoying a quiet retreat. The integration of the golf simulator and bar makes this guest house an exceptional space for both relaxation and fun.
 Inspired Remodels
This exquisite guest house transformation seamlessly integrates a luxurious pub, and a stylish bathroom. The focal point of the space is the state-of-the-art golf simulator, which provides both a rustic charm and a modern touch. Above the fireplace, a sleek wooden mantel complements the high-end finishes throughout the room, from the custom bar to the unique pendant lighting that creates a warm, inviting atmosphere. The carefully selected materials, including walnut wood accents and natural stone, bring sophistication to the entire room, creating a perfect space for entertaining guests or enjoying a quiet retreat. The integration of the golf simulator and bar makes this guest house an exceptional space for both relaxation and fun.
 User
Example of a large urban galley light wood floor and brown floor wet bar design with an undermount sink, shaker cabinets, black cabinets, quartzite countertops, red backsplash, brick backsplash and white countertops
 User
Example of a large urban galley light wood floor and brown floor wet bar design with an undermount sink, shaker cabinets, black cabinets, quartzite countertops, red backsplash, brick backsplash and white countertops
 Inspired Remodels
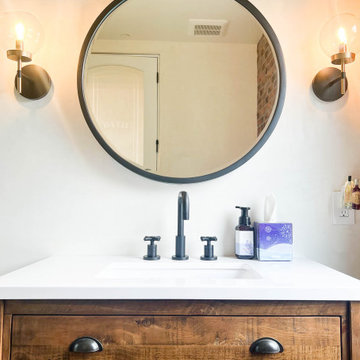
This exquisite guest house transformation seamlessly integrates a luxurious pub, and a stylish bathroom. The focal point of the space is the state-of-the-art golf simulator, which provides both a rustic charm and a modern touch. Above the fireplace, a sleek wooden mantel complements the high-end finishes throughout the room, from the custom bar to the unique pendant lighting that creates a warm, inviting atmosphere. The carefully selected materials, including walnut wood accents and natural stone, bring sophistication to the entire room, creating a perfect space for entertaining guests or enjoying a quiet retreat. The integration of the golf simulator and bar makes this guest house an exceptional space for both relaxation and fun.
21