
Search results for "Simulated" in Home Design Ideas

 Wyrick Residential Design
Inspiration for a mid-sized cottage light wood floor and beige floor seated home bar remodel in Houston
 User

User8ft. Therma-Tru Smooth-Star fiberglass doors painted Polite White (SW6056). Doors feature flush-glazed energy-efficient Low-E glass and simulated divided lites (SDLs). Decade handleset also by Therma-Tru.
Smooth-Star doors are ready-to-paint and feature crisp, clean contours.
 Wyrick Residential Design
Seated home bar - mid-sized country light wood floor and beige floor seated home bar idea in Houston
Find the right local pro for your project
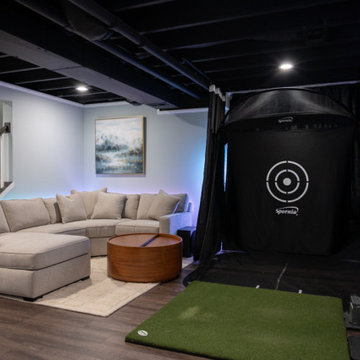
 Finished Basements Plus
Small open concept vinyl floor, brown floor and exposed beam living room photo in Detroit

 Jay Sifford
We needed a bridge to cross the dry creek bed, so I designed a version of a Japanese yatsuhashi, or zig zag, bridge. It is clad in concrete backer board. I wanted to simulate a granite mountain plateau with a boulder peak. The client purchased the concrete lantern which perfectly complements the entrance to this woodland garden.
Photo by Jay Sifford
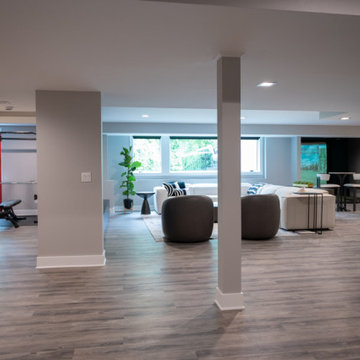 Finished Basements Plus
Example of a large minimalist look-out vinyl floor, brown floor and tray ceiling basement design in Detroit with a bar
 User
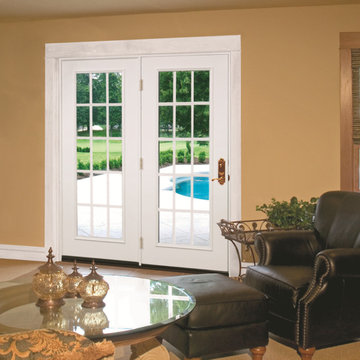
UserTherma-Tru Smooth-Star fiberglass doors painted Pure White (SW7005). Energy-efficient Low-E glass features 15-lite simulated divided lites (SDLs).
Elegant double front door photo with beige walls and a white front door
Elegant double front door photo with beige walls and a white front door
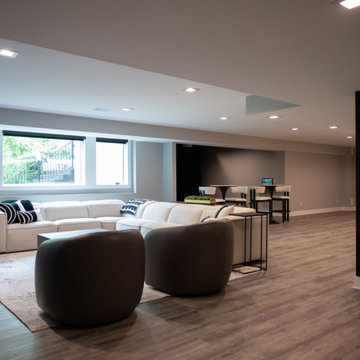 Finished Basements Plus
Inspiration for a large modern look-out vinyl floor, brown floor and tray ceiling basement remodel in Detroit with a bar

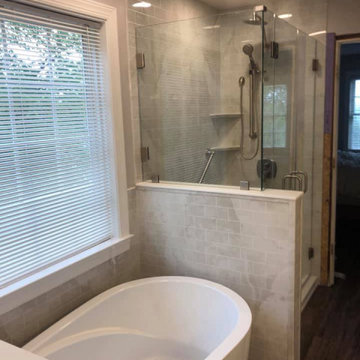
 United Renovations Construction
Silver White Marble shower w/ Subway simulated tile, pony wall, frameless glass door, 2 shower head diverter, height adjustable handheld shower head, and Free standing soaker tub

 Red Pencil Architecture
Michael deLeon Photography
Elegant carpeted basement photo in Denver with beige walls
Elegant carpeted basement photo in Denver with beige walls
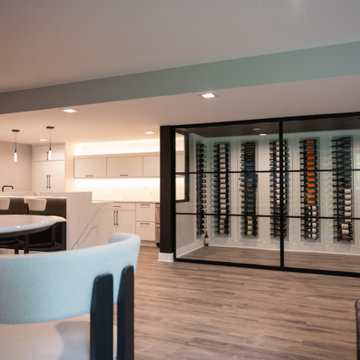 Finished Basements Plus
Basement - large modern look-out vinyl floor, brown floor and tray ceiling basement idea in Detroit with a bar
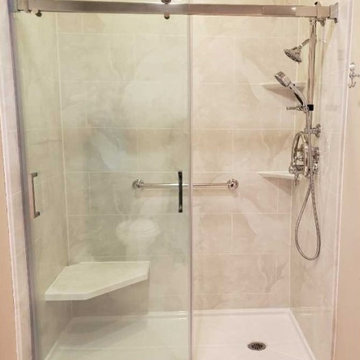 United Renovations Construction
Silver White Marble shower w/ Roman Block Simulated Tile, matching color corner seat and shelves, 2 shower head diverter, height adjustable removable shower head, Cayman style door, and Chrome Fixtures

 The Gaines Group Architects
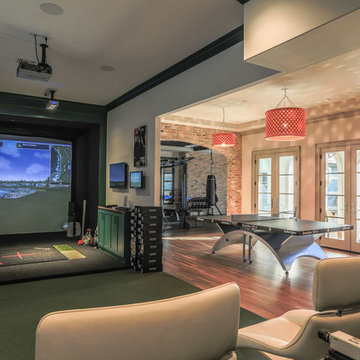
Luxury living done with energy-efficiency in mind. From the Insulated Concrete Form walls to the solar panels, this home has energy-efficient features at every turn. Luxury abounds with hardwood floors from a tobacco barn, custom cabinets, to vaulted ceilings. The indoor basketball court and golf simulator give family and friends plenty of fun options to explore. This home has it all.
Elise Trissel photograph
 Finished Basements Plus
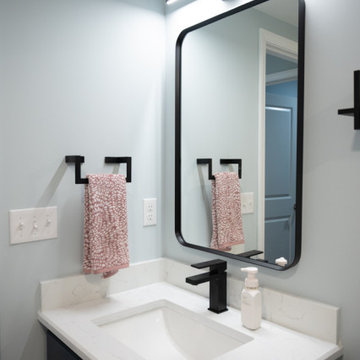
Ceramic tile and single-sink alcove shower photo in Detroit with a two-piece toilet, an undermount sink and quartzite countertops


 State Street Interiors
****Please click on image for additional details****
Living room - transitional formal dark wood floor living room idea in Cedar Rapids with gray walls, a ribbon fireplace, a stone fireplace and a tv stand
Living room - transitional formal dark wood floor living room idea in Cedar Rapids with gray walls, a ribbon fireplace, a stone fireplace and a tv stand
 United Renovations Construction
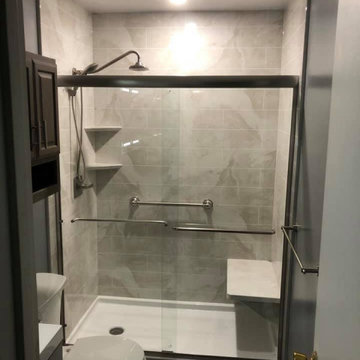
Silver White Marble w/ Fairfield simulated tile shower, matching color bench seat and shelves, 2 shower head diverter, rain down shower head, ceiling panel, recessed can light, and Brushed Nickel fixtures

 Chattanooga eXteriors
Project Details: We completely updated the look of this home with help from James Hardie siding and Renewal by Andersen windows. Here's a list of the products and colors used.
- Iron Gray JH Lap Siding
- Boothbay Blue JH Staggered Shake
- Light Mist JH Board & Batten
- Arctic White JH Trim
- Simulated Double-Hung Farmhouse Grilles (RbA)
- Double-Hung Farmhouse Grilles (RbA)
- Front Door Color: Behr paint in the color, Script Ink
 User
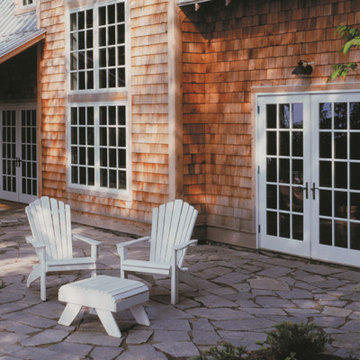
UserTherma-Tru Smooth-Star fiberglass doors painted Pure White (SW7005). Doors feature energy-efficient Low-E glass that is flush-glazed, meaning the glass is built directly into the door with no need for a lite frame, creating clean lines and a seamless appearance. Doors also feature 15-lite simulated divided lites (SDLs) to complement window grid patterns.
27