
Search results for "Simulated" in Home Design Ideas
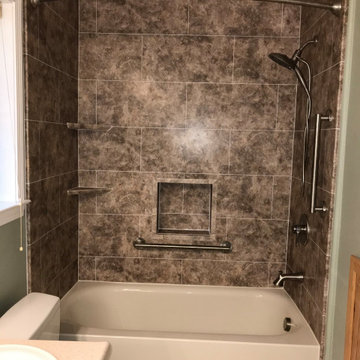
 United Renovations Construction
Madiera Granite shower with Roman Block simulated tile, recessed niche, color matching shelves, high threshold soaker tub, hand held shower head, and brushed nickel fixtures
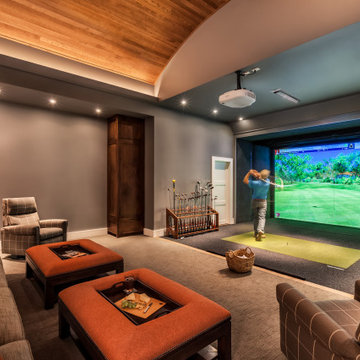
 Tindall Architecture Workshop
Large transitional enclosed carpeted and brown floor home theater photo with gray walls and a projector screen
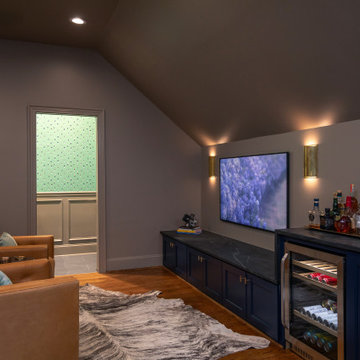
 lavish
This bonus room remodel in Raleigh NC by Lavish transforms an upper-level space into a golf simulator lounge designed for year-round entertaining.
Our clients wanted a hardworking, atmospheric retreat — somewhere to practice a swing, watch a game, and host friends. Lavish's design-build team fit a full golf simulator setup beneath the room's angled ceilings and wrapped the space in moody, layered detail that feels custom from every angle.
A built-in wet bar anchors the lounge with deep navy cabinetry, honed dark stone counters, brass hardware, and an integrated wine and beverage fridge. Rich wainscoting, warm hardwood floors, leather club chairs, and brass sconces set the tone, while a whimsical golf-motif powder room and a cozy high-top nook framed in plaid drapery round out the space.
As a full-service Raleigh remodeling company, Lavish designs and builds custom spaces across the Triangle and the North Carolina coast, from Raleigh to Wrightsville Beach and Wilmington.
Interested in a similar project? Click "Contact Me" and tell us about your space.
Find the right local pro for your project
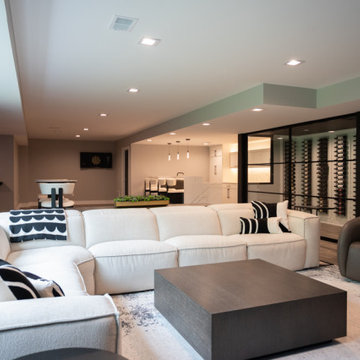
 Finished Basements Plus
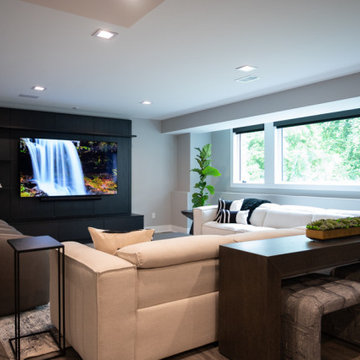
Example of a large minimalist formal and open concept vinyl floor and tray ceiling living room design in Detroit
 Rare Builders
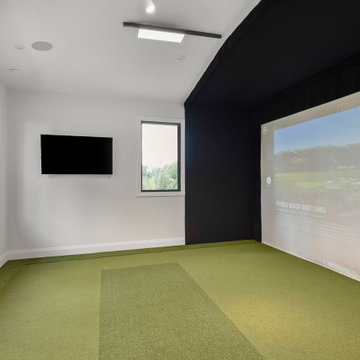
Rockwood's indoor golf room has a large projection screen, green practice surface and ceiling-mounted projector. Black-framed windows and a separate wall-mounted television complete the dedicated recreation space in Winter Park, Florida.
 United Renovations Construction
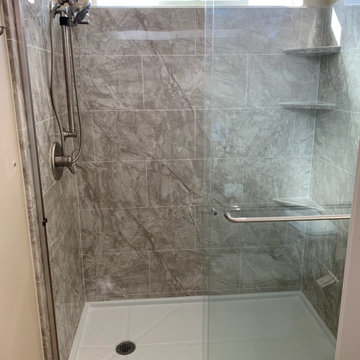
Pompeii Marble shower with Roman Block Simulated Tile, height adjustable hand held shower head, standard framed sliding door and 3 color matching corner shelves
 Wyrick Residential Design
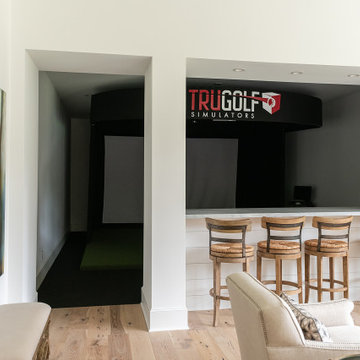
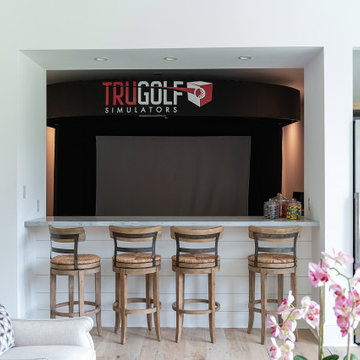
Example of a mid-sized country light wood floor and beige floor seated home bar design in Houston
 Finished Basements Plus
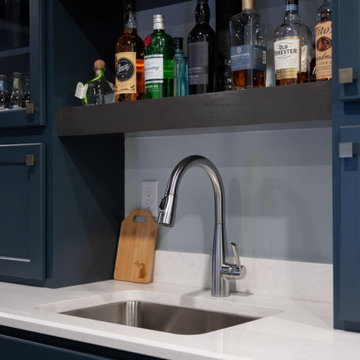
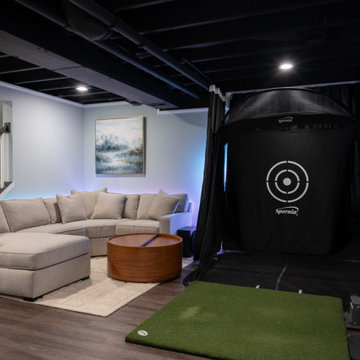
Inspiration for a small open concept vinyl floor, brown floor and exposed beam living room remodel in Detroit
 Wyrick Residential Design
Inspiration for a mid-sized cottage light wood floor and beige floor seated home bar remodel in Houston

 User
8ft. Therma-Tru Smooth-Star fiberglass doors painted Polite White (SW6056). Doors feature flush-glazed energy-efficient Low-E glass and simulated divided lites (SDLs). Decade handleset also by Therma-Tru.
Smooth-Star doors are ready-to-paint and feature crisp, clean contours.
 Finished Basements Plus
Large minimalist formal and open concept vinyl floor and tray ceiling living room photo in Detroit

 Jay Sifford
We needed a bridge to cross the dry creek bed, so I designed a version of a Japanese yatsuhashi, or zig zag, bridge. It is clad in concrete backer board. I wanted to simulate a granite mountain plateau with a boulder peak. The client purchased the concrete lantern which perfectly complements the entrance to this woodland garden.
Photo by Jay Sifford
 Finished Basements Plus
Small open concept vinyl floor, brown floor and exposed beam living room photo in Detroit
 Wyrick Residential Design
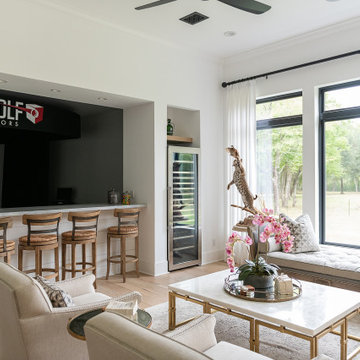
Seated home bar - mid-sized country light wood floor and beige floor seated home bar idea in Houston
 User
Therma-Tru Smooth-Star fiberglass doors painted Pure White (SW7005). Energy-efficient Low-E glass features 15-lite simulated divided lites (SDLs).
Elegant double front door photo with beige walls and a white front door
Elegant double front door photo with beige walls and a white front door
 Finished Basements Plus
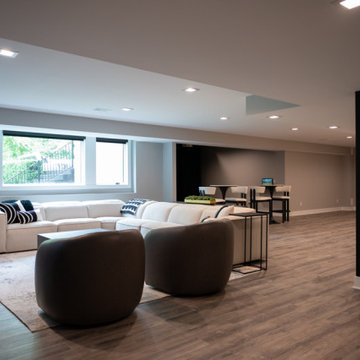
Inspiration for a large modern look-out vinyl floor, brown floor and tray ceiling basement remodel in Detroit with a bar


 Finished Basements Plus
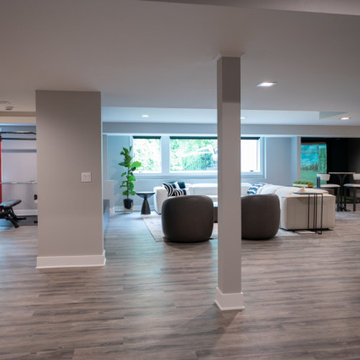
Example of a large minimalist look-out vinyl floor, brown floor and tray ceiling basement design in Detroit with a bar

 Red Pencil Architecture
Michael deLeon Photography
Elegant carpeted basement photo in Denver with beige walls
Elegant carpeted basement photo in Denver with beige walls
 United Renovations Construction
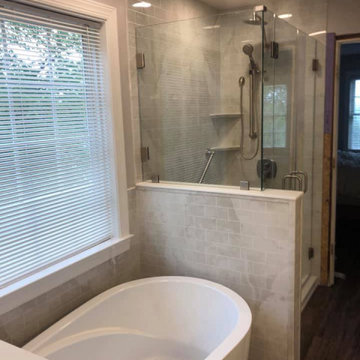
Silver White Marble shower w/ Subway simulated tile, pony wall, frameless glass door, 2 shower head diverter, height adjustable handheld shower head, and Free standing soaker tub
28