
Search results for "Simulated" in Home Design Ideas

 Princeton Design Collaborative
Lower level great room with Corrugated perforated metal ceiling
Photo by:Jeffrey Edward Tryon
Huge minimalist walk-out carpeted and brown floor basement photo in New York with white walls
Huge minimalist walk-out carpeted and brown floor basement photo in New York with white walls
 Wyrick Residential Design
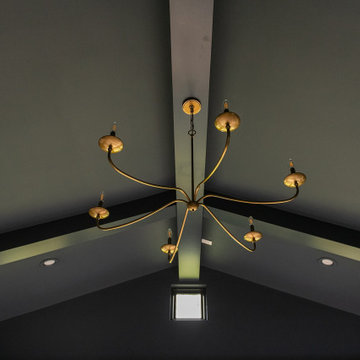
Example of a large country master vaulted ceiling and wood wall bedroom design in Houston with black walls and no fireplace


Find the right local pro for your project
 Wyrick Residential Design
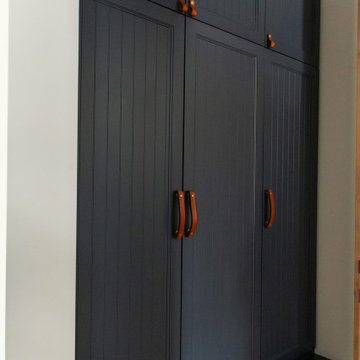
Mid-sized country gender-neutral kids' room photo in Houston with white walls
 Wyrick Residential Design
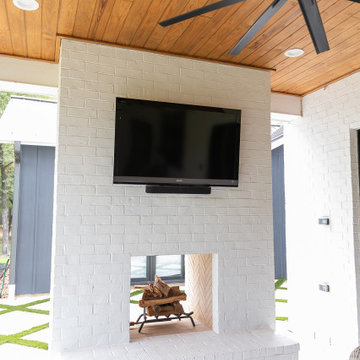
Example of a large farmhouse backyard tile patio design in Houston with a fireplace and a roof extension
 Wyrick Residential Design
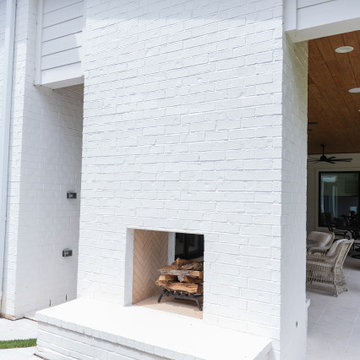
Inspiration for a large cottage backyard tile patio remodel in Houston with a fireplace and a roof extension

 Turtle Beach Construction & Remodeling
Game room - traditional enclosed beige floor game room idea in Miami with beige walls
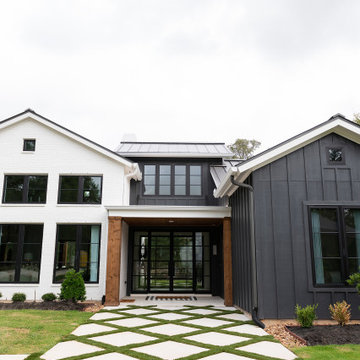 Wyrick Residential Design
Large farmhouse one-story mixed siding and board and batten house exterior photo in Houston with a hip roof, a metal roof and a black roof

 European Cabinets & Design Studios
Sink from MOMA Design. Faucet Grohe Alure Brilliant. TOTO Wall mounted. Rustic wood finish on floor and walls.
Example of a small minimalist 3/4 stone tile medium tone wood floor freestanding bathtub design in San Francisco with an integrated sink, a wall-mount toilet and beige walls
Example of a small minimalist 3/4 stone tile medium tone wood floor freestanding bathtub design in San Francisco with an integrated sink, a wall-mount toilet and beige walls
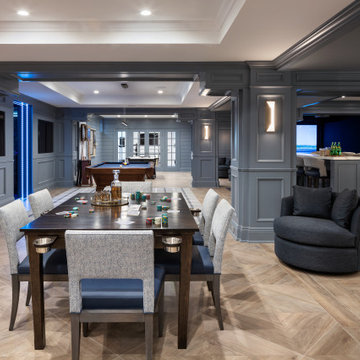
 Annette Jaffe Interiors
This 4,500 sq ft basement in Long Island is high on luxe, style, and fun. It has a full gym, golf simulator, arcade room, home theater, bar, full bath, storage, and an entry mud area. The palette is tight with a wood tile pattern to define areas and keep the space integrated. We used an open floor plan but still kept each space defined. The golf simulator ceiling is deep blue to simulate the night sky. It works with the room/doors that are integrated into the paneling — on shiplap and blue. We also added lights on the shuffleboard and integrated inset gym mirrors into the shiplap. We integrated ductwork and HVAC into the columns and ceiling, a brass foot rail at the bar, and pop-up chargers and a USB in the theater and the bar. The center arm of the theater seats can be raised for cuddling. LED lights have been added to the stone at the threshold of the arcade, and the games in the arcade are turned on with a light switch.
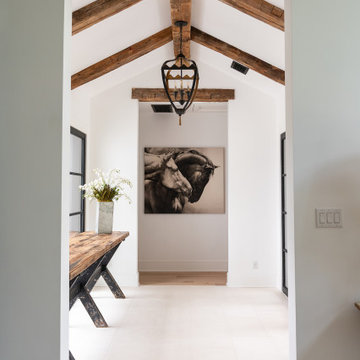 Wyrick Residential Design
Foyer - farmhouse vaulted ceiling foyer idea in Houston with white walls and a glass front door
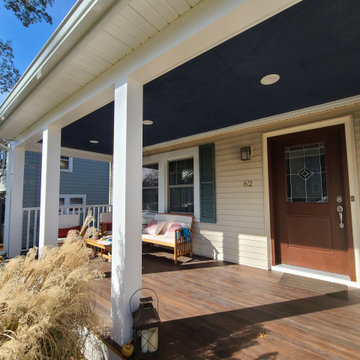
 PerfectView Remodeling
A porch roof & front door are added to this handsome 1940's home during retrofit with modern vinyl shake siding to replace original cedar shake siding. All exterior window trim, fascia, soffits & gutters are replaced to give a clean "freshly painted" look without the Paint. Never paint again with vinyl siding that mimics period styles & textures.
 PerfectView Remodeling
This handsome 1940's home is retrofit with modern vinyl shake siding to replace original cedar shake siding. All exterior window trim, fascia, soffits & gutters are replaced to give a clean "freshly painted" look without the Paint. Never paint again with vinyl siding that mimics period styles & textures.
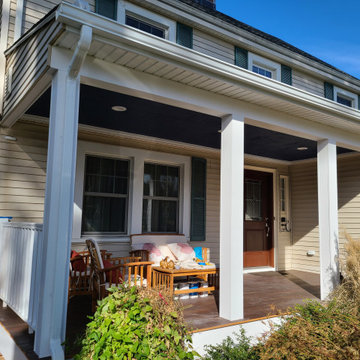 PerfectView Remodeling
A porch roof is added to this handsome 1940's home during retrofit with modern vinyl shake siding to replace original cedar shake siding. All exterior window trim, fascia, soffits & gutters are replaced to give a clean "freshly painted" look without the Paint. Never paint again with vinyl siding that mimics period styles & textures.

 Visbeen Architects
Forget just one room with a view—Lochley has almost an entire house dedicated to capturing nature’s best views and vistas. Make the most of a waterside or lakefront lot in this economical yet elegant floor plan, which was tailored to fit a narrow lot and has more than 1,600 square feet of main floor living space as well as almost as much on its upper and lower levels. A dovecote over the garage, multiple peaks and interesting roof lines greet guests at the street side, where a pergola over the front door provides a warm welcome and fitting intro to the interesting design. Other exterior features include trusses and transoms over multiple windows, siding, shutters and stone accents throughout the home’s three stories. The water side includes a lower-level walkout, a lower patio, an upper enclosed porch and walls of windows, all designed to take full advantage of the sun-filled site. The floor plan is all about relaxation – the kitchen includes an oversized island designed for gathering family and friends, a u-shaped butler’s pantry with a convenient second sink, while the nearby great room has built-ins and a central natural fireplace. Distinctive details include decorative wood beams in the living and kitchen areas, a dining area with sloped ceiling and decorative trusses and built-in window seat, and another window seat with built-in storage in the den, perfect for relaxing or using as a home office. A first-floor laundry and space for future elevator make it as convenient as attractive. Upstairs, an additional 1,200 square feet of living space include a master bedroom suite with a sloped 13-foot ceiling with decorative trusses and a corner natural fireplace, a master bath with two sinks and a large walk-in closet with built-in bench near the window. Also included is are two additional bedrooms and access to a third-floor loft, which could functions as a third bedroom if needed. Two more bedrooms with walk-in closets and a bath are found in the 1,300-square foot lower level, which also includes a secondary kitchen with bar, a fitness room overlooking the lake, a recreation/family room with built-in TV and a wine bar perfect for toasting the beautiful view beyond.
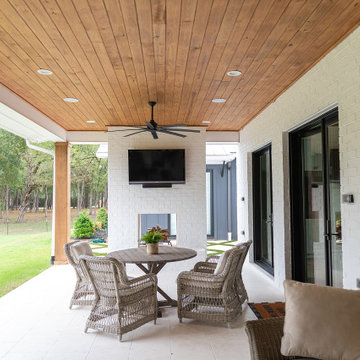 Wyrick Residential Design
Inspiration for a large country backyard tile patio remodel in Houston with a fireplace and a roof extension
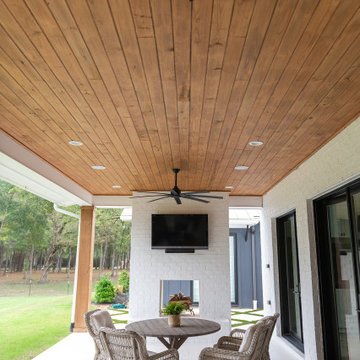 Wyrick Residential Design
Patio - large cottage backyard tile patio idea in Houston with a fireplace and a roof extension
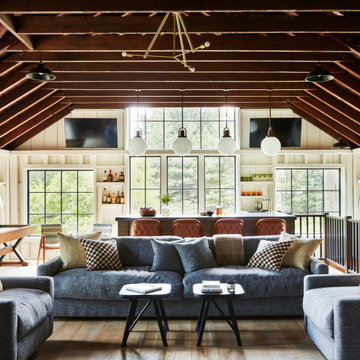

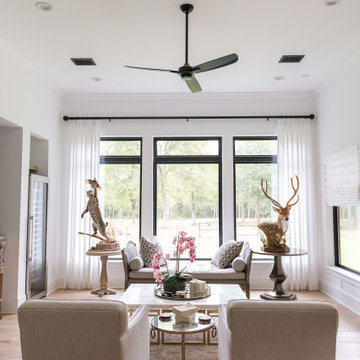 Wyrick Residential Design
Example of a mid-sized country light wood floor and beige floor seated home bar design in Houston

 Waters Custom Builders LLC
Man Cave/She Shed
Inspiration for a large timeless dark wood floor and brown floor seated home bar remodel in Orlando with recessed-panel cabinets, dark wood cabinets, multicolored backsplash, multicolored countertops, quartz countertops and quartz backsplash
Inspiration for a large timeless dark wood floor and brown floor seated home bar remodel in Orlando with recessed-panel cabinets, dark wood cabinets, multicolored backsplash, multicolored countertops, quartz countertops and quartz backsplash
51