
Search results for "Simulated" in Home Design Ideas

 Wyrick Residential Design
Example of a large farmhouse backyard tile patio design in Houston with a fireplace and a roof extension

 Matrix Basement Finishing
Example of a huge transitional walk-out porcelain tile and gray floor basement design in Chicago with beige walls and no fireplace
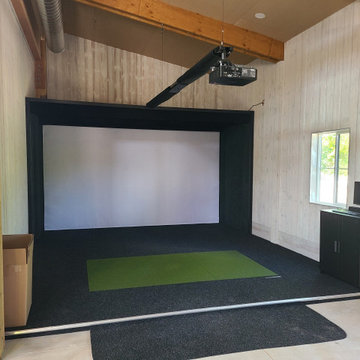
 Bretey Builders
Multiuse home gym - large vinyl floor and exposed beam multiuse home gym idea in Salt Lake City with yellow walls
Find the right local pro for your project

 Schrader & Companies
Photo Credit Landmark Photography. This home was designed with entertainment in mind. It has minimal detailing to give that contemporary transitional simplicity. The outdoor living and entertainment takes advantage of the lush wooded back lot. The see through aquarium and fireplace gives each space a feeling of coziness while allowing the open feel desired. In the basement the bar and wine cellar hosts more entertaining possibilities. Across from the bar is a sunken gulf simulator room and Theater. With the ongoing concept of open floor plan guests can communicate from the many exciting spaces in the basement.

 PerfectView Remodeling
This handsome 1940's home is retrofit with modern vinyl shake siding to replace original cedar shake siding. All exterior window trim, fascia, soffits & gutters are replaced to give a clean "freshly painted" look without the Paint. Never paint again with vinyl siding that mimics period styles & textures.
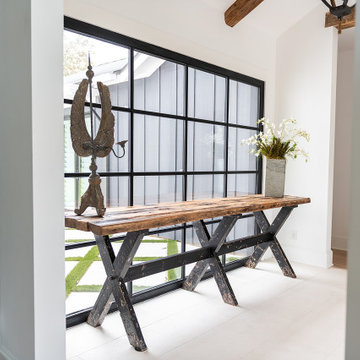 Wyrick Residential Design
Foyer - country vaulted ceiling foyer idea in Houston with white walls and a glass front door
 Wyrick Residential Design
Inspiration for a large country backyard tile patio remodel in Houston with a fireplace and a roof extension


 PerfectView Remodeling
This handsome 1940's home is retrofit with modern vinyl shake siding to replace original cedar shake siding. All exterior window trim, fascia, soffits & gutters are replaced to give a clean "freshly painted" look without the Paint. Never paint again with vinyl siding that mimics period styles & textures.
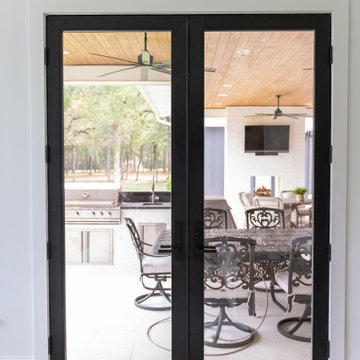 Wyrick Residential Design
Example of a large cottage backyard tile patio design in Houston with a fireplace and a roof extension
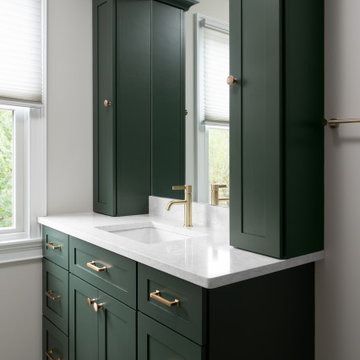
 Woodland Builders
A second bathroom was upgraded and modernized as a part of this large bonus room addition project
Inspiration for a mid-sized contemporary kids' white tile single-sink tub/shower combo remodel in Boston with shaker cabinets, green cabinets and a built-in vanity
Inspiration for a mid-sized contemporary kids' white tile single-sink tub/shower combo remodel in Boston with shaker cabinets, green cabinets and a built-in vanity

 Metropolis Drafting and Construction Inc
This is the hallway bathroom, this bathroom is of standard size, 6'x9'. The design is of transitional style. The wall tiles are porcelain subway tiles sized 10"x3" with a distressed texture. The tub been a 5' long unit gave us an opportunity to build a little bench on the side, notice the extra tall shampoo niche that is aligned and centered between the casement windows. We used Carrara slab that matches the vanity to on the tub bench and in the shampoo niche to tie all the features together.
The flooring is ceramic wood look tiles that matches the house flooring in color.
To keep the bathroom feeling large the shower door used here is frameless sliding barn door.
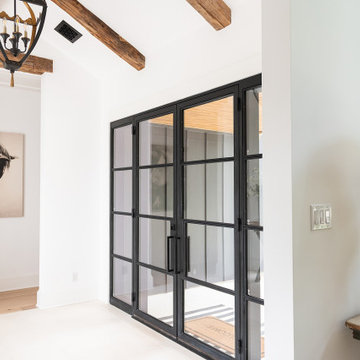 Wyrick Residential Design
Foyer - cottage vaulted ceiling foyer idea in Houston with white walls and a glass front door
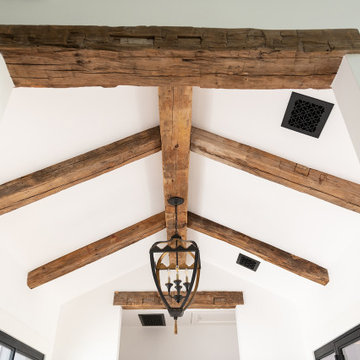 Wyrick Residential Design
Inspiration for a cottage vaulted ceiling foyer remodel in Houston with white walls and a glass front door
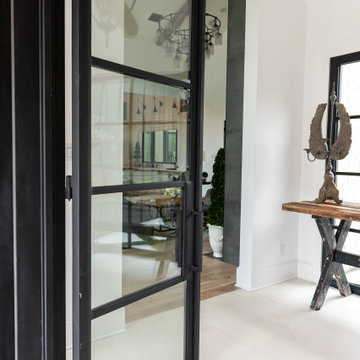 Wyrick Residential Design
Farmhouse vaulted ceiling foyer photo in Houston with white walls and a glass front door

 Pankow Construction - Design/Remodeling - PHX, AZ
Jeff Beene
Inspiration for a transitional craft room remodel in Phoenix
Inspiration for a transitional craft room remodel in Phoenix

 Advance Design Studio, Ltd.
Basement seating area with television, wrap-around couch, and weathered wood furniture.
Example of a large transitional look-out laminate floor and brown floor basement design in Chicago with gray walls and no fireplace
Example of a large transitional look-out laminate floor and brown floor basement design in Chicago with gray walls and no fireplace
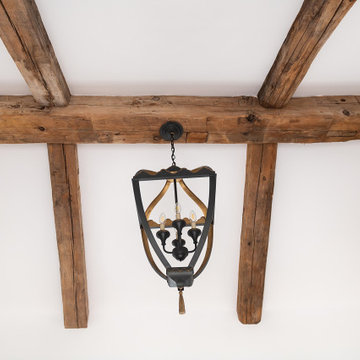 Wyrick Residential Design
Example of a country vaulted ceiling foyer design in Houston with white walls and a glass front door
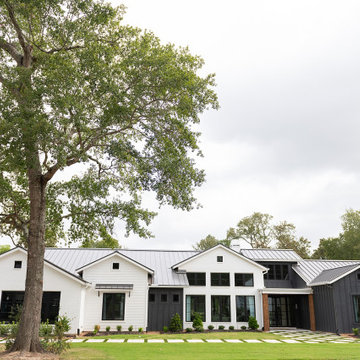 Wyrick Residential Design
Large farmhouse one-story mixed siding and board and batten house exterior idea in Houston with a hip roof, a metal roof and a black roof
 Wyrick Residential Design
Example of a large cottage backyard tile patio design in Houston with a fireplace and a roof extension
52