
Search results for "Simulated" in Home Design Ideas

 The Door House Inc.
Classica Series insulated steel garage door with mahogany simulated stained finish
Carport - mid-sized mediterranean attached one-car carport idea in Calgary
Carport - mid-sized mediterranean attached one-car carport idea in Calgary

 Hanna Homes
The exterior of the home features stucco simulated clapboard siding, welded aluminum balcony railings, welded aluminum balcony panels, aluminum shutter doors, a standing seam metal roof, grey marble driveway over concrete slab, and Mahogany front doors.
 KCBR Design | Remodel
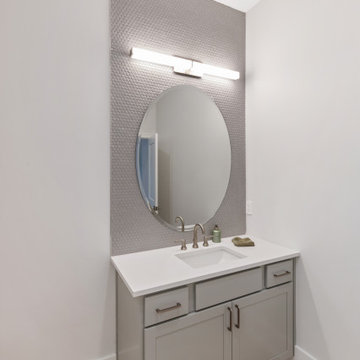
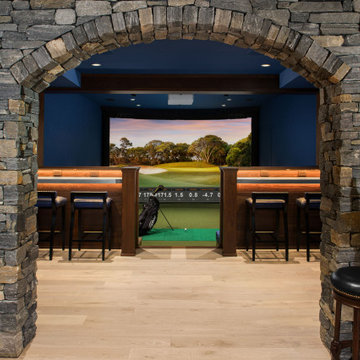
This 2-story basement finish is the perfect mix of sophistication and versatility. Seamlessly blending a music room, yoga studio, golf simulator, and a living space with a home bar, this retreat caters to diverse interests. Create music in a soundproof room, indulge in wellness activities in the serene yoga space, and perfect your swing in the golf simulator. The living area, adorned for relaxation and socializing, features a stylish home bar as the centerpiece.
Find the right local pro for your project
 KCBR Design | Remodel
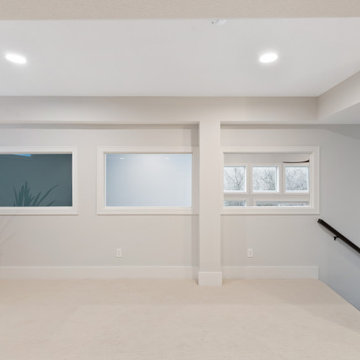
This 2-story basement finish is the perfect mix of sophistication and versatility. Seamlessly blending a music room, yoga studio, golf simulator, and a living space with a home bar, this retreat caters to diverse interests. Create music in a soundproof room, indulge in wellness activities in the serene yoga space, and perfect your swing in the golf simulator. The living area, adorned for relaxation and socializing, features a stylish home bar as the centerpiece.
 KCBR Design | Remodel
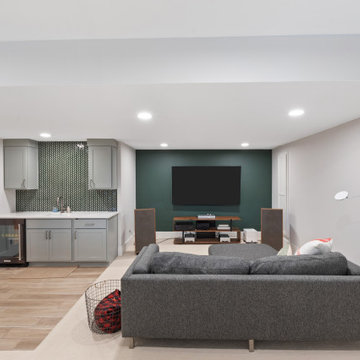
This 2-story basement finish is the perfect mix of sophistication and versatility. Seamlessly blending a music room, yoga studio, golf simulator, and a living space with a home bar, this retreat caters to diverse interests. Create music in a soundproof room, indulge in wellness activities in the serene yoga space, and perfect your swing in the golf simulator. The living area, adorned for relaxation and socializing, features a stylish home bar as the centerpiece.


 Ed Weber Architects
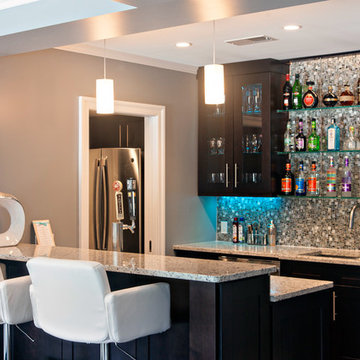
This indoor/outdoor home entertainment and recreation complex is all this family needs for full lifestyle enhancement. Pool, space, outdoor kitchen, fireplace, deck, indoor golf simulation room, home theater, game room and wet bar on one living level overlook a mountainside forest.

 HOME & DESIGN Magazine
A golf-simulator by aboutGolf is sunken to accommodate an 11-foot ceiling.
Photo: Maxine Schnitzer
Elegant basement photo in DC Metro
Elegant basement photo in DC Metro
 Duke Homes, Inc.
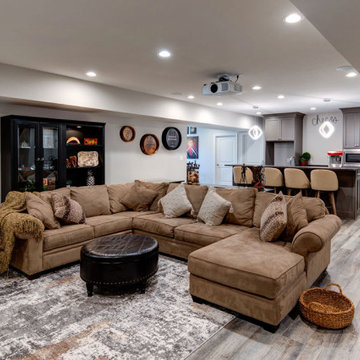
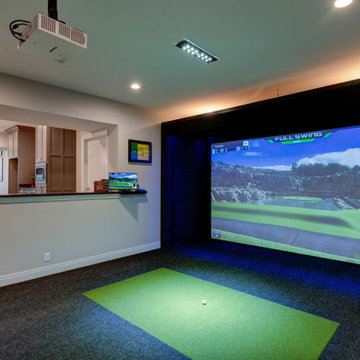
This is no ordinary lower level! Wet bar, three additional bedrooms and baths, as well as a golf simulator make this the place to be!
Basement game room - large traditional look-out laminate floor and gray floor basement game room idea in Indianapolis with beige walls
Basement game room - large traditional look-out laminate floor and gray floor basement game room idea in Indianapolis with beige walls

 The Benedict Bullock Group PA
Golf Simulator Room
Large beach style enclosed dark wood floor and brown floor home theater photo in Miami with white walls and a projector screen
Large beach style enclosed dark wood floor and brown floor home theater photo in Miami with white walls and a projector screen
 CLOSET FURNISHINGS & CABINETRY
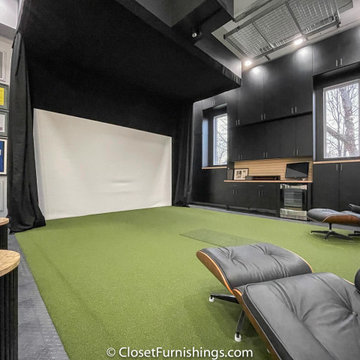
Large two car space with 14 foot high ceiling converted to golf practice space. Project includes new HVAC, remodeled attic to create ceiling Storage bay for Auxx Lift electric platform to park storage containers, new 8‘ x 18‘ door, Trackman golf simulator, four golf storage cabinets for clubs and shoes, 14 foot high storage cabinets in black material with maple butcher block top to store garage contents, golf simulator computers, under counter refrigerator and provide entertainment area for food and beverage. HandiWall in Maple color. Electric screen on overhead door is from Advanced ScreenWorks, floor is diamond pattern high gloss snapped down with portions overlaid with Astroturf. Herman Miller guest chairs.
 Duke Homes, Inc.
This is no ordinary lower level! Wet bar, three additional bedrooms and baths, as well as a golf simulator make this the place to be!
Example of a large classic look-out laminate floor and gray floor basement game room design in Indianapolis with beige walls
Example of a large classic look-out laminate floor and gray floor basement game room design in Indianapolis with beige walls
 Dupont Pro
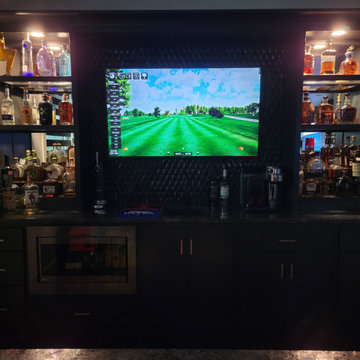
Customer wanted to have the video and audio from his golf simulator displayed on his bar tv and in-ceiling speakers.

 Quality Design Renovations LLC
Simulated tile wall surround, Oil Rubbed bronze walls, Shower bench, Pedestal sink
Inspiration for a timeless bathroom remodel in Cleveland
Inspiration for a timeless bathroom remodel in Cleveland

 Landshapes
This pond has a 44 mil liner to ensure a leak free swimming structure. The liner material is sensitive to sunlight and will eventually breakdown over the years if it is exposed. As a result, our team spent 3 days meticulously covering the entire pond liner with stone. Each small boulder is hand placed to ensure a perfect fit and not tear the liner in the building process. The amount of patients and effort by our crew is incredible and the result is always beautiful! The waterfall which adds to the natural feel of the pond was created with large stone shelves and a bog for natural filtration. All of our water features use natural filtration processes and no chemicals. We create a simulated bog which the water is pumped into and cleaned naturally though various levels of sand, stone and wetland plants.


 Digital Home Creations
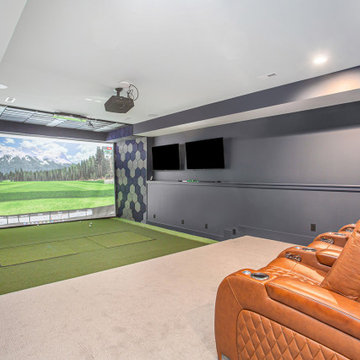
Inspiration for a mid-sized contemporary enclosed home theater remodel in New York with brown walls and a media wall

 Zola European Windows
Lift slide door
Mid-sized minimalist red three-story brick flat roof photo in New York
Mid-sized minimalist red three-story brick flat roof photo in New York
96