
Search results for "Simulated" in Home Design Ideas

 Ross Builders, Inc.
Rec Room
Large transitional underground vinyl floor and brown floor basement photo in Chicago with white walls
Large transitional underground vinyl floor and brown floor basement photo in Chicago with white walls

 Designing Interiors Inc
Marina Storm
Basement - large contemporary underground medium tone wood floor and brown floor basement idea in Chicago with beige walls, a ribbon fireplace and a metal fireplace
Basement - large contemporary underground medium tone wood floor and brown floor basement idea in Chicago with beige walls, a ribbon fireplace and a metal fireplace
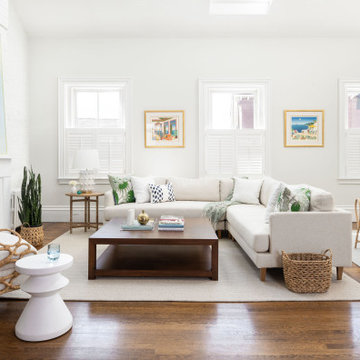
 Sarah Merrigan Design
Coastal living room space with unique accent chair and custom art. Kids play space attached to living room with built-in storage
Example of a mid-sized beach style enclosed living room design in Boston with a brick fireplace
Example of a mid-sized beach style enclosed living room design in Boston with a brick fireplace
Find the right local pro for your project
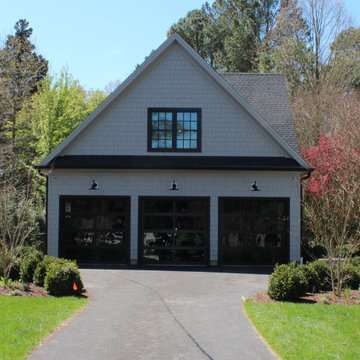
 MJH Construction, LLC
This Three Bay Garage features James Hardie Siding, Andersen E Series Windows, Glass Garage Doors, kitchenette with Custom made cabinets, Half Bath & Golf Simulator.
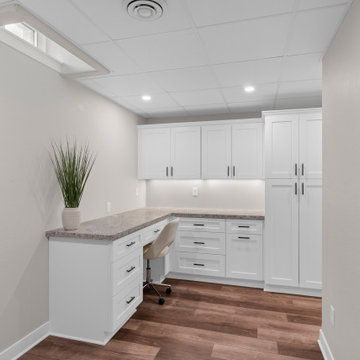


 Cleveland Bathroom Remodeling
Cabinets: Potomac Tacoma Maple Nutmeg, glass tile backsplash, porcelain tile hardwood simulated flooring, laminate countertops.
Mid-sized elegant u-shaped porcelain tile eat-in kitchen photo in Cleveland with a double-bowl sink, raised-panel cabinets, medium tone wood cabinets, laminate countertops, gray backsplash, glass tile backsplash, stainless steel appliances and a peninsula
Mid-sized elegant u-shaped porcelain tile eat-in kitchen photo in Cleveland with a double-bowl sink, raised-panel cabinets, medium tone wood cabinets, laminate countertops, gray backsplash, glass tile backsplash, stainless steel appliances and a peninsula

 Interior Impressions
Commercial design project in Brookfield, WI, for X-Golf America. Rustic, industrial and modern finishes shine in this commercial/hospitality project.
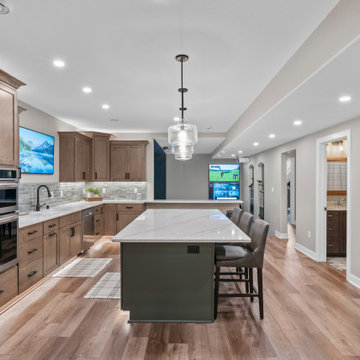
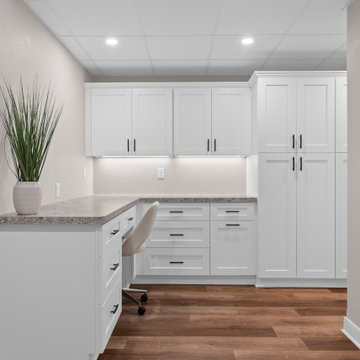

 w.b. builders
Seth Hannula
Basement - traditional concrete floor basement idea in Minneapolis with gray walls
Basement - traditional concrete floor basement idea in Minneapolis with gray walls
 Gold Marked Studio
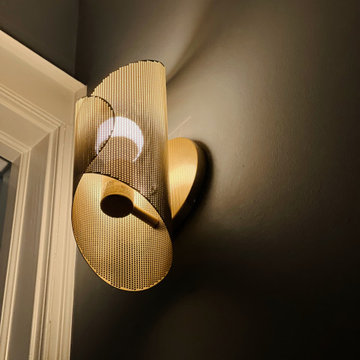
This basement remodel for a family that spends time on the greens was centered around the golf simulator. However, its purpose was more. This is now a space perfect entertaining regardless of one's handicap. This basement can provide hours of entertainment for anyone.. and just screams cool.

 Sigma Builders LLC
Modern Prairie style home design and built by Sigma Builders. Stone with dryvit.
Large minimalist beige two-story mixed siding house exterior photo in Indianapolis with a hip roof and a mixed material roof
Large minimalist beige two-story mixed siding house exterior photo in Indianapolis with a hip roof and a mixed material roof
 Christine Lakas, The Designer, LLC
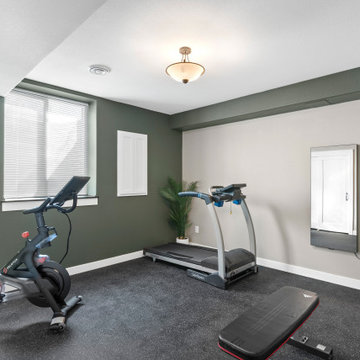
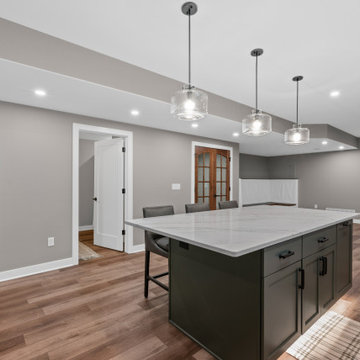
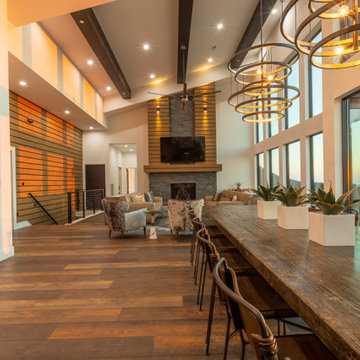
Soli Deo Gloria is a magnificent modern high-end rental home nestled in the Great Smoky Mountains includes three master suites, two family suites, triple bunks, a pool table room with a 1969 throwback theme, a home theater, and an unbelievable simulator room.

 Tanya Capaldo Designs
Photography by Eric Roth
Inspiration for a large transitional master light wood floor bedroom remodel in Boston with gray walls, a standard fireplace and a brick fireplace
Inspiration for a large transitional master light wood floor bedroom remodel in Boston with gray walls, a standard fireplace and a brick fireplace
 Interior Impressions
Commercial design project in Brookfield, WI, for X-Golf America. Rustic, industrial and modern finishes shine in this commercial/hospitality project.
 Vance Vetter Homes
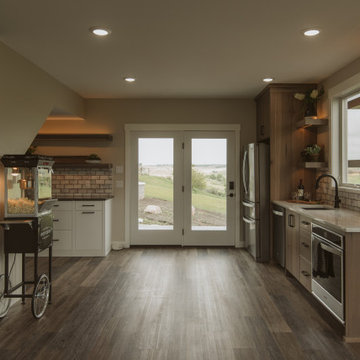
Who loves GOLF? This family of 4 decided to include a Golf simulator room when they built their garage. This space evolved to include a kitchenette, along with a wine and coffee bar. We loved how this space turned out!

 Zola European Windows
Glass door.
Example of a large minimalist concrete floor and gray floor wine cellar design in New York
Example of a large minimalist concrete floor and gray floor wine cellar design in New York
93