
Search results for "Singapore maths" in Home Design Ideas



 Timco Design & Construction
Inspiration for a large timeless enclosed carpeted and gray floor home theater remodel in Vancouver with brown walls and a projector screen
Find the right local pro for your project

 PDC Interiors
Mid-sized transitional master brown tile and porcelain tile porcelain tile and brown floor corner shower photo in Orange County with shaker cabinets, white cabinets, white walls, an integrated sink, quartz countertops and white countertops

 JMLegacy Remodeling
This entry wall was only partially here before. It had a couple arches to it and on the other side of the wall was a dining room. We closed the room all in and then added a hidden door that you press on the trim and the door pops open to let you into the now speak easy that is behind the wall. Kind of a fun part of this house project.
 Urban Concepts Modern Hearth & Outdoor, Inc.
Living room - large contemporary light wood floor living room idea in Tampa with a ribbon fireplace and a tile fireplace


 The CRAFTSMAN FINE WOODWORKING INCORPORATED
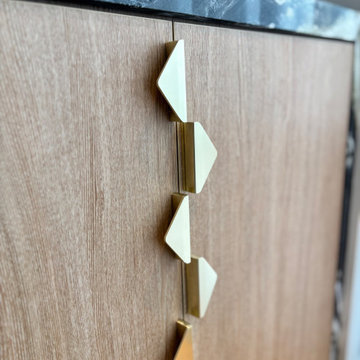
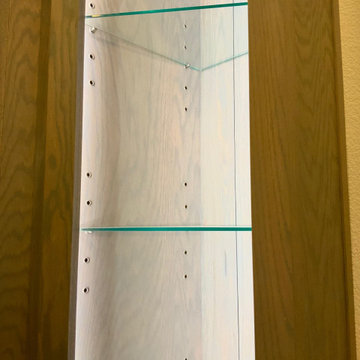
This Frisco Texas , custom white oak , double barn door unit creates many different configurations options for the owners . 3 different lighting scenes , consisting of 12 LED puck lights and 32 linear feet of LED strip lights compliment the flexibility of this custom unit. Sleek satin nickel barn door hardware effortlessly carry the heavy custom random width planked white oak doors. A/V equipment, on soft close pull outs are hidden behind the 4 soft close inset doors. 2 heat censored fans extract heat from the A/V equipment. Lots of room for storage , and glass shelves for display . The 65” tv is mounted on a articulating double arm mount for many different viewing angles and a breeze for accessing behind the tv. All wiring is hidden , accessible and managed.
 Century Stair Company

These impressive double curved staircases create a grand entrance worthy of this exquisite custom home. Black-painted oak treads and handrail, which match the upstairs hardwood flooring, are paired with crisp white risers, establishing a bold foundation for the design, while a custom wrought-iron balustrade brings Old World craftsmanship to the space.
Rounded bullnose starting steps on each staircase provide an elegant invitation to ascend, softening the grand scale with graceful curves. Rising symmetrically on either side of the foyer, these staircases transform the entrance into an architectural statement that sets the tone for the entire residence.
1976-2026 © Century Stair Company

 Sagiper North America
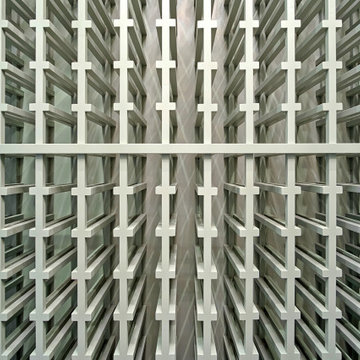
This unique renovation truly shows SAGIPER’s versatility. SAGIREV’s REF #3 panels in a 6” width were cut down to 24” lengths and then applied, using adhesive, to a flat lay-in mineral fiber ceiling tile. The newly formed Sagiper ceiling tiles were then dropped into a black t-bar suspension grid system to still allow for access to the above mechanical.



 Custom Surface Solutions
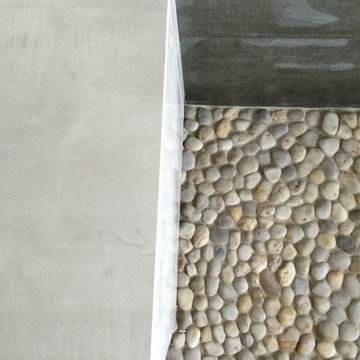
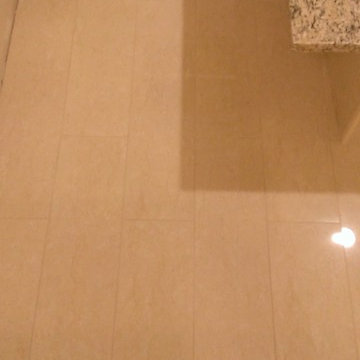
Custom Surface Solutions (www.css-tile.com) - Owner Craig Thompson (512) 430-1215. This project shows the remodel of a master bathroom with before and after pictures of the project. 32" x 16" tile was used on the walls and 32 x 8" tile on the floor. The accent and shower pan tile is flat pebble stones. The faucets are Delta.

 Mark Hovis Designs
Mark Hovis Designs & Creative Edge
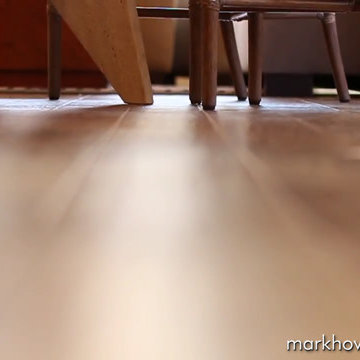
Great room - craftsman medium tone wood floor great room idea in Chicago with beige walls
Great room - craftsman medium tone wood floor great room idea in Chicago with beige walls

 Karp Associates Inc.
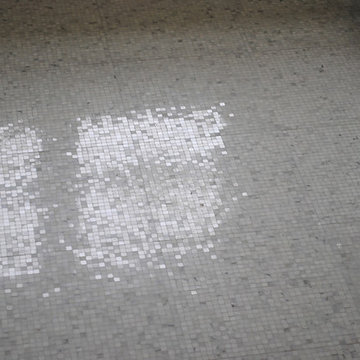
Inspiration for a large transitional master white floor freestanding bathtub remodel with flat-panel cabinets, white cabinets, blue walls and an undermount sink

39