
Search results for "Singer's arrest" in Home Design Ideas



 MOVA
The Silver and Black Metallic MOVA Globe brings a contemporary, clean-cut feel to the traditional globe design. The intense contrast between the metallic silver land masses and the black oceans makes for an arresting composition that’s sharp and ultramodern.


Find the right local pro for your project

 VanBrouck & Associates, Inc.
Beth Singer Photographer.
Inspiration for a large contemporary exterior home remodel in Detroit
Inspiration for a large contemporary exterior home remodel in Detroit

 Spire Integrated Systems Inc.
Tucked away in the backwoods of Torch Lake, this home marries “rustic” with the sleek elegance of modern. The combination of wood, stone and metal textures embrace the charm of a classic farmhouse. Although this is not your average farmhouse. The home is outfitted with a high performing system that seamlessly works with the design and architecture.
The tall ceilings and windows allow ample natural light into the main room. Spire Integrated Systems installed Lutron QS Wireless motorized shades paired with Hartmann & Forbes windowcovers to offer privacy and block harsh light. The custom 18′ windowcover’s woven natural fabric complements the organic esthetics of the room. The shades are artfully concealed in the millwork when not in use.
Spire installed B&W in-ceiling speakers and Sonance invisible in-wall speakers to deliver ambient music that emanates throughout the space with no visual footprint. Spire also installed a Sonance Landscape Audio System so the homeowner can enjoy music outside.
Each system is easily controlled using Savant. Spire personalized the settings to the homeowner’s preference making controlling the home efficient and convenient.
Builder: Widing Custom Homes
Architect: Shoreline Architecture & Design
Designer: Jones-Keena & Co.
Photos by Beth Singer Photographer Inc.

 E.W. Kitchens
Beth Singer
Example of a classic gender-neutral carpeted and gray floor walk-in closet design in Detroit with recessed-panel cabinets and dark wood cabinets
Example of a classic gender-neutral carpeted and gray floor walk-in closet design in Detroit with recessed-panel cabinets and dark wood cabinets

 Kimball Starr Interior Design
Small space living solutions are used throughout this contemporary 596 square foot tiny house. Adjustable height table in the entry area serves as both a coffee table for socializing and as a dining table for eating. Curved banquette is upholstered in outdoor fabric for durability and maximizes space with hidden storage underneath the seat. Kitchen island has a retractable countertop for additional seating while the living area conceals a work desk and media center behind sliding shoji screens.
Calming tones of sand and deep ocean blue fill the tiny bedroom downstairs. Glowing bedside sconces utilize wall-mounting and swing arms to conserve bedside space and maximize flexibility.

Sponsored
Sunbury, OH

J.Holderby - Renovations
Franklin County's Leading General Contractors - 2X Best of Houzz!


 Jules Duffy Designs
Laura Moss Photography
Dining room - contemporary dining room idea in New York with white walls
Dining room - contemporary dining room idea in New York with white walls
 Spire Integrated Systems Inc.
The grays and whites in the kitchen are combined with the eucalyptus wood on the island and refrigerator.
Photo by Beth Singer Photographer Inc.
Architect: Young & Young of Bloomfield Hills
Interior Design: Ann-Marie Anton – It’s Personal Design

 Design Platform
James Florio & Kyle Duetmeyer
Example of a mid-sized urban open concept concrete floor and gray floor living room design in Denver with white walls, a two-sided fireplace and a metal fireplace
Example of a mid-sized urban open concept concrete floor and gray floor living room design in Denver with white walls, a two-sided fireplace and a metal fireplace

 STYLELINE™ Door and Window Systems
Mark Singer
Mid-sized trendy guest dark wood floor bedroom photo in Los Angeles with white walls
Mid-sized trendy guest dark wood floor bedroom photo in Los Angeles with white walls

 Brizo Faucet
Combining a contemporary, masculine edge with nods to early-1900’s traditionalism, the Rook Bath Collection by Brizo® is an arresting, modern interpretation of a stately aesthetic.
Rook is about the intersection of old and new. There’s a touch of modern with a masculinity to it, along with elements of classic, traditional design—all brought together with a compelling, unified vision.
Space designed by Richard Herb, Richard Herb Interior Design

Sponsored
Sunbury, OH
J.Holderby - Renovations
Franklin County's Leading General Contractors - 2X Best of Houzz!

 FBC Remodel
©Finished Basement Company
Sewing room fit for any quilter, painter or artist.
Inspiration for a mid-sized transitional built-in desk porcelain tile and white floor craft room remodel in Denver with gray walls and no fireplace
Inspiration for a mid-sized transitional built-in desk porcelain tile and white floor craft room remodel in Denver with gray walls and no fireplace

 LeichtUSA
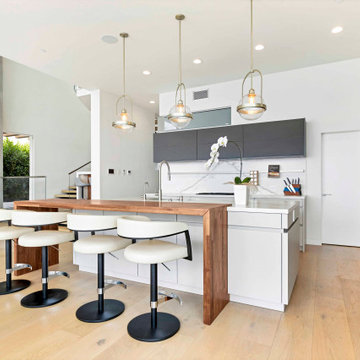
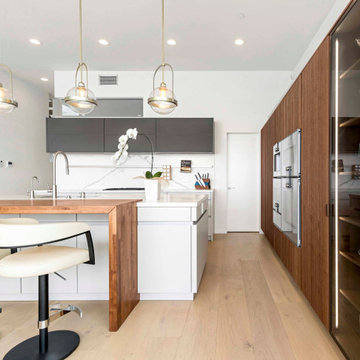
To preserve the clarity of Singer’s original design, we chose a refined palette: Bossa Walnut for warmth, Classic FS Mohair for softness, and Pearl Opal for a clean, tonal balance.
A kitchen that quietly reflects its surroundings - and the thoughtful details that define every Leicht project.
?Dana Point, California
Photographer: @hillycollective2.0
Architect: Mark Singer
 LeichtUSA
To preserve the clarity of Singer’s original design, we chose a refined palette: Bossa Walnut for warmth, Classic FS Mohair for softness, and Pearl Opal for a clean, tonal balance.
A kitchen that quietly reflects its surroundings - and the thoughtful details that define every Leicht project.
?Dana Point, California
Photographer: @hillycollective2.0
Architect: Mark Singer
 LeichtUSA
To preserve the clarity of Singer’s original design, we chose a refined palette: Bossa Walnut for warmth, Classic FS Mohair for softness, and Pearl Opal for a clean, tonal balance.
A kitchen that quietly reflects its surroundings - and the thoughtful details that define every Leicht project.
?Dana Point, California
Photographer: @hillycollective2.0
Architect: Mark Singer

Sponsored
Plain City, OH

The Creative Kitchen Company
Columbus Area Kitchen Remodeling and Refacing Professional
 VanBrouck & Associates, Inc.
Beth Singer Photography.
Ellwood Interiors.
Elegant dining room photo in Detroit
Elegant dining room photo in Detroit

 Ellwood Interiors
Interiors: Ellwood Interiors, Inc.
Architecture: VanBrouck and Associates
Photography: Beth Singer
Example of a transitional enclosed dark wood floor and brown floor living room design in Detroit with beige walls
Example of a transitional enclosed dark wood floor and brown floor living room design in Detroit with beige walls

 Go Green Construction, Inc
Kids' bedroom - bedroom contemporary boy kids' bedroom idea in Los Angeles with multicolored walls
5