
Search results for "Single bringing" in Home Design Ideas
 Kitchens of Diablo
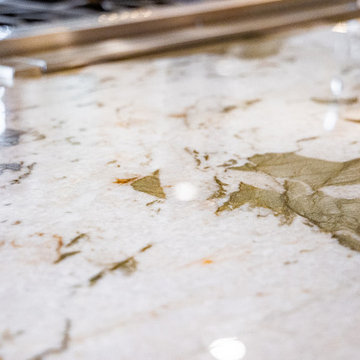
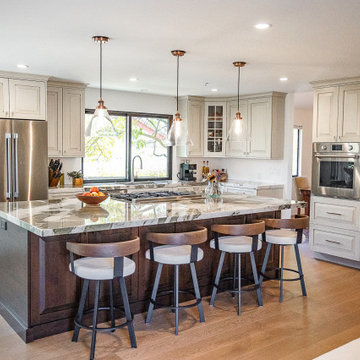
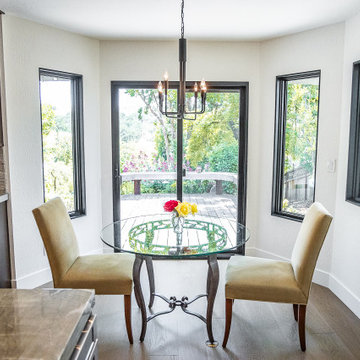
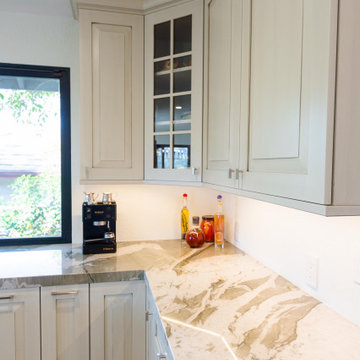
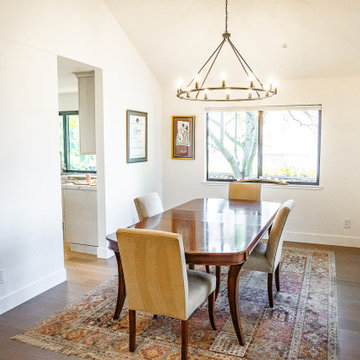
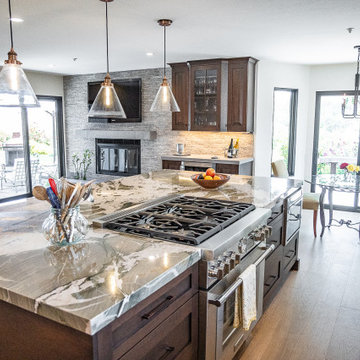
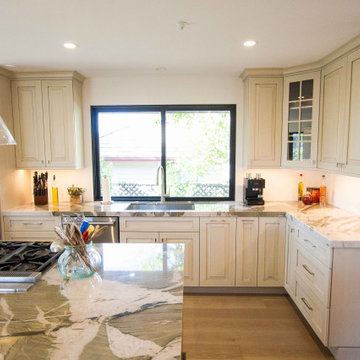
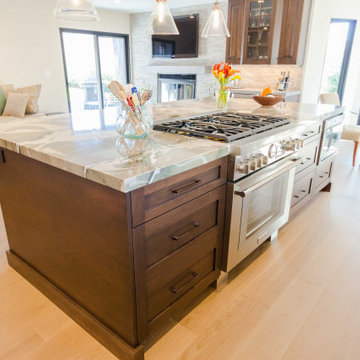
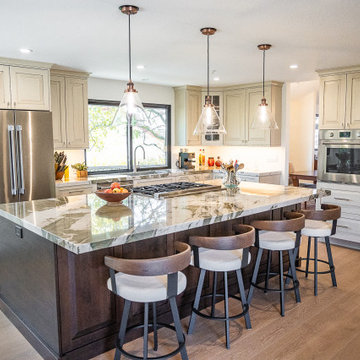
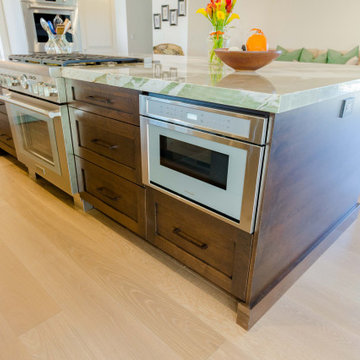
Transitional Kitchen/Living Room remodel transformation. This kitchen used to be closed off by a large wall and a peninsula. We completed removed the wall and opened up the kitchen to the living room to make room for a large island. One huge aspect of this remodel was to bring the outdoors inside. From the rich dark stain on cherry wood (mocha with charcoal stain - dura supreme) brings in the outside tree trunks. The grey porcelain tile (brazilian slate from all natural stone/island stone - volcano grey) bring in the color of the clouds and a cool touch to the warmth of the cherry wood. The countertop is a stunning natural quartzite (cinza paramount) that brings in the green of the rolling hills behind this home. The perimeter cabinets are an off-white (putty with sable glaze - dura supreme) that brings out the color of the rolling hills in the summertime. Adding the dry bar cabinetry to the fireplace wall invites the family and guests to enjoy a drink around the TV while creating a welcoming atmosphere. All around this remodel has a sense of calm and a natural feel to it.
 Kitchens of Diablo
Transitional Kitchen/Living Room remodel transformation. This kitchen used to be closed off by a large wall and a peninsula. We completed removed the wall and opened up the kitchen to the living room to make room for a large island. One huge aspect of this remodel was to bring the outdoors inside. From the rich dark stain on cherry wood (mocha with charcoal stain - dura supreme) brings in the outside tree trunks. The grey porcelain tile (brazilian slate from all natural stone/island stone - volcano grey) bring in the color of the clouds and a cool touch to the warmth of the cherry wood. The countertop is a stunning natural quartzite (cinza paramount) that brings in the green of the rolling hills behind this home. The perimeter cabinets are an off-white (putty with sable glaze - dura supreme) that brings out the color of the rolling hills in the summertime. Adding the dry bar cabinetry to the fireplace wall invites the family and guests to enjoy a drink around the TV while creating a welcoming atmosphere. All around this remodel has a sense of calm and a natural feel to it.
 Kitchens of Diablo
Transitional Kitchen/Living Room remodel transformation. This kitchen used to be closed off by a large wall and a peninsula. We completed removed the wall and opened up the kitchen to the living room to make room for a large island. One huge aspect of this remodel was to bring the outdoors inside. From the rich dark stain on cherry wood (mocha with charcoal stain - dura supreme) brings in the outside tree trunks. The grey porcelain tile (brazilian slate from all natural stone/island stone - volcano grey) bring in the color of the clouds and a cool touch to the warmth of the cherry wood. The countertop is a stunning natural quartzite (cinza paramount) that brings in the green of the rolling hills behind this home. The perimeter cabinets are an off-white (putty with sable glaze - dura supreme) that brings out the color of the rolling hills in the summertime. Adding the dry bar cabinetry to the fireplace wall invites the family and guests to enjoy a drink around the TV while creating a welcoming atmosphere. All around this remodel has a sense of calm and a natural feel to it.
Find the right local pro for your project
 Kitchens of Diablo
Transitional Kitchen/Living Room remodel transformation. This kitchen used to be closed off by a large wall and a peninsula. We completed removed the wall and opened up the kitchen to the living room to make room for a large island. One huge aspect of this remodel was to bring the outdoors inside. From the rich dark stain on cherry wood (mocha with charcoal stain - dura supreme) brings in the outside tree trunks. The grey porcelain tile (brazilian slate from all natural stone/island stone - volcano grey) bring in the color of the clouds and a cool touch to the warmth of the cherry wood. The countertop is a stunning natural quartzite (cinza paramount) that brings in the green of the rolling hills behind this home. The perimeter cabinets are an off-white (putty with sable glaze - dura supreme) that brings out the color of the rolling hills in the summertime. Adding the dry bar cabinetry to the fireplace wall invites the family and guests to enjoy a drink around the TV while creating a welcoming atmosphere. All around this remodel has a sense of calm and a natural feel to it.
 Kitchens of Diablo
Transitional Kitchen/Living Room remodel transformation. This kitchen used to be closed off by a large wall and a peninsula. We completed removed the wall and opened up the kitchen to the living room to make room for a large island. One huge aspect of this remodel was to bring the outdoors inside. From the rich dark stain on cherry wood (mocha with charcoal stain - dura supreme) brings in the outside tree trunks. The grey porcelain tile (brazilian slate from all natural stone/island stone - volcano grey) bring in the color of the clouds and a cool touch to the warmth of the cherry wood. The countertop is a stunning natural quartzite (cinza paramount) that brings in the green of the rolling hills behind this home. The perimeter cabinets are an off-white (putty with sable glaze - dura supreme) that brings out the color of the rolling hills in the summertime. Adding the dry bar cabinetry to the fireplace wall invites the family and guests to enjoy a drink around the TV while creating a welcoming atmosphere. All around this remodel has a sense of calm and a natural feel to it.
 Kitchens of Diablo
Transitional Kitchen/Living Room remodel transformation. This kitchen used to be closed off by a large wall and a peninsula. We completed removed the wall and opened up the kitchen to the living room to make room for a large island. One huge aspect of this remodel was to bring the outdoors inside. From the rich dark stain on cherry wood (mocha with charcoal stain - dura supreme) brings in the outside tree trunks. The grey porcelain tile (brazilian slate from all natural stone/island stone - volcano grey) bring in the color of the clouds and a cool touch to the warmth of the cherry wood. The countertop is a stunning natural quartzite (cinza paramount) that brings in the green of the rolling hills behind this home. The perimeter cabinets are an off-white (putty with sable glaze - dura supreme) that brings out the color of the rolling hills in the summertime. Adding the dry bar cabinetry to the fireplace wall invites the family and guests to enjoy a drink around the TV while creating a welcoming atmosphere. All around this remodel has a sense of calm and a natural feel to it.
 Kitchens of Diablo
Transitional Kitchen/Living Room remodel transformation. This kitchen used to be closed off by a large wall and a peninsula. We completed removed the wall and opened up the kitchen to the living room to make room for a large island. One huge aspect of this remodel was to bring the outdoors inside. From the rich dark stain on cherry wood (mocha with charcoal stain - dura supreme) brings in the outside tree trunks. The grey porcelain tile (brazilian slate from all natural stone/island stone - volcano grey) bring in the color of the clouds and a cool touch to the warmth of the cherry wood. The countertop is a stunning natural quartzite (cinza paramount) that brings in the green of the rolling hills behind this home. The perimeter cabinets are an off-white (putty with sable glaze - dura supreme) that brings out the color of the rolling hills in the summertime. Adding the dry bar cabinetry to the fireplace wall invites the family and guests to enjoy a drink around the TV while creating a welcoming atmosphere. All around this remodel has a sense of calm and a natural feel to it.


 Kitchens of Diablo
Transitional Kitchen/Living Room remodel transformation. This kitchen used to be closed off by a large wall and a peninsula. We completed removed the wall and opened up the kitchen to the living room to make room for a large island. One huge aspect of this remodel was to bring the outdoors inside. From the rich dark stain on cherry wood (mocha with charcoal stain - dura supreme) brings in the outside tree trunks. The grey porcelain tile (brazilian slate from all natural stone/island stone - volcano grey) bring in the color of the clouds and a cool touch to the warmth of the cherry wood. The countertop is a stunning natural quartzite (cinza paramount) that brings in the green of the rolling hills behind this home. The perimeter cabinets are an off-white (putty with sable glaze - dura supreme) that brings out the color of the rolling hills in the summertime. Adding the dry bar cabinetry to the fireplace wall invites the family and guests to enjoy a drink around the TV while creating a welcoming atmosphere. All around this remodel has a sense of calm and a natural feel to it.
 Kitchens of Diablo
Transitional Kitchen/Living Room remodel transformation. This kitchen used to be closed off by a large wall and a peninsula. We completed removed the wall and opened up the kitchen to the living room to make room for a large island. One huge aspect of this remodel was to bring the outdoors inside. From the rich dark stain on cherry wood (mocha with charcoal stain - dura supreme) brings in the outside tree trunks. The grey porcelain tile (brazilian slate from all natural stone/island stone - volcano grey) bring in the color of the clouds and a cool touch to the warmth of the cherry wood. The countertop is a stunning natural quartzite (cinza paramount) that brings in the green of the rolling hills behind this home. The perimeter cabinets are an off-white (putty with sable glaze - dura supreme) that brings out the color of the rolling hills in the summertime. Adding the dry bar cabinetry to the fireplace wall invites the family and guests to enjoy a drink around the TV while creating a welcoming atmosphere. All around this remodel has a sense of calm and a natural feel to it.
 Kitchens of Diablo
Transitional Kitchen/Living Room remodel transformation. This kitchen used to be closed off by a large wall and a peninsula. We completed removed the wall and opened up the kitchen to the living room to make room for a large island. One huge aspect of this remodel was to bring the outdoors inside. From the rich dark stain on cherry wood (mocha with charcoal stain - dura supreme) brings in the outside tree trunks. The grey porcelain tile (brazilian slate from all natural stone/island stone - volcano grey) bring in the color of the clouds and a cool touch to the warmth of the cherry wood. The countertop is a stunning natural quartzite (cinza paramount) that brings in the green of the rolling hills behind this home. The perimeter cabinets are an off-white (putty with sable glaze - dura supreme) that brings out the color of the rolling hills in the summertime. Adding the dry bar cabinetry to the fireplace wall invites the family and guests to enjoy a drink around the TV while creating a welcoming atmosphere. All around this remodel has a sense of calm and a natural feel to it.
 Nsight Kitchen & Bath Designs
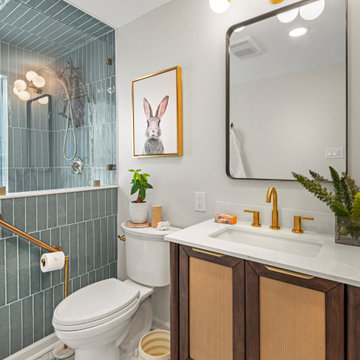
Small master ceramic tile ceramic tile, blue floor and single-sink bathroom photo in New Orleans with recessed-panel cabinets, brown cabinets, a two-piece toilet, white walls, an undermount sink, quartzite countertops, white countertops and a freestanding vanity

 RN Interior Design
Kitchen - transitional u-shaped kitchen idea in Dallas with a single-bowl sink, shaker cabinets, white cabinets, white backsplash and stainless steel appliances
 Elkay
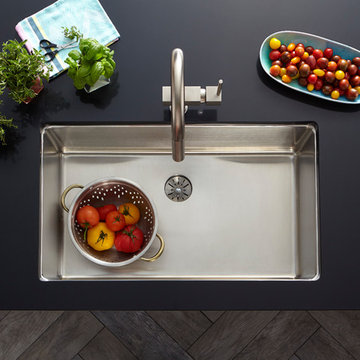
ElkayA winning combination, this stainless steel kitchen sink brings timeless beauty, a seamless drain and a resilient finish to your favorite gathering place. The modern shape is perfect for every kitchen. Lustertone Iconix delivers style for today, tomorrow and every day. Sink: ETRU30179PD Faucet: LKAV1031NK


 Alisa Block Architect + Design
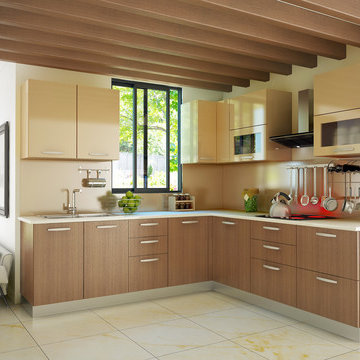
Example of a mid-century modern kitchen design in Miami with an undermount sink, flat-panel cabinets, yellow cabinets, white backsplash, stainless steel appliances and a peninsula
 Klopf Architecture

The owners of this property had been away from the Bay Area for many years, and looked forward to returning to an elegant mid-century modern house. The one they bought was anything but that. Faced with a “remuddled” kitchen from one decade, a haphazard bedroom / family room addition from another, and an otherwise disjointed and generally run-down mid-century modern house, the owners asked Klopf Architecture and Envision Landscape Studio to re-imagine this house and property as a unified, flowing, sophisticated, warm, modern indoor / outdoor living space for a family of five.
Opening up the spaces internally and from inside to out was the first order of business. The formerly disjointed eat-in kitchen with 7 foot high ceilings were opened up to the living room, re-oriented, and replaced with a spacious cook's kitchen complete with a row of skylights bringing light into the space. Adjacent the living room wall was completely opened up with La Cantina folding door system, connecting the interior living space to a new wood deck that acts as a continuation of the wood floor. People can flow from kitchen to the living / dining room and the deck seamlessly, making the main entertainment space feel at once unified and complete, and at the same time open and limitless.
Klopf opened up the bedroom with a large sliding panel, and turned what was once a large walk-in closet into an office area, again with a large sliding panel. The master bathroom has high windows all along one wall to bring in light, and a large wet room area for the shower and tub. The dark, solid roof structure over the patio was replaced with an open trellis that allows plenty of light, brightening the new deck area as well as the interior of the house.
All the materials of the house were replaced, apart from the framing and the ceiling boards. This allowed Klopf to unify the materials from space to space, running the same wood flooring throughout, using the same paint colors, and generally creating a consistent look from room to room. Located in Lafayette, CA this remodeled single-family house is 3,363 square foot, 4 bedroom, and 3.5 bathroom.
Klopf Architecture Project Team: John Klopf, AIA, Jackie Detamore, and Jeffrey Prose
Landscape Design: Envision Landscape Studio
Structural Engineer: Brian Dotson Consulting Engineers
Contractor: Kasten Builders
Photography ©2015 Mariko Reed
Staging: The Design Shop
Location: Lafayette, CA
Year completed: 2014

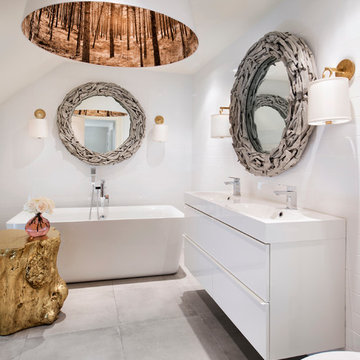
Mid-sized eclectic white tile marble floor freestanding bathtub photo in Ottawa with white cabinets, a one-piece toilet and white walls

Sponsored
Sunbury, OH

J.Holderby - Renovations
Franklin County's Leading General Contractors - 2X Best of Houzz!
 Alicia Torosian Design
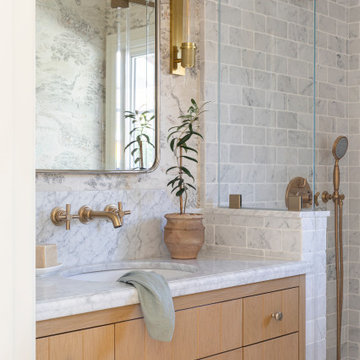
Located in Newport Beach’s coveted Port Streets, this family home was taken down to the studs and completely reimagined to create a layered, detail-rich forever home. We expanded key living spaces — including the kitchen and primary bathroom — to enhance both functionality and everyday luxury.
Throughout the home, thoughtfully curated moments bring personality and warmth. From the beautifully wallpapered dining room to the checkerboard marble laundry room, each space was designed to feel timeless yet distinctive. Living spaces and bathrooms were individually styled using a cohesive palette of blues, greens, and warm browns — creating a sense of flow while allowing each room its own identity.
The result is a thoughtfully tailored home that blends classic design with family-centered living in one of Newport Beach’s most beloved neighborhoods. This home was featured in the 2026 Corona del Mar Home Tour.
 Designstrom
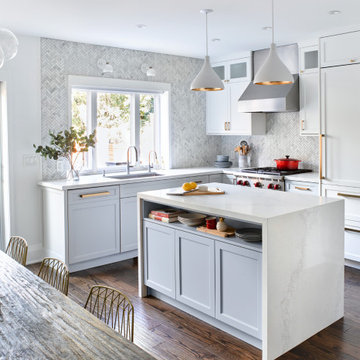
We opened up the space between the original kitchen and dining room and made it into one space. We tucked the dining table closer to the exterior wall and incorporated bench seating to allow for a larger prep island for the clients. A new back window was incorporated to bring more natural light into the space and we accommodated the large appliances required by the client which included both a 36" fridge and a 18" subzero wine fridge.

 Kristina Crestin Design
Photography by Jared Kuzia
Inspiration for a country bathroom remodel in Boston
Inspiration for a country bathroom remodel in Boston
27