
Search results for "Single bringing" in Home Design Ideas
 CAP Carpet & Flooring
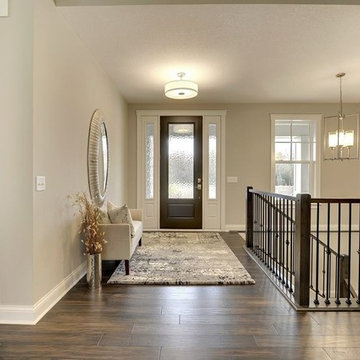
Warm up your hallways with a trendy carpet runner. This gorgeous neutral-toned design helps to tie together the space and bring back any missing warmth.
CAP Carpet & Flooring is the leading provider of flooring & area rugs in the Twin Cities. CAP Carpet & Flooring is a locally owned and operated company, and we pride ourselves on helping our customers feel welcome from the moment they walk in the door. We are your neighbors. We work and live in your community and understand your needs. You can expect the very best personal service on every visit to CAP Carpet & Flooring and value and warranties on every flooring purchase. Our design team has worked with homeowners, contractors and builders who expect the best. With over 30 years combined experience in the design industry, Angela, Sandy, Sunnie,Maria, Caryn and Megan will be able to help whether you are in the process of building, remodeling, or re-doing. Our design team prides itself on being well versed and knowledgeable on all the up to date products and trends in the floor covering industry as well as countertops, paint and window treatments. Their passion and knowledge is abundant, and we're confident you'll be nothing short of impressed with their expertise and professionalism. When you love your job, it shows: the enthusiasm and energy our design team has harnessed will bring out the best in your project. Make CAP Carpet & Flooring your first stop when considering any type of home improvement project- we are happy to help you every single step of the way.
 Compose Decor
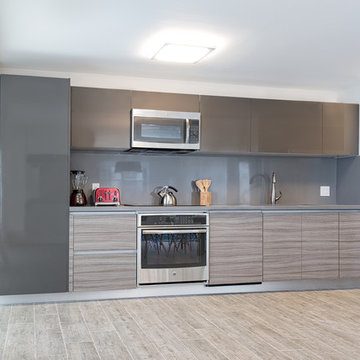
A kitchen with your own taste. The kitchen is the most important part of the home. Let us design a custom kitchen that you will fall in love with every day, using attractive shapes, unusual textures, and the greatest quality in the market. Our designs reflect comfort, functionality and versatility.
Compose Decor Team understand that each project is unique and customized to the customer’s specific tastes. Architects, builders, designers, real states agents, and homeowners trust us to bring their concepts to life, on time and within budget. Bring us your ideas and dreams and we’ll turn it into reality.
Interior Designers: ID design for all
 Forward Design Build Remodel

Formerly a very divided bathroom, our goal was to open the space up allowing the natural light from the window to pass through the entire bathroom while still providing privacy.
We worked to creatively incorporate additional storage and to close off the toilet into a private closet. The homeowners were very interested in a Japanese soaking tub and maintaining a very clean and modern space to relax after working heavily in color and pattern with their work. We created a taller showering space by moving the plumbing into the floor. We used a floor length linear drain to allow for the large format tiles throughout reducing grout lines.
All beams were original to the space and were important to keep visible for cohesiveness throughout the home. They really bring an element of warmth and a touch of rustic to an otherwise very modern space.
With thoughtful modern finishes and a neutral color palette, we were able to create a space that is relaxing for the mind and body.
Find the right local pro for your project




 Mark Brand Architecture
For our client, who had previous experience working with architects, we enlarged, completely gutted and remodeled this Twin Peaks diamond in the rough. The top floor had a rear-sloping ceiling that cut off the amazing view, so our first task was to raise the roof so the great room had a uniformly high ceiling. Clerestory windows bring in light from all directions. In addition, we removed walls, combined rooms, and installed floor-to-ceiling, wall-to-wall sliding doors in sleek black aluminum at each floor to create generous rooms with expansive views. At the basement, we created a full-floor art studio flooded with light and with an en-suite bathroom for the artist-owner. New exterior decks, stairs and glass railings create outdoor living opportunities at three of the four levels. We designed modern open-riser stairs with glass railings to replace the existing cramped interior stairs. The kitchen features a 16 foot long island which also functions as a dining table. We designed a custom wall-to-wall bookcase in the family room as well as three sleek tiled fireplaces with integrated bookcases. The bathrooms are entirely new and feature floating vanities and a modern freestanding tub in the master. Clean detailing and luxurious, contemporary finishes complete the look.
 Meadowlark Design+Build

The front entry is opened up and unique storage cabinetry is added to handle clothing, shoes and pantry storage for the kitchen. Design and construction by Meadowlark Design + Build in Ann Arbor, Michigan. Professional photography by Sean Carter.



 Gallery KBNY
This brownstone renovation was a full gut project in every sense of the word. On top of installing new floors, a kitchen and bath renovation, and all the typical restoration and refinishing involved in a brownstone built in 1899, we also completely updated the exterior, constructed a balcony that was not originally there, and converted the space from a single-family home into an an owner’s triplex. A newly separated studio rental on the garden level offers the opportunity for supplemental income, an uncommon and welcome addition to a New York brownstone.
A TRANSITIONAL GEM
The result is a two-family brownstone that perfectly combines classic townhouse living with today’s modern needs, including SmartHome technology that we installed to control Bluetooth speakers, Nest thermostats, and the security system.
The overall aesthetic goal was to pay homage to the historical periods the brownstone has lived through in a cohesive way that is the hallmark of modern transitional style.
In the kitchen, white Shaker-style cabinetry, a subway tile backsplash, and marble rather than quartz countertops bring a classically upscale sensibility. To modernize the space further, we opened up the back wall to create floor-to-ceiling windows that are also doors, opening up into the newly built balcony.
TIMELY TOUCHES
This brownstone renovation included many quintessential elements, such as millwork like the ceiling medallions. We restored some and custom built others, perfectly recreating their original appearance.
The heated master bathroom is now serene, with a walk-in shower featuring a subtly modern linear drain. A herringbone Carrera marble tiled floor and marble slab sink complete the scene. In the powder room, we embraced a contemporary look by pairing dark hexagonal floors with light chevron tiles, accented with dramatic navy blue wallpaper. With its clear-cut 1920s-style, we selected the wall sconce to reference one of the brownstone’s earlier eras.
DESIGN DETAILS
Natural oak herringbone floors we installed throughout the entire home bring a modern yet warm touch. We restored the wood-burning marble fireplace, which is fully functioning. An elegant staircase with a custom-crafted black wooden banister and white balusters winds up and down alongside a real brick interior wall that we restored and refinished.
In this brownstone renovation, we were also able to create ceiling height, an unexpected yet aesthetically pleasing side benefit. When working on the joists and beams to level out the floors (a common issue in pre-war renovations) we added ceiling height in the main parlor floor by taking the second floor and raising the ceiling an entire foot. The end result is a main floor with stunning 9-foot ceilings.
SOME HIGHLIGHTS
- Solid natural oak herringbone floors throughout
- A fully restored, refinished, and functioning wood burning fireplace with a marble mantle
- Complete exterior renovation of the facade, cornices, windows, mouldings, and even the ironwork, including the railings leading up to the stoop and those facing the street
- A brand new central air and heating system with uniquely modern vents – look above the couch in the living room with the fuzzy rug and large painting
Considering a brownstone renovation? Contact us today! We specialize in brownstone renovations in New York as well as all pre-war apartments. When you work with a design-and-build firm like Gallery to renovate your brownstone, you get the full range of our expertise in working with all the finest details and pre-war architectural elements of these classic New York spaces. We also handle every step of the process, from filing permits and organizing schedules to sourcing custom pieces and building entirely new rooms (or even balconies). Call us for a free initial consultation when you’re ready.
 Michelle Berwick Design
Design: Michelle Berwick
Photos: Larry Arnal

The entryway that started it all. The tile floor we fell in love with that was our jumping off point for the design. I loved working with you on this project; this home is so beautiful and each room fits perfectly. When working with a designer have the whole home in mind when working towards new designs. Color pallets are a great way to find the thread that brings it all together. I'd like to thank the homeowners of #ProjectEverson, they were amazing to work with and their townhouse is stunning and functional.
 Nathan Taylor for Obelisk Home
Historical Renovation
Objective: The homeowners asked us to join the project after partial demo and construction was in full
swing. Their desire was to significantly enlarge and update the charming mid-century modern home to
meet the needs of their joined families and frequent social gatherings. It was critical though that the
expansion be seamless between old and new, where one feels as if the home “has always been this
way”.
Solution: We created spaces within rooms that allowed family to gather and socialize freely or allow for

private conversations. As constant entertainers, the couple wanted easier access to their favorite wines
than having to go to the basement cellar. A custom glass and stainless steel wine cellar was created
where bottles seem to float in the space between the dining room and kitchen area.
A nineteen foot long island dominates the great room as well as any social gathering where it is
generally spread from end to end with food and surrounded by friends and family.
Aside of the master suite, three oversized bedrooms each with a large en suite bath provide plenty of
space for kids returning from college and frequent visits from friends and family.
A neutral color palette was chosen throughout to bring warmth into the space but not fight with the
clients’ collections of art, antique rugs and furnishings. Soaring ceiling, windows and huge sliding doors
bring the naturalness of the large wooded lot inside while lots of natural wood and stone was used to
further complement the outdoors and their love of nature.
Outside, a large ground level fire-pit surrounded by comfortable chairs is another favorite gathering
spot.
 Jason Todd Home Design
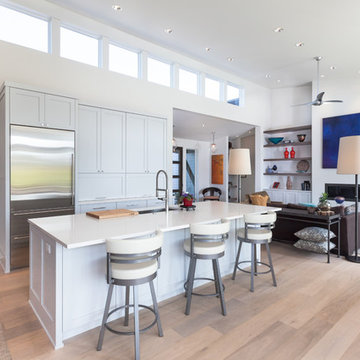
Clerestory windows to bring in added light and save on wall space.
Overall - single level modern home on golf course with peak-aboo mtn views. The design was an open concept with multiple sitting options.
Kitchen is the hub of activity so adding an extra sitting area allows the chef to move freely while still engaging with guests in an open environment.
The direction from the owner was to have lots of light and clear views of the mountains and golf course. She also wanted lots of wall space for art which was important to her.
It's easy to put lots of windows in, but how do you decide which walls get windows and which get art?
Regarding the lot: There’s a golf bunker near the lot so the challenge was to get up high enough, still be a single level home. We designed the home to step up from the garage to achieve views.
Greg Welch Construction: http://gregwelchconstruction.com/
Interiors finishes: Legum Design: https://www.legumdesign.com/
Photo credit: Cheryl McIntosh of www.greatthingsaredone.com
 Meghan Carter Design Inc.
Stephani Buchman Photography

Inspiration for a mid-sized eclectic l-shaped medium tone wood floor and brown floor enclosed kitchen remodel in Toronto with an undermount sink, flat-panel cabinets, white cabinets, quartz countertops, white backsplash, stone tile backsplash, stainless steel appliances and no island
Inspiration for a mid-sized eclectic l-shaped medium tone wood floor and brown floor enclosed kitchen remodel in Toronto with an undermount sink, flat-panel cabinets, white cabinets, quartz countertops, white backsplash, stone tile backsplash, stainless steel appliances and no island
 Kitchens of Diablo
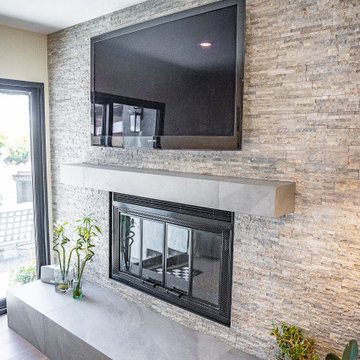
Transitional Kitchen/Living Room remodel transformation. This kitchen used to be closed off by a large wall and a peninsula. We completed removed the wall and opened up the kitchen to the living room to make room for a large island. One huge aspect of this remodel was to bring the outdoors inside. From the rich dark stain on cherry wood (mocha with charcoal stain - dura supreme) brings in the outside tree trunks. The grey porcelain tile (brazilian slate from all natural stone/island stone - volcano grey) bring in the color of the clouds and a cool touch to the warmth of the cherry wood. The countertop is a stunning natural quartzite (cinza paramount) that brings in the green of the rolling hills behind this home. The perimeter cabinets are an off-white (putty with sable glaze - dura supreme) that brings out the color of the rolling hills in the summertime. Adding the dry bar cabinetry to the fireplace wall invites the family and guests to enjoy a drink around the TV while creating a welcoming atmosphere. All around this remodel has a sense of calm and a natural feel to it.


 Kitchens of Diablo
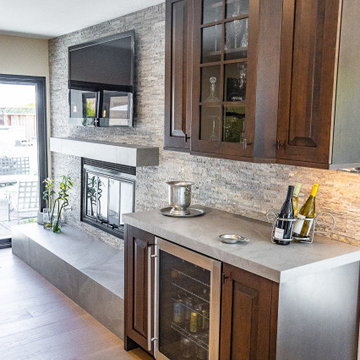
Transitional Kitchen/Living Room remodel transformation. This kitchen used to be closed off by a large wall and a peninsula. We completed removed the wall and opened up the kitchen to the living room to make room for a large island. One huge aspect of this remodel was to bring the outdoors inside. From the rich dark stain on cherry wood (mocha with charcoal stain - dura supreme) brings in the outside tree trunks. The grey porcelain tile (brazilian slate from all natural stone/island stone - volcano grey) bring in the color of the clouds and a cool touch to the warmth of the cherry wood. The countertop is a stunning natural quartzite (cinza paramount) that brings in the green of the rolling hills behind this home. The perimeter cabinets are an off-white (putty with sable glaze - dura supreme) that brings out the color of the rolling hills in the summertime. Adding the dry bar cabinetry to the fireplace wall invites the family and guests to enjoy a drink around the TV while creating a welcoming atmosphere. All around this remodel has a sense of calm and a natural feel to it.
 Kitchens of Diablo
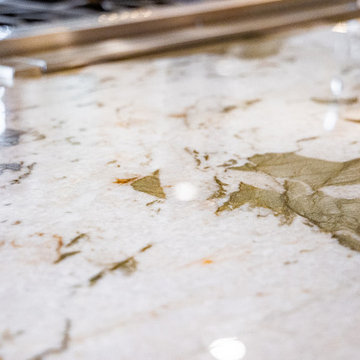
Transitional Kitchen/Living Room remodel transformation. This kitchen used to be closed off by a large wall and a peninsula. We completed removed the wall and opened up the kitchen to the living room to make room for a large island. One huge aspect of this remodel was to bring the outdoors inside. From the rich dark stain on cherry wood (mocha with charcoal stain - dura supreme) brings in the outside tree trunks. The grey porcelain tile (brazilian slate from all natural stone/island stone - volcano grey) bring in the color of the clouds and a cool touch to the warmth of the cherry wood. The countertop is a stunning natural quartzite (cinza paramount) that brings in the green of the rolling hills behind this home. The perimeter cabinets are an off-white (putty with sable glaze - dura supreme) that brings out the color of the rolling hills in the summertime. Adding the dry bar cabinetry to the fireplace wall invites the family and guests to enjoy a drink around the TV while creating a welcoming atmosphere. All around this remodel has a sense of calm and a natural feel to it.
 Kitchens of Diablo
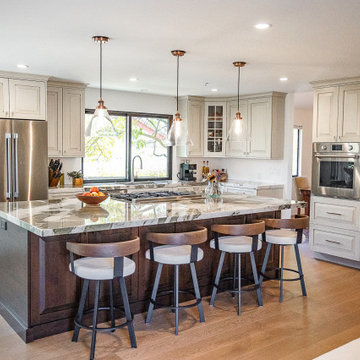
Transitional Kitchen/Living Room remodel transformation. This kitchen used to be closed off by a large wall and a peninsula. We completed removed the wall and opened up the kitchen to the living room to make room for a large island. One huge aspect of this remodel was to bring the outdoors inside. From the rich dark stain on cherry wood (mocha with charcoal stain - dura supreme) brings in the outside tree trunks. The grey porcelain tile (brazilian slate from all natural stone/island stone - volcano grey) bring in the color of the clouds and a cool touch to the warmth of the cherry wood. The countertop is a stunning natural quartzite (cinza paramount) that brings in the green of the rolling hills behind this home. The perimeter cabinets are an off-white (putty with sable glaze - dura supreme) that brings out the color of the rolling hills in the summertime. Adding the dry bar cabinetry to the fireplace wall invites the family and guests to enjoy a drink around the TV while creating a welcoming atmosphere. All around this remodel has a sense of calm and a natural feel to it.
 Kitchens of Diablo
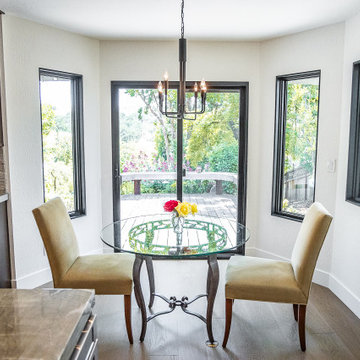
Transitional Kitchen/Living Room remodel transformation. This kitchen used to be closed off by a large wall and a peninsula. We completed removed the wall and opened up the kitchen to the living room to make room for a large island. One huge aspect of this remodel was to bring the outdoors inside. From the rich dark stain on cherry wood (mocha with charcoal stain - dura supreme) brings in the outside tree trunks. The grey porcelain tile (brazilian slate from all natural stone/island stone - volcano grey) bring in the color of the clouds and a cool touch to the warmth of the cherry wood. The countertop is a stunning natural quartzite (cinza paramount) that brings in the green of the rolling hills behind this home. The perimeter cabinets are an off-white (putty with sable glaze - dura supreme) that brings out the color of the rolling hills in the summertime. Adding the dry bar cabinetry to the fireplace wall invites the family and guests to enjoy a drink around the TV while creating a welcoming atmosphere. All around this remodel has a sense of calm and a natural feel to it.


 Kitchens of Diablo
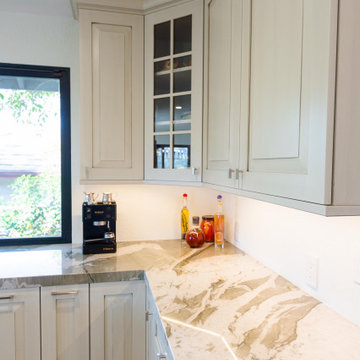
Transitional Kitchen/Living Room remodel transformation. This kitchen used to be closed off by a large wall and a peninsula. We completed removed the wall and opened up the kitchen to the living room to make room for a large island. One huge aspect of this remodel was to bring the outdoors inside. From the rich dark stain on cherry wood (mocha with charcoal stain - dura supreme) brings in the outside tree trunks. The grey porcelain tile (brazilian slate from all natural stone/island stone - volcano grey) bring in the color of the clouds and a cool touch to the warmth of the cherry wood. The countertop is a stunning natural quartzite (cinza paramount) that brings in the green of the rolling hills behind this home. The perimeter cabinets are an off-white (putty with sable glaze - dura supreme) that brings out the color of the rolling hills in the summertime. Adding the dry bar cabinetry to the fireplace wall invites the family and guests to enjoy a drink around the TV while creating a welcoming atmosphere. All around this remodel has a sense of calm and a natural feel to it.
 Kitchens of Diablo
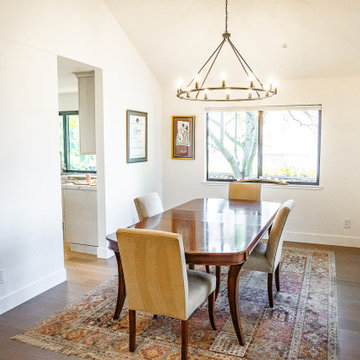
Transitional Kitchen/Living Room remodel transformation. This kitchen used to be closed off by a large wall and a peninsula. We completed removed the wall and opened up the kitchen to the living room to make room for a large island. One huge aspect of this remodel was to bring the outdoors inside. From the rich dark stain on cherry wood (mocha with charcoal stain - dura supreme) brings in the outside tree trunks. The grey porcelain tile (brazilian slate from all natural stone/island stone - volcano grey) bring in the color of the clouds and a cool touch to the warmth of the cherry wood. The countertop is a stunning natural quartzite (cinza paramount) that brings in the green of the rolling hills behind this home. The perimeter cabinets are an off-white (putty with sable glaze - dura supreme) that brings out the color of the rolling hills in the summertime. Adding the dry bar cabinetry to the fireplace wall invites the family and guests to enjoy a drink around the TV while creating a welcoming atmosphere. All around this remodel has a sense of calm and a natural feel to it.
 Kitchens of Diablo
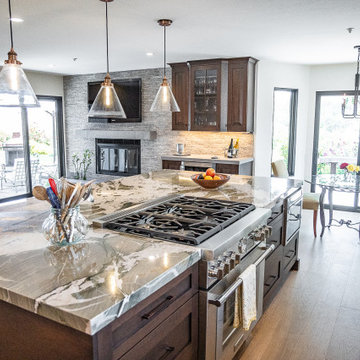
Transitional Kitchen/Living Room remodel transformation. This kitchen used to be closed off by a large wall and a peninsula. We completed removed the wall and opened up the kitchen to the living room to make room for a large island. One huge aspect of this remodel was to bring the outdoors inside. From the rich dark stain on cherry wood (mocha with charcoal stain - dura supreme) brings in the outside tree trunks. The grey porcelain tile (brazilian slate from all natural stone/island stone - volcano grey) bring in the color of the clouds and a cool touch to the warmth of the cherry wood. The countertop is a stunning natural quartzite (cinza paramount) that brings in the green of the rolling hills behind this home. The perimeter cabinets are an off-white (putty with sable glaze - dura supreme) that brings out the color of the rolling hills in the summertime. Adding the dry bar cabinetry to the fireplace wall invites the family and guests to enjoy a drink around the TV while creating a welcoming atmosphere. All around this remodel has a sense of calm and a natural feel to it.
26