
Search results for "Single category" in Home Design Ideas
 Rejuvenation

Inspired by a 1930s design crafted of bent brass and a reclaimed Japanese fishing buoy, our Northwest Modern Yeon Lighting Series combines clean lines with handblown glass for a contemporary glow that lifts the look of any room design. Like the original, designed by influential architect John Yeon for the legendary Watzek House in Portland, Oregon, the Yeon Cylinder Pendant offers a trident hanging system and exposed fasteners for a detailed yet straightforward statement lighting look ideal in entryways, kitchens, dining rooms, and living spaces. Styled here with a curated collection of vintage suitcases and a well-loved vintage rug styled, the space flows with personality and abundant light.
 Kitchen & Bath Concepts of Pittsburgh
Craig Thompson Photography
NKBA 1st Place Winner in Medium Kitchen Category
Lead Designer: Emily Miller, CKD
Co-Designer: Tommy Trzcinski
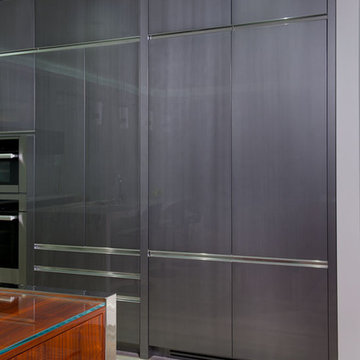
The monolithic high-gloss metallic pained taller wall creates a neutral and reflective backdrop while integrating a refrigerator/freezer, warming drawer, and wet bar. This area also houses a 30” single oven, 24” steam oven, and plenty of customized storage in behind the doors. The wet bar is concealed behind retractable doors on the right side of this wall, and consists of an under-counter wine cooler, bar sink, open glass shelving and integrated door-switched LED lighting.
 AIBD - American Institute of Building Design
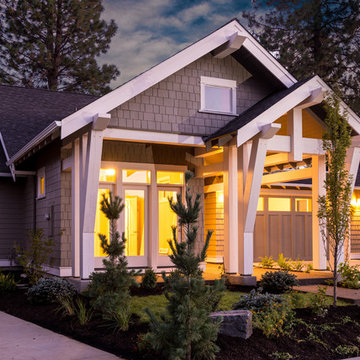
Originally submitted for the Model Homes category, the judges felt this entry deserved an ARDA in Design Detail. This particular home was designed to meet the demands of empty nesters, seeking a low maintenance home close to everything. This design is located in a neighborhood with strict design guidelines. The garage was required to be setback 35 feet from the front of the home. Small lot constraints with a public access path on one side presented challenges fitting all requests into a single level. Coming in at just over 1,600 square foot, this 3 bedroom, 2 bath home with expansive great room accomplished the designer's goals.
An ARDA for Design Details goes to
Muddy River Design
Designer: Adam R Peterson
From: Bend, Oregon
Find the right local pro for your project

 User
UserSpectrum Construction & Development, based out of Roxbury Twp., New Jersey is the recipient of the 2016 Awards of Excellence presented by the Metropolitan Builders & Contractors Association of New Jersey in the Custom Single-Family Home Category ($1,000,000 - $2,000,000)
The homeowners moved to Morris County, New Jersey to be closer to their grown children and their families. They found a mid-century style home on a beautiful tree-lined street less than a mile away from their children's homes. Although the location was ideal and the corner lot perfectly situated for the homeowners, it was in disrepair and did not offer them the space, design features and finishes they wanted. Spectrum Construction arranged for the original home to be deconstructed with any salvageable material sold to the public for reuse or re-purposing.
The custom 4-bedroom, 4.5-bath home that Spectrum Construction designed and built in its place combines country charm with modern elegance. This new home incorporates many unique features including the “drive through” two-car garage that allows the homeowners access to the converging streets. The massive first-floor master bedroom suite consists of a marble surround fireplace, 2 sizeable walk-in-closets as well as his and her luxurious master bathrooms. Two home offices provide the homeowners with ample room to take care of business. An elevator was installed to enable the homeowners and aging guests to easily and safely access the second floor. Abundant storage areas throughout the home, including the cavernous full basement, offer plenty of space to stow extra belongings.
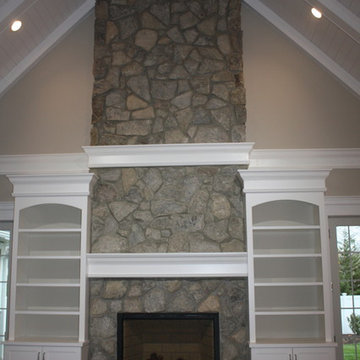
The second story was designed with the homeowners’ grandchildren in mind. The additional bedrooms, playroom and upstairs den make room for both daytime visits and overnight stays. Space for entertaining adult guests was also considered. The first floor includes a spacious great room with floor to ceiling stone fireplace which opens to a covered, screened-in back porch with a second stone fireplace. The stylish kitchen, containing two counter seating areas and an eat-in nook, along with the formal dining room give the homeowners plenty of room to accommodate large gatherings.
 D&C Italia ltd
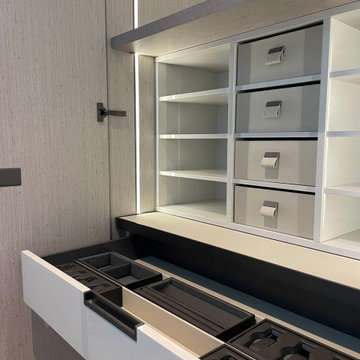
Lantern House, near the famous High Line, offers brilliantly crafted homes featuring a distinctive reinvention of the Chelsea warehouse architectural style, a modern interpretation of the bay window and a custom masonry façade designed by Heatherwick Studio. The large walk-in closet made in collaboration with Misuraemme is a composition of linear closets that create a single hallway, including a central mirror. The leather doors are part of the London category, with a combination of stitching and straight lines enhance the door and make it an elegant product. Attention to detail is not lacking in the accessories and interior partitions, which are highlighted by the glossy lacquer finish.
 Archimple LLC
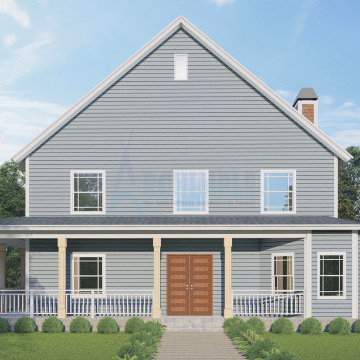
This Victorian-style home features a Duplex design reminiscent of the charming cape cod house category, tailored for single-family living. A covered porch extends a warm welcome upon entry, leading to a variety of inviting spaces. Two-car garages at the rear offer convenient transportation access.
Inside, the house is thoughtfully organized, with a focus on comfort and functionality. The split bedroom layout ensures privacy, with the main floor housing essential amenities such as a formal living room with a fireplace, a den room, formal dining room, modern kitchen, and powder area. The kitchen is equipped with a sleek island, breakfast nook, and butler's pantry, blending style with practicality.
The master bedroom boasts a walk-in closet and a fully equipped master bathroom, featuring a separate bathtub, shower, and double vanity sink. Two additional bedrooms and a bathroom provide ample accommodation for family or guests. Overall, this home is designed to offer a range of amenities aimed at simplifying the lives of its residents.

Sponsored
Columbus, OH

Trish Takacs Design
Award Winning & Highly Skilled Kitchen & Bath Designer in Columbus
 ReVision Design + Build
© Deborah Scannell Photography.
Inspiration for a mid-sized transitional master brown tile and porcelain tile porcelain tile walk-in shower remodel in Charlotte with an undermount sink, flat-panel cabinets, gray cabinets, granite countertops and gray walls
Inspiration for a mid-sized transitional master brown tile and porcelain tile porcelain tile walk-in shower remodel in Charlotte with an undermount sink, flat-panel cabinets, gray cabinets, granite countertops and gray walls
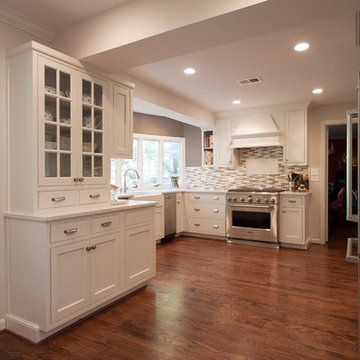
 Cameo Kitchens, Inc.
Photographs by Kelly Keul Duer and Merima Hopkins
Trendy eat-in kitchen photo in DC Metro with a farmhouse sink, beaded inset cabinets, white cabinets, quartz countertops, multicolored backsplash and stainless steel appliances
Trendy eat-in kitchen photo in DC Metro with a farmhouse sink, beaded inset cabinets, white cabinets, quartz countertops, multicolored backsplash and stainless steel appliances
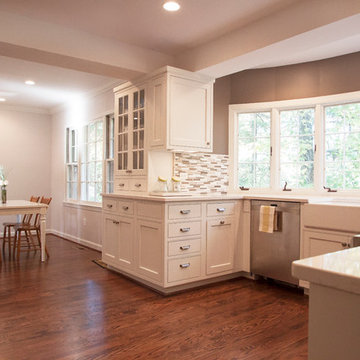 Cameo Kitchens, Inc.
Photographs by Kelly Keul Duer and Merima Hopkins
Example of a trendy eat-in kitchen design in DC Metro with a farmhouse sink, beaded inset cabinets, white cabinets, quartz countertops, multicolored backsplash and stainless steel appliances
Example of a trendy eat-in kitchen design in DC Metro with a farmhouse sink, beaded inset cabinets, white cabinets, quartz countertops, multicolored backsplash and stainless steel appliances

 Decorating Den Interiors- Clark Team Designs
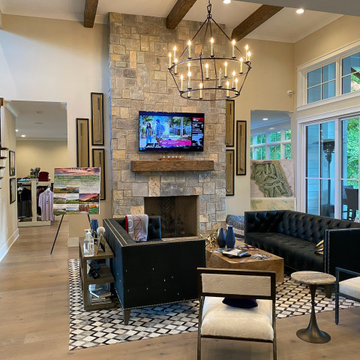
This project involved the complete transformation of a former golf clubhouse commons area into a warm, welcoming living room for a newly converted single-family residence.
Our primary challenge was defining a comfortable, functional living space within an oversized open area while ensuring it remained suitable for both large family gatherings and everyday relaxation. By dry-walling the existing rear opening, we created a more intimate footprint, allowing the room to function as a true living area centered around conversation, comfort, and television viewing. A generously scaled sofa was positioned as the primary anchor, complemented by four swivel chairs in a subtle mosaic pattern that introduce both visual interest and seating flexibility.
To ensure the space felt bespoke and grounded, we designed a custom walnut coffee table specifically for the room, providing warmth and scale. A neutral striped shag rug softens the surrounding architectural elements, while a meaningful piece of artwork, sketched by a family member, serves as a deeply personal focal point.
We are honored that this thoughtful redesign has been recognized with 3rd Place in the Dream Room Awards and 2nd Place in the People's Choice category.
At Clark Team Designs, we believe in "Real-Life Luxury"—creating homes that work as beautifully as they look. By managing the details with our signature methodical and organized process, we ensured this complex transformation was an effortless experience for our clients.



16