
Search results for "Single category" in Home Design Ideas
 Modern Mecca™ | Los Angeles Home Staging
photos by Everett Fenton Gidley

Inspiration for a contemporary entryway remodel in Los Angeles with a glass front door
Inspiration for a contemporary entryway remodel in Los Angeles with a glass front door
 May Construction, Inc.
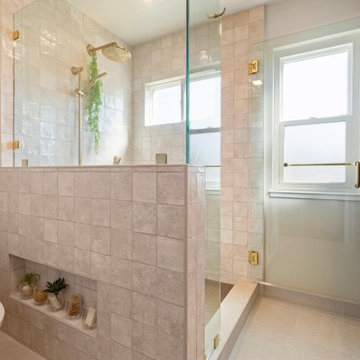
The now updated primary bathroom feels much more open, purposeful, and the shower footprint has tripled. Modern whites and creamy neutrals give this attractive bathroom a calming Zen yet chic aesthetic. Custom Walnut cabinetry adds depth and richness, providing generous storage while complementing the leathered Taj Mahal stone surface and polished nickel fixtures. A double niche was incorporated in the design for convenient space- saving storage and a smart toilet bidet was necessary for comfort. Every material was chosen for its beauty and function, resulting in a serene, spa-like environment that invites daily relaxation and doesn’t fall into a single style category.
 Realty Restoration, LLC
Christopher Davison, AIA

Example of a mid-sized classic white tile and ceramic tile porcelain tile bathroom design in Austin with an undermount sink, raised-panel cabinets, white cabinets, granite countertops and beige walls
Example of a mid-sized classic white tile and ceramic tile porcelain tile bathroom design in Austin with an undermount sink, raised-panel cabinets, white cabinets, granite countertops and beige walls
Find the right local pro for your project
 Elise Som
Matthew Harrer Photography
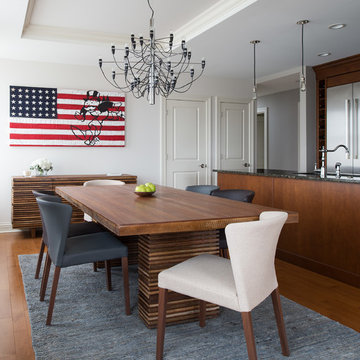
Mid-sized trendy medium tone wood floor kitchen/dining room combo photo in New York with white walls
Mid-sized trendy medium tone wood floor kitchen/dining room combo photo in New York with white walls
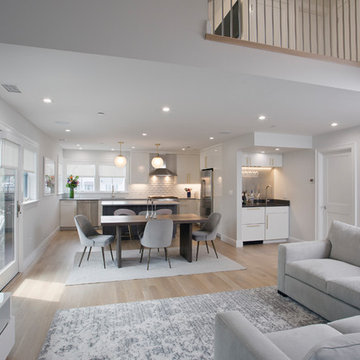
 Yestadt Architecture & Design
This new multifamily development was designed to fit into a single family neighborhood. The design includes horizontal and vertical open plans to maximize the space giving a feeling of light and modern elegance.
By providing a simple roof form and geometry as a preliminary design feature, accommodations of evolving programmatic requirements were made without compromising the initial design direction, much to the delight of both the owner and the architect.
Large corner windows on the upper floors and large corner sliding glass doors on the main floor open the interior spaces to town views and the landscaped rear yard.
Phillip Jensen-Carter Photographer
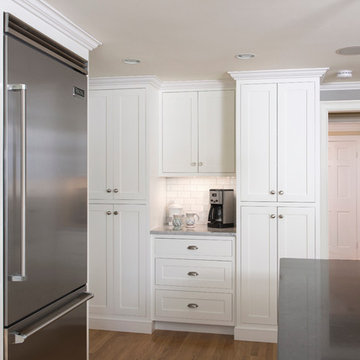
 Interiology Design Co.
This kitchen in the Boston suburbs won first place in the Large Kitchen Remodel category at the 2014 NKBA Northern New England kitchen design awards. The coffee center is flanked by generous storage cabinets. Subway is Italian-made crackle tile in cream, offset by medium gray grout. Pendant by Mackenzie-Childs. Cabinetry by Pennville Custom Cabinetry. Photo by Joseph St. Pierre.
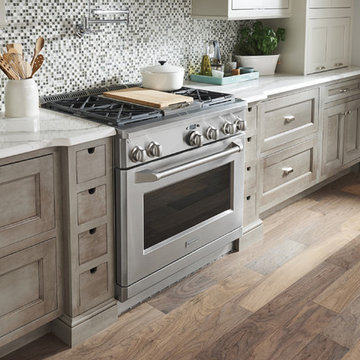
 Custom Distributors
Monogram 36" All Gas Professional Range with 4 Burners and Griddle (Natural Gas)
Kitchen - mid-sized transitional single-wall dark wood floor and brown floor kitchen idea in Cincinnati with stainless steel appliances, recessed-panel cabinets, dark wood cabinets, marble countertops, multicolored backsplash, mosaic tile backsplash and white countertops
Kitchen - mid-sized transitional single-wall dark wood floor and brown floor kitchen idea in Cincinnati with stainless steel appliances, recessed-panel cabinets, dark wood cabinets, marble countertops, multicolored backsplash, mosaic tile backsplash and white countertops


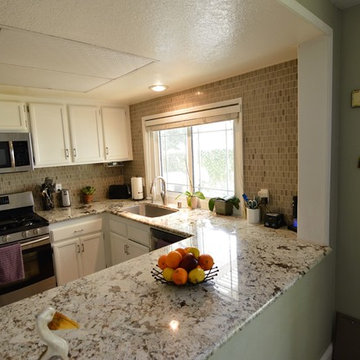
 Classic Kitchens, Etc.
Inspiration for a small eclectic u-shaped enclosed kitchen remodel in Los Angeles with a single-bowl sink, recessed-panel cabinets, white cabinets, granite countertops, beige backsplash, brick backsplash, stainless steel appliances and no island
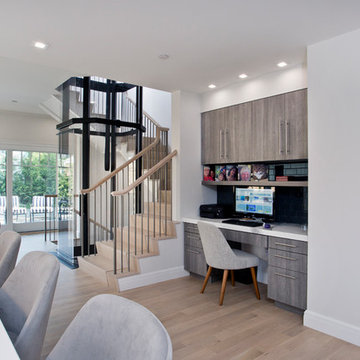 Yestadt Architecture & Design
This new multifamily development was designed to fit into a single family neighborhood. The design includes horizontal and vertical open plans to maximize the space giving a feeling of light and modern elegance.
By providing a simple roof form and geometry as a preliminary design feature, accommodations of evolving programmatic requirements were made without compromising the initial design direction, much to the delight of both the owner and the architect.
Large corner windows on the upper floors and large corner sliding glass doors on the main floor open the interior spaces to town views and the landscaped rear yard.
Phillip Jensen-Carter Photographer

 Kristina Crestin Design
Jared Kuzia Photography
Cottage gray floor kitchen photo in Manchester with shaker cabinets, blue cabinets, concrete countertops, window backsplash and an island
Cottage gray floor kitchen photo in Manchester with shaker cabinets, blue cabinets, concrete countertops, window backsplash and an island
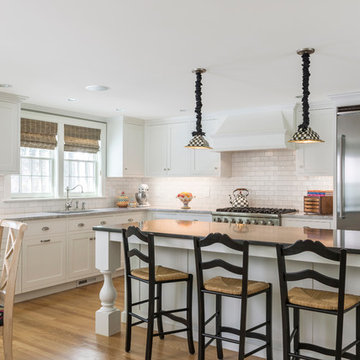 Interiology Design Co.
This kitchen was awarded first place in the 2014 NKBA Northern New England design awards (large kitchen remodel category). The design incorporated the homeowner's love of Mackenzie-Childs pottery. Cabinets by Pennville Custom Cabinetry. Pendant lighting by Mackenzie-Childs. Photo by Joseph St. Pierre.
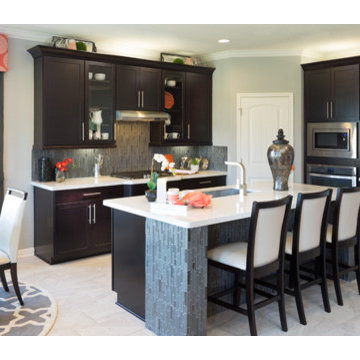
 Meritage Homes
The Elderberry's open kitchen is perfect for entertaining and everyday living.
Inspiration for a contemporary single-wall porcelain tile kitchen pantry remodel in Austin with an undermount sink, shaker cabinets, dark wood cabinets, solid surface countertops, gray backsplash, mosaic tile backsplash, stainless steel appliances and an island
Inspiration for a contemporary single-wall porcelain tile kitchen pantry remodel in Austin with an undermount sink, shaker cabinets, dark wood cabinets, solid surface countertops, gray backsplash, mosaic tile backsplash, stainless steel appliances and an island
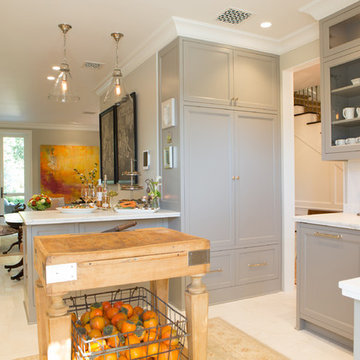
 Charmean Neithart Interiors
Erika Bierman Photography www.erikabiermanphotography.com
Elegant kitchen photo in Los Angeles
Elegant kitchen photo in Los Angeles


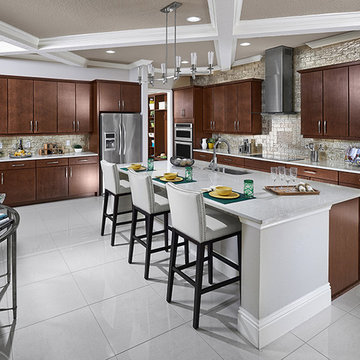 Meritage Homes
Catch up on the days events while preparing dinner in the open kitchen.
Large trendy single-wall porcelain tile open concept kitchen photo in Orlando with an undermount sink, flat-panel cabinets, medium tone wood cabinets, quartz countertops, metallic backsplash, glass tile backsplash, stainless steel appliances and an island
Large trendy single-wall porcelain tile open concept kitchen photo in Orlando with an undermount sink, flat-panel cabinets, medium tone wood cabinets, quartz countertops, metallic backsplash, glass tile backsplash, stainless steel appliances and an island
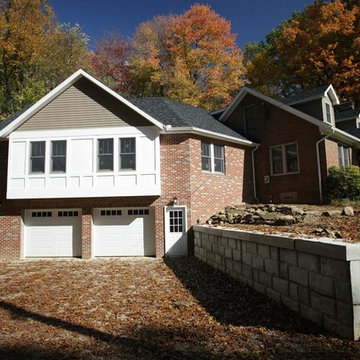
 Home Sweet Home Remodeling
2014 enVision Award First place winner in the $150,000 to $200,000 Remodel / Addition Category. All brick historical home with detailing to match the existing structure. A great deal of research sent into the project to find, create and employ techniques and finishes that matched or complimented the existing home while adding a touch of modern day convenience.

 Custom Interiors Fl
Ordinary builder master bath transformed into an oasis and a retreat. All custom features put this bath in a category of its own.
Nothing was compromised!
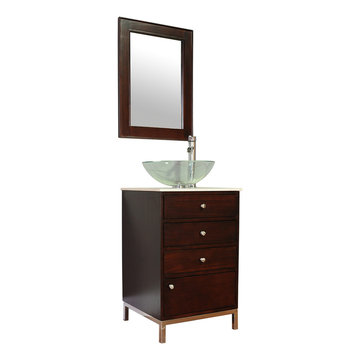
 Vanity For Less, LLC
This bathroom vanity by Alya Bathroom. ALYA-HWM-104-20" Single Sink bathroom vanity comes in cream marble countertop with glass vessel sink. Bathroom Vanity is equipped with 3 drawers, and 1 door. Order now and we will include the single hole faucet as a free gift! All cabinets come fully assembled by the manufacturer, Matching Mirror not included.
Dimensions: 20 5/8 inches wide x 20 1/4 inches depth x 32 inches high.
Specifications
Sold By Vanity For Less
Width 20 5/8" Depth 20 1/4 " Height 32"
Materials : Natural stone, birch wood, etc.
Designer: ALYA
Category Bathroom Vanities And Sink Consoles
Style: Transitional
Ready to ship to the Continental U.S. in 2 - 5 business days.

 Danken Corp.
Danken Corp. 2014
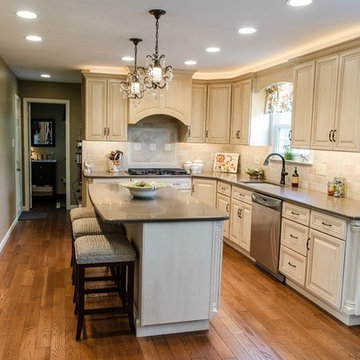
Large elegant single-wall medium tone wood floor eat-in kitchen photo in Philadelphia with a single-bowl sink, raised-panel cabinets, white cabinets, quartz countertops, beige backsplash, porcelain backsplash, stainless steel appliances and an island
Large elegant single-wall medium tone wood floor eat-in kitchen photo in Philadelphia with a single-bowl sink, raised-panel cabinets, white cabinets, quartz countertops, beige backsplash, porcelain backsplash, stainless steel appliances and an island
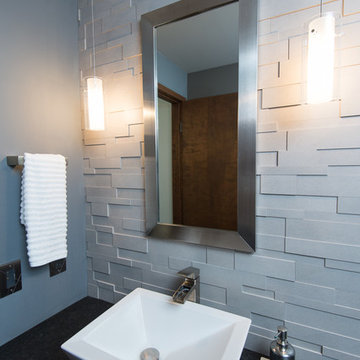
Bathroom - small modern 3/4 gray tile and stone tile porcelain tile bathroom idea in Seattle with a vessel sink, flat-panel cabinets, dark wood cabinets, granite countertops and gray walls
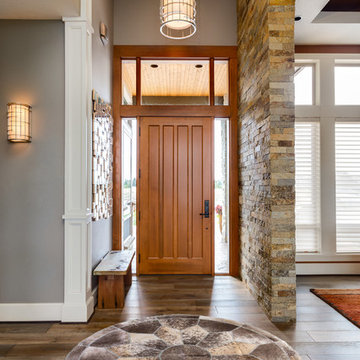
 AYDIN Hides
Luxury – Prestige – Status
KEY FEATURES
Hand Made in Europe
Hand-Made by 3rd. generation of Aydin family.
Premium Quality
Hand lined bottom
Hand stitching
100% genuine cowhide leather
European (Balkan) breed animals
Each product is BRANDED with serial number and Craftsmanship seal.
Hides used for making Patchworks are sourced ethically and humanely and 100% as byproduct of meat production
Animals are free-range raised, sustainable sourced mainly on mountain pastures of Eastern Europe.
Animal skins are endemic to breeds specific for Eastern European region.
Skins ARE NOT processed by mass processing facility, but rather family owned business with "Old Craft" certificate. This means that such business falls in "Traditional" category of business.
All skins are hand processed using solutions with the P.H value of drinking water.
Skins are processed in small batches, usually 5-10 at the time, in order for skin to preserve, to the greatest extend, its natural distinctions and quality.
NOTE: The photo on this page represents design and style of this rug and IT IS AN IMAGE OF ACTUAL product you will receive. All rug sizes are approximate. Due to the difference of monitor colors, some rug colors may vary slightly.
NOTE: Few products may contain some natural flaws due to conditions inherent to natural animal products (scratches, insect bites, wrinkles, cuts, etc.) that will be discretely repaired. Please note that we do not wedge our cowhides but we rather discretely stitch and repair. Such flaws are acceptable for this type of product, since it represents the life of the animal to the fullest possible extent.
6