
Search results for "Single category" in Home Design Ideas

 Grothouse Wood Countertops
Countertop Wood: Walnut with Sapwood
Category: Wet Bar Top
Construction Style: Edge Grain
Countertop Thickness: 1-1/2" thick
Size: 25" x 81"
Countertop Edge Profile: 1/8” Roundover on top, bottom and vertical corners of all edges
Wood Countertop Finish: Durata® Waterproof Permanent Finish in Satin Sheen
Wood Stain: N/A
Designer: Lauren Tolles of Maison Birmingham
Job: 24233
 Kristina Dousharm Architecture PLLC
Casey Shea
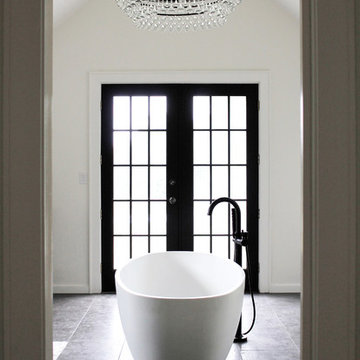
Freestanding bathtub - transitional master freestanding bathtub idea in New York with white walls
Freestanding bathtub - transitional master freestanding bathtub idea in New York with white walls

 aamodt / plumb architects
The mudroom is an addition to the existing house that extends the space at the back door where everyone inevitably comes in. It is open and bright and looks out to the courtyard.
Photo: Jane Messinger
Find the right local pro for your project
 Period Architecture Ltd.
Angle Eye Photography
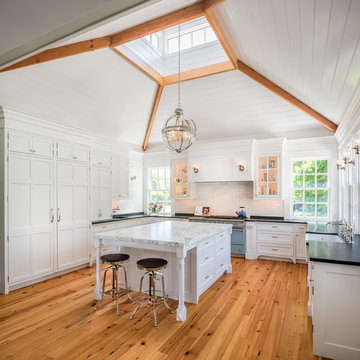
Inspiration for a huge timeless u-shaped light wood floor and brown floor enclosed kitchen remodel in Philadelphia with a farmhouse sink, white cabinets, soapstone countertops, white backsplash, colored appliances, an island, subway tile backsplash and beaded inset cabinets
Inspiration for a huge timeless u-shaped light wood floor and brown floor enclosed kitchen remodel in Philadelphia with a farmhouse sink, white cabinets, soapstone countertops, white backsplash, colored appliances, an island, subway tile backsplash and beaded inset cabinets
 NEWLOOK Development

Large transitional light wood floor and gray floor entryway photo in Chicago with beige walls and a medium wood front door
 O plus L
Todd Goodman

Mid-sized minimalist u-shaped dark wood floor kitchen photo in Los Angeles with a single-bowl sink, flat-panel cabinets, dark wood cabinets, marble countertops, white backsplash, stone slab backsplash, paneled appliances and an island
Mid-sized minimalist u-shaped dark wood floor kitchen photo in Los Angeles with a single-bowl sink, flat-panel cabinets, dark wood cabinets, marble countertops, white backsplash, stone slab backsplash, paneled appliances and an island


Sponsored
Sunbury, OH

J.Holderby - Renovations
Franklin County's Leading General Contractors - 2X Best of Houzz!
 LIVDEN Designs

The HONEYSUCKLE collection in PEACH on our recycled 12x12 PAPERSTONE was featured in this Amazon Home shoot for one of their new kitchenware collections. The Honeysuckle Collection was created in a way that lets YOU lay it out any way you want. While it may seem like a simple pattern at first, once laid out and combined in a larger scale format, it is anything but that. Continuing our theme of creating patterns that can’t be defined by a single category, we like to say the Honeysuckle has characteristics of mid-century and art-deco design. Honeysuckle is available on our Paperstone tile in a 12x12 and 16x16.
 Stripe Design Services
The front elevation of this house consists of the original 1910 farmhouse. The rest of the house had been augmented incrementally over time and the roofline beyond the original structure had become convoluted and the flanking elevations nonsensical. The current owners preserved the original 1910 farmhouse portion of the home and took the rest of the structure down to the foundation. A simple modern black barn was designed to run perpendicular with the old farmhouse structure and painted black in stark contrast to its old, white counterpart. Siding runs vertically on the new section as opposed to the horizontal shiplapped siding on the old. The new structure houses the kitchen with 12’ cathedral ceilings, a pantry / mudroom and a study.
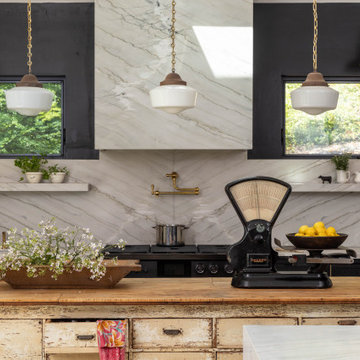
The kitchen boasts a 1930’s island reclaimed from a commercial bakery and pendant lights from an old schoolhouse in Ohio as its nucleus, against a quiet backdrop of black stained oak cabinetry. Gently veined quartzite slabs serve as countertop, backsplash and wrap the stove hood to accentuate the ceiling height.
The interior design of this home is a carefully balanced alchemy of antiquity and modernity. It has an overriding monochromatic theme with layers of pattern and texture for depth. The color interest is derived from the lush outside landscape, with the exception of their daughter’s bedroom which is a tasteful symphony of pink, landed by a hand painted mural.
The theme of the home is framed around comfortable family living against curated backdrops of beloved collected items. The living room boasts no less than nineteen vintage crystal

 CENTENNIAL WOODS
Entryway - large rustic ceramic tile and brown floor entryway idea in Los Angeles with brown walls and a brown front door
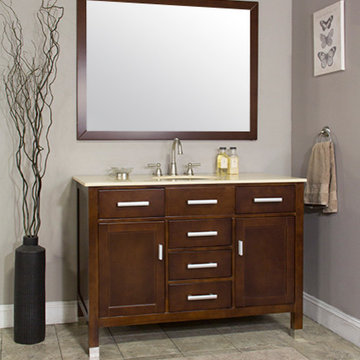
 Vanity For Less, LLC
This bathroom vanity by Alya Bathroom. ALYA-FW-8016-48-Cherry Single Bathroom Vanity is equipped with two soft closing doors, 5 drawers, cabinet has optional marble countertops, and single undermount ceramic sink. Top options are: Italian White Carrara marble, Cream marble and Venetian Gold marble. Order now and we will include the three-hole faucet as a free gift! All cabinets come fully assembled by the manufacturer, but countertop & sink not attached.
Dimensions: 48 inches wide x 22 inches deep x 36 inches high.
Specifications
Sold By Vanity For Less
Width48" Depth22" Height35"
Materials : Natural stone, birch wood, etc. Designer: ALYA
Category Bathroom Vanities And Sink Consoles
Style: Transitional
Ready to ship to the Continental U.S. in 2 - 5 business days.
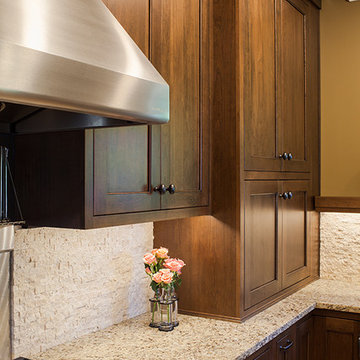
 Counter Dimensions
 We took a very nice kitchen and turned it into a BEAUTIFUL kitchen. We added space by bumping into an existing unused bath room. This added space and natural lighting. There are Centra cabinets by Mouser, inset, Mocha with a chocolate glaze. The countertops are an antiqued finish by Surface 1. We added an eating area with reclaimed wood finish in a natural oil and wax.

 ELEVATIONS | Design Solutions by Myers
Visit Our Showroom
8000 Locust Mill St.
Ellicott City, MD 21043
TruStile Customized PL143 Entry Door
This PL143 entry door was customized by adding an arch top and v-groove panel. MDF with one step (OS) sticking.
Door Style: PL143
Architectual Style: Craftsman
Material: MDF,Glass & Resin
Application: Exterior


 Quarry Mill
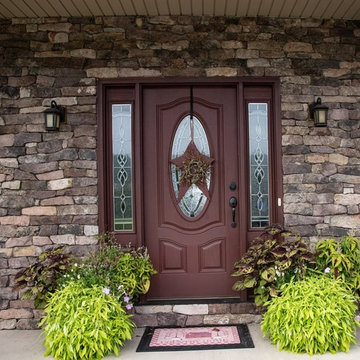
Whitney natural thin stone veneer creates a beautiful drystacked accent wall for the exterior entry of this residential home. Whitney is a natural hand-picked fieldstone veneer in a rough ledgestone style. Each individual piece of stone has some weathering giving it a variety of color and texture. Whitney falls into the ledgestone category, but it is more irregular than a typical ledgestone. This irregularity is due to the sawing process. The thin veneer is created by sawing only the natural edges of the pieces of raw fieldstone. The pieces of fieldstone used to create Whitney are about the size of a small tire but not necessarily round. Whitney is only cut from the outside edge where the tread on a tire would be. The stone retains its rustic appeal with a natural top and bottom.
 Rejuvenation
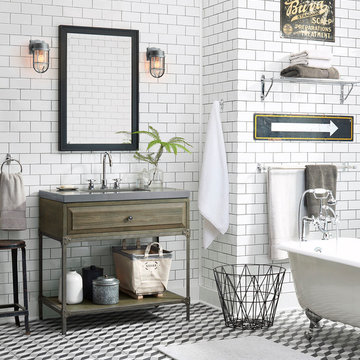
Handsome and hard-working, Tolson takes style seriously. Inspired by industrial pipe fittings with flange detailing, our new Tolson suite is sturdy, yet chic. Awash with nautical influences, the Tolson’s solid brass construction and rugged profile will soundly anchor any bath in industrial-strength style.
 Yestadt Architecture & Design
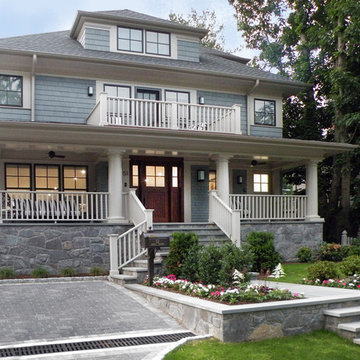
This new multifamily development was designed to fit into a single family neighborhood. The design includes horizontal and vertical open plans to maximize the space giving a feeling of light and modern elegance.
By providing a simple roof form and geometry as a preliminary design feature, accommodations of evolving programmatic requirements were made without compromising the initial design direction, much to the delight of both the owner and the architect.
Large corner windows on the upper floors and large corner sliding glass doors on the main floor open the interior spaces to town views and the landscaped rear yard.
Phillip Jensen-Carter Photographer
 Custom Interiors Fl

Ordinary builder master bath transformed into an oasis and a retreat. All custom features put this bath in a category of its own.
Nothing was compromised!

Sponsored
Delaware, OH

Buckeye Basements, Inc.
Central Ohio's Basement Finishing ExpertsBest Of Houzz '13-'21
 Whitten Architects
photography by Rob Karosis

Inspiration for a large timeless slate floor entryway remodel in Portland Maine with gray walls and a medium wood front door
Inspiration for a large timeless slate floor entryway remodel in Portland Maine with gray walls and a medium wood front door
 Keeping Interiors
Jim Bartsch

Large trendy medium tone wood floor kitchen/dining room combo photo in Santa Barbara with black walls
Large trendy medium tone wood floor kitchen/dining room combo photo in Santa Barbara with black walls

5