
Search results for "Single chair" in Home Design Ideas

 Precision Cabinetry and Design
Stephanie Russo
Inspiration for a transitional l-shaped medium tone wood floor and brown floor eat-in kitchen remodel in Sacramento with recessed-panel cabinets, white cabinets, white backsplash, stainless steel appliances, an island and white countertops
Inspiration for a transitional l-shaped medium tone wood floor and brown floor eat-in kitchen remodel in Sacramento with recessed-panel cabinets, white cabinets, white backsplash, stainless steel appliances, an island and white countertops

 Sophie Metz Design
Jonathan Raith Inc. - Builder
Sam Oberter - Photography
Example of a bedroom and mid-sized transitional gender-neutral kids' bedroom design in Boston with white walls
Example of a bedroom and mid-sized transitional gender-neutral kids' bedroom design in Boston with white walls

 CO Adaptive Architecture PLLC
Peter Dressel Photography
Small trendy single-wall ceramic tile eat-in kitchen photo in New York with a drop-in sink, open cabinets, light wood cabinets, stainless steel countertops, white backsplash, glass sheet backsplash and white walls
Small trendy single-wall ceramic tile eat-in kitchen photo in New York with a drop-in sink, open cabinets, light wood cabinets, stainless steel countertops, white backsplash, glass sheet backsplash and white walls
Find the right local pro for your project


 Exotic Hardwoods and Veneers
Dining - Cardinal Consulting
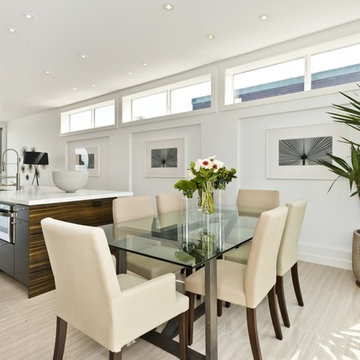
Great room - contemporary beige floor great room idea in San Francisco with white walls
Great room - contemporary beige floor great room idea in San Francisco with white walls

 Oivanki Photography
Photo by Oivanki Photography
Builder: Rabalais Homes
Architect: The Front Door Architects
Transitional white tile freestanding bathtub photo in Nashville
Transitional white tile freestanding bathtub photo in Nashville


 Rebel House LLC
Aimee Mazzenga
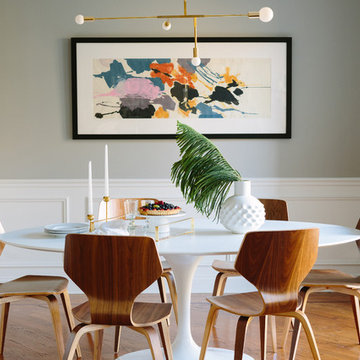
Example of a transitional medium tone wood floor and brown floor dining room design in Chicago with gray walls
Example of a transitional medium tone wood floor and brown floor dining room design in Chicago with gray walls
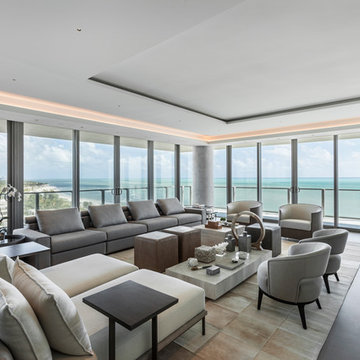
Trendy open concept gray floor family room photo in Miami with no fireplace, a wall-mounted tv and white walls

 Lauren Ostrow Interior Design, Inc
Example of a classic freestanding desk carpeted home office design in New York with beige walls and no fireplace

 Heather Vaughan Design
Greg Premru Photography
Transitional formal dark wood floor living room photo in Boston with purple walls and no fireplace
Transitional formal dark wood floor living room photo in Boston with purple walls and no fireplace

 Tower Design Studio, ASID LEED AP
Located in the Potrero Hill neighborhood, this building was built in the 1920's. We gutted and remodeled three units and furnished this one for the owners. All furnishings and design by Tower Design Inc.

 Ethan Allen
Sometimes, all it takes is a few simple pieces to achieve work-life balance. Meet Callum, a collection modeled on campaign furniture (finely crafted pieces designed to fold up easily to accompany British officers on military campaigns). With their clean lines, fresh, light finish and brushed brass-plated hardware, the Callum desk, file cabinets, bookcase, and library are built to stay, transforming any room into a handsome workspace. A leather task chair adds style and comfort. Products – Callum Desk, Callum Single File Library/Bookcase, Harding Desk Chair

Sponsored
Sunbury, OH

J.Holderby - Renovations
Franklin County's Leading General Contractors - 2X Best of Houzz!

Example of a large mid-century modern light wood floor and beige floor open concept kitchen design in San Francisco with a farmhouse sink, flat-panel cabinets, white cabinets, white backsplash, stone slab backsplash, an island, white countertops and marble countertops

 Cindy Hayes
Sunroom - mid-sized coastal light wood floor and beige floor sunroom idea in Providence with white walls, no fireplace and a standard ceiling

 Phinney Design Group
Randall Perry Photography
Inspiration for a cottage l-shaped medium tone wood floor open concept kitchen remodel in New York with a farmhouse sink, shaker cabinets, medium tone wood cabinets, beige backsplash, ceramic backsplash and beige walls
Inspiration for a cottage l-shaped medium tone wood floor open concept kitchen remodel in New York with a farmhouse sink, shaker cabinets, medium tone wood cabinets, beige backsplash, ceramic backsplash and beige walls

 Charles J Nafie Architecture + Design
Jon Nissenbaum
Open concept kitchen - transitional galley dark wood floor open concept kitchen idea in New York with an undermount sink, shaker cabinets, dark wood cabinets, white backsplash, stainless steel appliances and a peninsula
Open concept kitchen - transitional galley dark wood floor open concept kitchen idea in New York with an undermount sink, shaker cabinets, dark wood cabinets, white backsplash, stainless steel appliances and a peninsula



 JACK ROSEN CUSTOM KITCHENS
Eat-in kitchen - large traditional l-shaped dark wood floor eat-in kitchen idea in DC Metro with recessed-panel cabinets, white cabinets, subway tile backsplash, stainless steel appliances, a single-bowl sink, granite countertops, gray backsplash and two islands

 Bill Petkoski
Inspiration for a mid-sized transitional freestanding desk vinyl floor and gray floor home office remodel in Jacksonville with gray walls and no fireplace

 Lisa Lev Design
Eat-in kitchen - 1950s single-wall eat-in kitchen idea in Toronto with a farmhouse sink, flat-panel cabinets, medium tone wood cabinets, white backsplash, mosaic tile backsplash, stainless steel appliances and an island
16