
Search results for "Single chair" in Home Design Ideas

 Garden Nest Residential Landscape
Photo © Jude Parkinson-Morgan
Patio - mid-sized traditional backyard stone patio idea in San Francisco with no cover
Patio - mid-sized traditional backyard stone patio idea in San Francisco with no cover

 JENNIFER GIERSBROOK INTERIOR DESIGN
Example of a mid-sized trendy ceramic tile and black floor foyer design in Los Angeles with white walls


Find the right local pro for your project

 Breeze Giannasio Interiors
Stacy Zurin Goldberg
Inspiration for a large transitional galley dark wood floor eat-in kitchen remodel in DC Metro with a single-bowl sink, shaker cabinets, white cabinets, soapstone countertops, white backsplash, stone slab backsplash, black appliances and an island
Inspiration for a large transitional galley dark wood floor eat-in kitchen remodel in DC Metro with a single-bowl sink, shaker cabinets, white cabinets, soapstone countertops, white backsplash, stone slab backsplash, black appliances and an island

 Dale Gardon Design
High Res Media
Seated home bar - mid-sized mediterranean single-wall dark wood floor and brown floor seated home bar idea in Phoenix with open cabinets, dark wood cabinets, wood countertops, brown backsplash, wood backsplash and brown countertops
Seated home bar - mid-sized mediterranean single-wall dark wood floor and brown floor seated home bar idea in Phoenix with open cabinets, dark wood cabinets, wood countertops, brown backsplash, wood backsplash and brown countertops

 Elevation Design Group
Doug Burke Photography
Home gym - large contemporary open concept medium tone wood floor home gym idea in Salt Lake City with beige walls, a wall-mounted tv and no fireplace
Home gym - large contemporary open concept medium tone wood floor home gym idea in Salt Lake City with beige walls, a wall-mounted tv and no fireplace

 Guimar Urbina Interiors, Corp.
Barry Grossman
Inspiration for a contemporary single-wall home bar remodel in Miami with flat-panel cabinets and dark wood cabinets
Inspiration for a contemporary single-wall home bar remodel in Miami with flat-panel cabinets and dark wood cabinets




 Interiology Design Co.
Inspiration for a timeless gray tile and marble tile mosaic tile floor and gray floor bathroom remodel in Boston with beaded inset cabinets, white cabinets, green walls, an undermount sink and white countertops
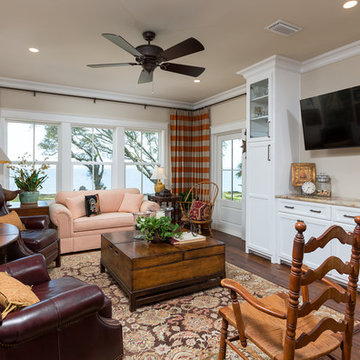
 Dalrymple | Sallis Architecture
Greg Reigler
Example of a mid-sized classic open concept dark wood floor living room library design in Miami with beige walls, no fireplace and a wall-mounted tv
Example of a mid-sized classic open concept dark wood floor living room library design in Miami with beige walls, no fireplace and a wall-mounted tv
 TRG Architecture + Interior Design
Bernard Andre

Open concept kitchen - large contemporary l-shaped dark wood floor and brown floor open concept kitchen idea in San Francisco with an undermount sink, flat-panel cabinets, medium tone wood cabinets, beige backsplash, glass tile backsplash, stainless steel appliances, an island and quartz countertops
Open concept kitchen - large contemporary l-shaped dark wood floor and brown floor open concept kitchen idea in San Francisco with an undermount sink, flat-panel cabinets, medium tone wood cabinets, beige backsplash, glass tile backsplash, stainless steel appliances, an island and quartz countertops

 TKP Architects
This award-winning and intimate cottage was rebuilt on the site of a deteriorating outbuilding. Doubling as a custom jewelry studio and guest retreat, the cottage’s timeless design was inspired by old National Parks rough-stone shelters that the owners had fallen in love with. A single living space boasts custom built-ins for jewelry work, a Murphy bed for overnight guests, and a stone fireplace for warmth and relaxation. A cozy loft nestles behind rustic timber trusses above. Expansive sliding glass doors open to an outdoor living terrace overlooking a serene wooded meadow.
Photos by: Emily Minton Redfield
 Ivory Homes
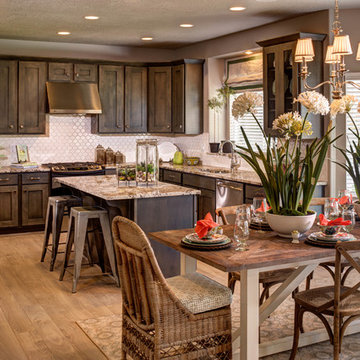
Eat-in kitchen - traditional l-shaped eat-in kitchen idea in Salt Lake City with shaker cabinets, dark wood cabinets, white backsplash and mosaic tile backsplash


 Kaminski Studio
Todd Kaminski, Maguire Photo

Home bar - mediterranean single-wall home bar idea in Cleveland with glass-front cabinets and dark wood cabinets
Home bar - mediterranean single-wall home bar idea in Cleveland with glass-front cabinets and dark wood cabinets



 Vanguard Studio Inc.
Fine Focus Photography
Inspiration for a large country l-shaped dark wood floor and brown floor eat-in kitchen remodel in Austin with white walls, a two-sided fireplace, a stone fireplace, a farmhouse sink, gray cabinets, granite countertops, beige backsplash, subway tile backsplash, stainless steel appliances, an island and shaker cabinets
Inspiration for a large country l-shaped dark wood floor and brown floor eat-in kitchen remodel in Austin with white walls, a two-sided fireplace, a stone fireplace, a farmhouse sink, gray cabinets, granite countertops, beige backsplash, subway tile backsplash, stainless steel appliances, an island and shaker cabinets

 Lake Flato Architects
Casey Dunn
Inspiration for a contemporary kitchen/dining room combo remodel in Austin with a single-bowl sink, medium tone wood cabinets, stainless steel appliances and an island
Inspiration for a contemporary kitchen/dining room combo remodel in Austin with a single-bowl sink, medium tone wood cabinets, stainless steel appliances and an island



 Hutker Architects
Eric Roth
Example of a transitional u-shaped beige floor open concept kitchen design in Boston with shaker cabinets, beige cabinets, black backsplash and stainless steel appliances
Example of a transitional u-shaped beige floor open concept kitchen design in Boston with shaker cabinets, beige cabinets, black backsplash and stainless steel appliances

 Violandi + Warner Interiors
Kitchen - coastal single-wall medium tone wood floor kitchen idea in Boston with white cabinets, white backsplash, stainless steel appliances, an island, an undermount sink and shaker cabinets

 Prentiss Balance Wickline Architects
Photographer: Jay Goodrich
This 2800 sf single-family home was completed in 2009. The clients desired an intimate, yet dynamic family residence that reflected the beauty of the site and the lifestyle of the San Juan Islands. The house was built to be both a place to gather for large dinners with friends and family as well as a cozy home for the couple when they are there alone.
The project is located on a stunning, but cripplingly-restricted site overlooking Griffin Bay on San Juan Island. The most practical area to build was exactly where three beautiful old growth trees had already chosen to live. A prior architect, in a prior design, had proposed chopping them down and building right in the middle of the site. From our perspective, the trees were an important essence of the site and respectfully had to be preserved. As a result we squeezed the programmatic requirements, kept the clients on a square foot restriction and pressed tight against property setbacks.
The delineate concept is a stone wall that sweeps from the parking to the entry, through the house and out the other side, terminating in a hook that nestles the master shower. This is the symbolic and functional shield between the public road and the private living spaces of the home owners. All the primary living spaces and the master suite are on the water side, the remaining rooms are tucked into the hill on the road side of the wall.
Off-setting the solid massing of the stone walls is a pavilion which grabs the views and the light to the south, east and west. Built in a position to be hammered by the winter storms the pavilion, while light and airy in appearance and feeling, is constructed of glass, steel, stout wood timbers and doors with a stone roof and a slate floor. The glass pavilion is anchored by two concrete panel chimneys; the windows are steel framed and the exterior skin is of powder coated steel sheathing.
20