
Search results for "Single chair" in Home Design Ideas

 Masterpiece Design Group
This living area was transformed into a show-stopping piano room, for a modern-minded family. The sleek lacquer black of the piano is a perfect contrast to the bright turquoise, chartreuse and white of the artwork, fabrics, lighting and area rug.

 Lindsey Hene
Christina Wedge
Inspiration for a large timeless back porch remodel in Atlanta with decking and a roof extension
Inspiration for a large timeless back porch remodel in Atlanta with decking and a roof extension

 Kriste Michelini Interiors
Phillip Harvey
Mid-sized trendy l-shaped dark wood floor eat-in kitchen photo in San Francisco with flat-panel cabinets, dark wood cabinets, beige backsplash, an island, an undermount sink, quartz countertops, stone tile backsplash and stainless steel appliances
Mid-sized trendy l-shaped dark wood floor eat-in kitchen photo in San Francisco with flat-panel cabinets, dark wood cabinets, beige backsplash, an island, an undermount sink, quartz countertops, stone tile backsplash and stainless steel appliances
Find the right local pro for your project

 Brooke Wagner Design
Example of a beach style open concept family room design in Orange County with beige walls, a two-sided fireplace, a stone fireplace and a wall-mounted tv
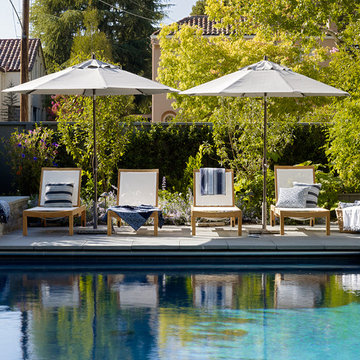
 ScavulloDesign Interiors
Matthew Millman
Inspiration for a timeless backyard rectangular pool remodel in San Francisco
Inspiration for a timeless backyard rectangular pool remodel in San Francisco

 J Hill Interiors
J Hill Interiors transformed a dated downtown condo with little very functionality to offer, into a dream kitchen and bath that has both form and function. The client wanted something elegant and sophisticated but also had to maximize space, storage and conform with their daily lifestyle. Construction done by KC Custom Remodeling.


Sponsored
Plain City, OH

Kuhns Contracting, Inc.
Central Ohio's Trusted Home Remodeler Specializing in Kitchens & Baths

 Barna Log Homes Of PA
Example of a mid-sized mountain style master dark wood floor and brown floor bedroom design with green walls, a corner fireplace and a stone fireplace
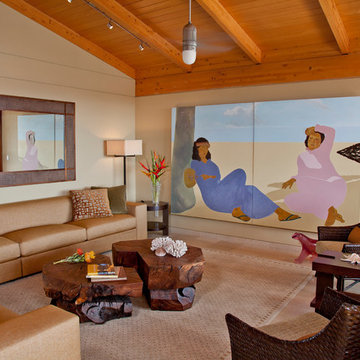
 Ryan Siphers Photography
Ryan Siphers Photography
Living room - large tropical living room idea in Hawaii with beige walls and no tv
Living room - large tropical living room idea in Hawaii with beige walls and no tv
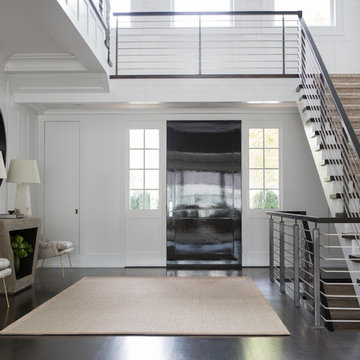
 Vanessa Rome Interiors
Foyer - transitional dark wood floor foyer idea in New York with white walls and a black front door

 Robert Frear Architects
Large elegant enclosed and formal dark wood floor living room photo in San Francisco with a standard fireplace, no tv, beige walls and a concrete fireplace

 Manhattan Home Design
As the kitchen is in the center of the house, we finished it with wish bone chairs they perfectly complement industrial wooden table they have. We kept the old chandelier and vase.

 Morgante Wilson Architects
Morgante Wilson Architects added color and pattern to this Music Room. The lounge chairs are covered in fabric from Carnegie. The Artisitc Frame side chairs bring in more color. A pendant from Currey & Co. hangs above.
Werner Straube Photography

Sponsored
Plain City, OH
Kuhns Contracting, Inc.
Central Ohio's Trusted Home Remodeler Specializing in Kitchens & Baths

 Studio Build
Bob Greenspan Photography
Trendy dark wood floor kitchen photo in Kansas City with an undermount sink, flat-panel cabinets, yellow cabinets, gray backsplash, stainless steel appliances and an island
Trendy dark wood floor kitchen photo in Kansas City with an undermount sink, flat-panel cabinets, yellow cabinets, gray backsplash, stainless steel appliances and an island
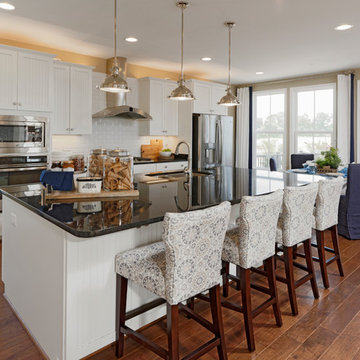
 Van Metre Homes
Open concept kitchen - huge traditional single-wall brown floor and vinyl floor open concept kitchen idea in DC Metro with shaker cabinets, white cabinets, white backsplash, subway tile backsplash, stainless steel appliances, an island, a double-bowl sink and solid surface countertops

 Ella Scott Design, llc
Bedroom - transitional master dark wood floor bedroom idea in DC Metro with gray walls

 Flavin Architects

This remodel of a mid century gem is located in the town of Lincoln, MA a hot bed of modernist homes inspired by Gropius’ own house built nearby in the 1940’s. By the time the house was built, modernism had evolved from the Gropius era, to incorporate the rural vibe of Lincoln with spectacular exposed wooden beams and deep overhangs.
The design rejects the traditional New England house with its enclosing wall and inward posture. The low pitched roofs, open floor plan, and large windows openings connect the house to nature to make the most of its rural setting.
Photo by: Nat Rea Photography

Sponsored
Sunbury, OH

J.Holderby - Renovations
Franklin County's Leading General Contractors - 2X Best of Houzz!
 The Artisans Group, Inc.
This prefabricated 1,800 square foot Certified Passive House is designed and built by The Artisans Group, located in the rugged central highlands of Shaw Island, in the San Juan Islands. It is the first Certified Passive House in the San Juans, and the fourth in Washington State. The home was built for $330 per square foot, while construction costs for residential projects in the San Juan market often exceed $600 per square foot. Passive House measures did not increase this projects’ cost of construction.
The clients are retired teachers, and desired a low-maintenance, cost-effective, energy-efficient house in which they could age in place; a restful shelter from clutter, stress and over-stimulation. The circular floor plan centers on the prefabricated pod. Radiating from the pod, cabinetry and a minimum of walls defines functions, with a series of sliding and concealable doors providing flexible privacy to the peripheral spaces. The interior palette consists of wind fallen light maple floors, locally made FSC certified cabinets, stainless steel hardware and neutral tiles in black, gray and white. The exterior materials are painted concrete fiberboard lap siding, Ipe wood slats and galvanized metal. The home sits in stunning contrast to its natural environment with no formal landscaping.
Photo Credit: Art Gray
 Inspire Living, Modern Home Decor
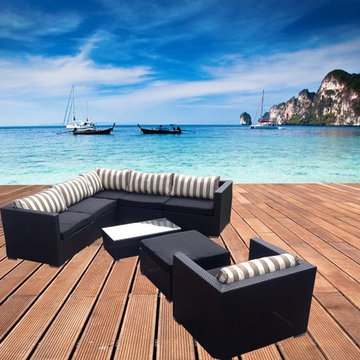
The Killarney is our most popular sets. It's the perfect combination of comfort, style, and versatility. This 5 piece sectional can be arranged as pictured, or can be arranged into a sofa and two single unarmed chairs. The ottoman can turn any seat into a chaise lounger. This set includes a coffee table with 5mm glass top. Its coated resin wicker allows this set to be left out all year long without fading.
A single chair can be added for $429 (to be ordered)
An end table can be added for $199 (in-stock)
Dimensions:
Sectional: 8'2" L x 8'2" L x 2'7" W x 2'4" H
Ottoman: 31" L x 31" W x 14" H
Coffee Table: 39" L x 20" W x 13" H
Extra Pieces
Chair: 3'3" L x 2'7" W x 2'4" H - $429
End Table: 20" L x 20" L W x 17" H - $199
 W.C. Meek Design and Construction Ltd.

Inspiration for a mid-sized timeless cork floor front door remodel in Toronto with white walls and a white front door
12