
Search results for "Single channel" in Home Design Ideas

 Westlake Development Group, LLC
Justin Krug Photography
Inspiration for a huge farmhouse gray two-story wood exterior home remodel in Portland with a metal roof
Inspiration for a huge farmhouse gray two-story wood exterior home remodel in Portland with a metal roof

Inspiration for a coastal formal and open concept light wood floor and gray floor living room remodel in Miami with white walls
 G. Christianson Construction, Inc.

Dark stone, custom cherry cabinetry, misty forest wallpaper, and a luxurious soaker tub mix together to create this spectacular primary bathroom. These returning clients came to us with a vision to transform their builder-grade bathroom into a showpiece, inspired in part by the Japanese garden and forest surrounding their home. Our designer, Anna, incorporated several accessibility-friendly features into the bathroom design; a zero-clearance shower entrance, a tiled shower bench, stylish grab bars, and a wide ledge for transitioning into the soaking tub. Our master cabinet maker and finish carpenters collaborated to create the handmade tapered legs of the cherry cabinets, a custom mirror frame, and new wood trim.
Find the right local pro for your project
 A.GRUPPO Architects - San Marcos
Mark Menjivar Photographer
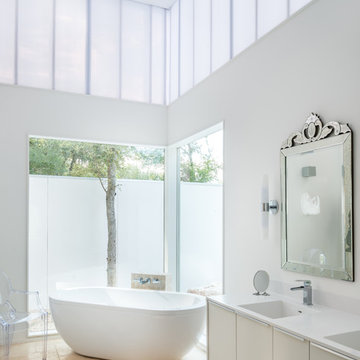
Example of a trendy master travertine floor freestanding bathtub design in Austin with an integrated sink, flat-panel cabinets, white cabinets, solid surface countertops and white walls
Example of a trendy master travertine floor freestanding bathtub design in Austin with an integrated sink, flat-panel cabinets, white cabinets, solid surface countertops and white walls
 MA Peterson Design Build, Inc.

Small minimalist black floor powder room photo in Minneapolis with furniture-like cabinets, black cabinets, a two-piece toilet and black walls
 Jacob Hand Photography + Motion
© 2018 Jacob Hand Photography + Motion
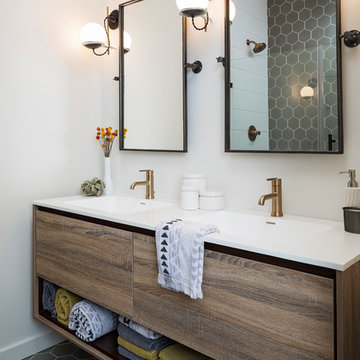
Example of a transitional gray floor bathroom design in Chicago with flat-panel cabinets, dark wood cabinets, white walls, an undermount sink and white countertops
Example of a transitional gray floor bathroom design in Chicago with flat-panel cabinets, dark wood cabinets, white walls, an undermount sink and white countertops



Inspiration for a contemporary black tile gray floor bathroom remodel in Seattle with flat-panel cabinets, dark wood cabinets, white walls, an undermount sink and gray countertops
 NICK DEAVER JES DEAVER architecture
Photography - Casey Dunn
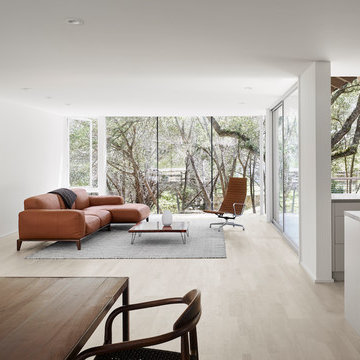
Inspiration for a modern open concept light wood floor and beige floor living room remodel in Austin with white walls
Inspiration for a modern open concept light wood floor and beige floor living room remodel in Austin with white walls
 Lucille Buell Interior Design
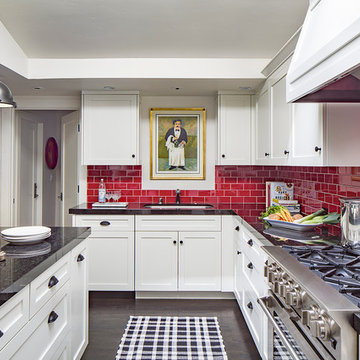
Kitchen - transitional dark wood floor kitchen idea in San Francisco with a single-bowl sink, shaker cabinets, white cabinets, red backsplash, subway tile backsplash, stainless steel appliances and an island

Corner shower - large transitional master white tile and subway tile gray floor and marble floor corner shower idea in New York with a two-piece toilet, white walls, a pedestal sink, gray cabinets and marble countertops
 Mary Anne Smiley Interiors
Danny Piassick
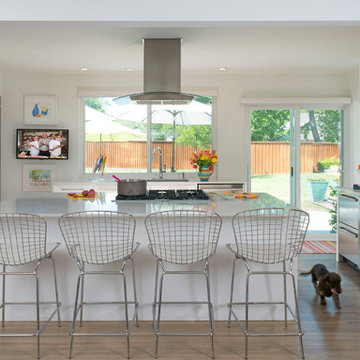
Kitchen - mid-sized contemporary u-shaped beige floor and medium tone wood floor kitchen idea in Dallas with a single-bowl sink, flat-panel cabinets, white cabinets, quartzite countertops, white backsplash, porcelain backsplash, stainless steel appliances, an island and white countertops
Kitchen - mid-sized contemporary u-shaped beige floor and medium tone wood floor kitchen idea in Dallas with a single-bowl sink, flat-panel cabinets, white cabinets, quartzite countertops, white backsplash, porcelain backsplash, stainless steel appliances, an island and white countertops
 Fulong Construction

Example of a mid-sized trendy 3/4 beige tile and porcelain tile porcelain tile and beige floor bathroom design in Hawaii with flat-panel cabinets, brown cabinets, a two-piece toilet, an undermount sink and white countertops


 John Lum Architecture, Inc. AIA
Eric Rorer Photography

Bathroom - contemporary master blue tile and glass tile bathroom idea in San Francisco with flat-panel cabinets, medium tone wood cabinets, a drop-in sink and gray walls
Bathroom - contemporary master blue tile and glass tile bathroom idea in San Francisco with flat-panel cabinets, medium tone wood cabinets, a drop-in sink and gray walls

 Guimar Urbina Interiors, Corp.
Emilio Collavino
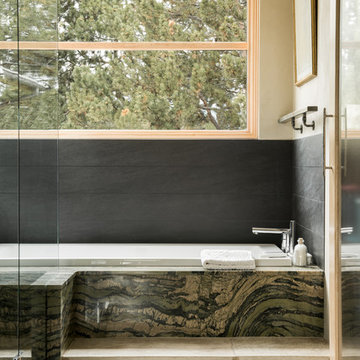
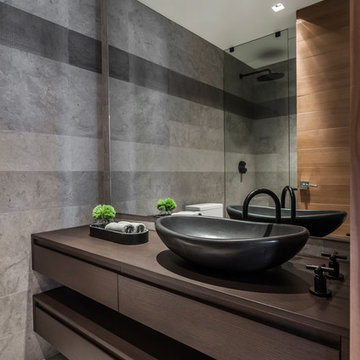
Inspiration for a contemporary gray tile gray floor alcove shower remodel in Miami with flat-panel cabinets, dark wood cabinets, a vessel sink, wood countertops and brown countertops
Inspiration for a contemporary gray tile gray floor alcove shower remodel in Miami with flat-panel cabinets, dark wood cabinets, a vessel sink, wood countertops and brown countertops
 Dwell by Cheryl Interiors
Cam Richards Photography
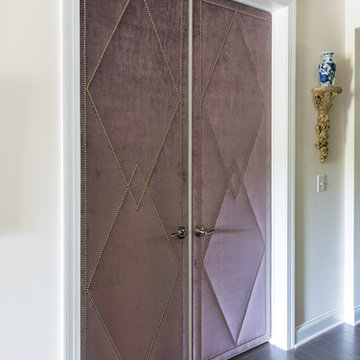
Inspiration for a mid-sized transitional medium tone wood floor and brown floor entryway remodel in Charlotte with beige walls
Inspiration for a mid-sized transitional medium tone wood floor and brown floor entryway remodel in Charlotte with beige walls

Sponsored
Columbus, OH

Trish Takacs Design
Award Winning & Highly Skilled Kitchen & Bath Designer in Columbus
 Eleven Interiors
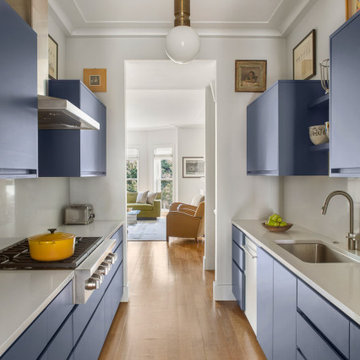
Trendy galley medium tone wood floor and brown floor kitchen photo in Boston with an undermount sink, flat-panel cabinets, blue cabinets, white backsplash, stainless steel appliances and white countertops
 Nance Construction

Alcove shower - mediterranean mosaic tile and beige tile alcove shower idea in Phoenix with a vessel sink and medium tone wood cabinets
 PKA Architecture
Andrea Rugg Photography
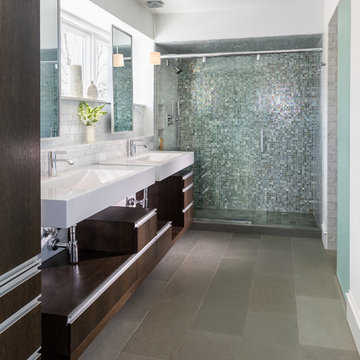
Trendy mosaic tile alcove shower photo in Minneapolis with a wall-mount sink, flat-panel cabinets, dark wood cabinets and white walls
Trendy mosaic tile alcove shower photo in Minneapolis with a wall-mount sink, flat-panel cabinets, dark wood cabinets and white walls
5