
Search results for "Single channel" in Home Design Ideas
 Townhouse Kitchens, Inc
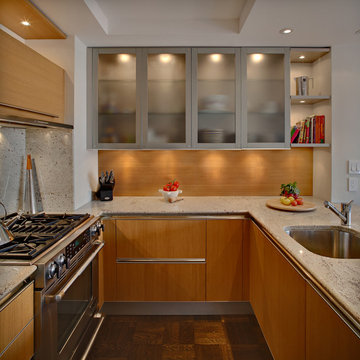
Custom Kitchen Design - Modern Natural Oak Cabinetry with 48' Meila range and high-gloss white lacquer cabinentry NYC Contemporary oak handle-less cabinetry with stainless steal appliances
 ZeroEnergy Design
OVERVIEW
Set into a mature Boston area neighborhood, this sophisticated 2900SF home offers efficient use of space, expression through form, and myriad of green features.
MULTI-GENERATIONAL LIVING

Designed to accommodate three family generations, paired living spaces on the first and second levels are architecturally expressed on the facade by window systems that wrap the front corners of the house. Included are two kitchens, two living areas, an office for two, and two master suites.
CURB APPEAL
The home includes both modern form and materials, using durable cedar and through-colored fiber cement siding, permeable parking with an electric charging station, and an acrylic overhang to shelter foot traffic from rain.
FEATURE STAIR
An open stair with resin treads and glass rails winds from the basement to the third floor, channeling natural light through all the home’s levels.
LEVEL ONE
The first floor kitchen opens to the living and dining space, offering a grand piano and wall of south facing glass. A master suite and private ‘home office for two’ complete the level.
LEVEL TWO
The second floor includes another open concept living, dining, and kitchen space, with kitchen sink views over the green roof. A full bath, bedroom and reading nook are perfect for the children.
LEVEL THREE
The third floor provides the second master suite, with separate sink and wardrobe area, plus a private roofdeck.
ENERGY
The super insulated home features air-tight construction, continuous exterior insulation, and triple-glazed windows. The walls and basement feature foam-free cavity & exterior insulation. On the rooftop, a solar electric system helps offset energy consumption.
WATER
Cisterns capture stormwater and connect to a drip irrigation system. Inside the home, consumption is limited with high efficiency fixtures and appliances.
TEAM
Architecture & Mechanical Design – ZeroEnergy Design
Contractor – Aedi Construction
Photos – Eric Roth Photography

Find the right local pro for your project
 Inplace Studio

Custom SieMatic frameless full overlay S2 Recess Channel in Lotus White Matt Laminate, Miele 30" Gas Cooktop, Miele Dishwasher, Miele 36" Fully Integrated Refrigerator/Freezer, Miele 36" Island Hood
Expressive Architectural Photography
 PediniLA
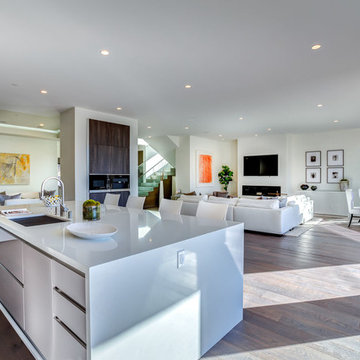
Large minimalist u-shaped light wood floor and white floor eat-in kitchen photo in Los Angeles with a single-bowl sink, flat-panel cabinets, dark wood cabinets, wood countertops, white backsplash, stone slab backsplash, stainless steel appliances and an island
 MainStreet Design Build

The homeowners loved the Grabill cabinetry so much that they decided to use it throughout the home in the powder room, (2) guest suite bathrooms and the laundry room, complete with dog wash.
Kate Benjamin Photography
 Bobbie McCallum Interiors LLC

Two teenage boys share this sleek bathroom with suspended vanity, stripes of gray porcelain wall tile and large format porcelain floor tile.
Inspiration for a contemporary bathroom remodel in Denver with a vessel sink
Inspiration for a contemporary bathroom remodel in Denver with a vessel sink


 Michael Rouchell Architect
Apartment Bathroom.

Inspiration for a mid-sized timeless master white tile and subway tile multicolored floor bathroom remodel in New Orleans with recessed-panel cabinets, white cabinets, a one-piece toilet, an undermount sink, granite countertops, gray walls and gray countertops
Inspiration for a mid-sized timeless master white tile and subway tile multicolored floor bathroom remodel in New Orleans with recessed-panel cabinets, white cabinets, a one-piece toilet, an undermount sink, granite countertops, gray walls and gray countertops
 Sigma Builders LLC
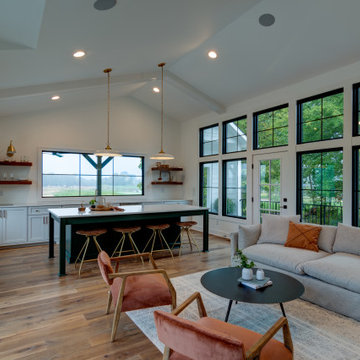
Second full kitchen with deck and capability to be a studio apartment.
Large eclectic single-wall medium tone wood floor, brown floor and vaulted ceiling enclosed kitchen photo in Indianapolis with a single-bowl sink, flat-panel cabinets, white cabinets, quartz countertops, quartz backsplash, stainless steel appliances, an island and white countertops
Large eclectic single-wall medium tone wood floor, brown floor and vaulted ceiling enclosed kitchen photo in Indianapolis with a single-bowl sink, flat-panel cabinets, white cabinets, quartz countertops, quartz backsplash, stainless steel appliances, an island and white countertops

 Janet Brooks Design
This minimalist guest bath with fully tiled walls is made more interesting by the use of stainless steel channels set between each horizontal row of wall tile. Because it continues through the glass shower walls, the shower seems almost invisible.
Photography: Mark Boisclair
 Sellars Lathrop Architects, llc

modern kitchen addition to a renovated 40's colonial
Eat-in kitchen - small contemporary l-shaped medium tone wood floor eat-in kitchen idea in New York with a single-bowl sink, flat-panel cabinets, white cabinets, quartzite countertops, white backsplash, porcelain backsplash, stainless steel appliances and an island
Eat-in kitchen - small contemporary l-shaped medium tone wood floor eat-in kitchen idea in New York with a single-bowl sink, flat-panel cabinets, white cabinets, quartzite countertops, white backsplash, porcelain backsplash, stainless steel appliances and an island



 Tammara Stroud Design
Inspiration for a large contemporary 3/4 white tile porcelain tile and black floor alcove shower remodel in Seattle with flat-panel cabinets, medium tone wood cabinets, white walls, an undermount sink, quartz countertops, a hinged shower door and white countertops
 Michael Rouchell Architect
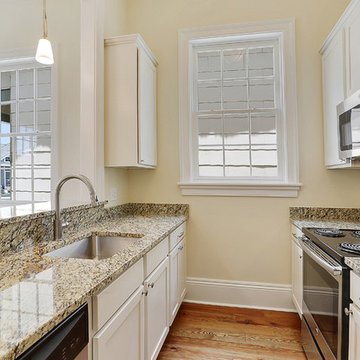
Apartment Kitchen.
Example of a mid-sized classic galley medium tone wood floor and brown floor enclosed kitchen design in New Orleans with an undermount sink, recessed-panel cabinets, white cabinets, granite countertops, stainless steel appliances, a peninsula and multicolored countertops
Example of a mid-sized classic galley medium tone wood floor and brown floor enclosed kitchen design in New Orleans with an undermount sink, recessed-panel cabinets, white cabinets, granite countertops, stainless steel appliances, a peninsula and multicolored countertops
 User
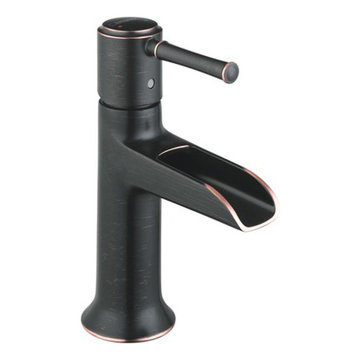
UserGrove Supply Inc. is proud to present this rb finished single hole bathroom sink faucet, by Hansgrohe. The 14127921 is made from premium materials, this Single Hole Bathroom Sink Faucet offers great function and value for your home. This fixture is part of Hansgrohe's decorative Hg Talis C Collection, so make sure to check out other styles of fixtures to accessorize your room.

 Channel Marker Builders LLC

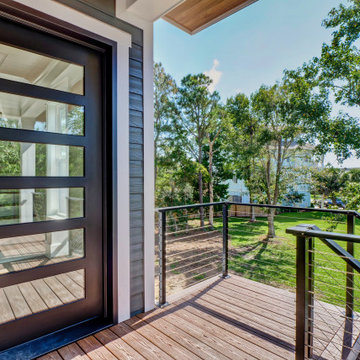

Trendy exposed beam single front door photo in Other with a medium wood front door
7