
Search results for "Single chip" in Home Design Ideas
 2Scale Architects
Benjamin Hill Photography

Entryway - traditional brick floor entryway idea in Houston with a dark wood front door
Entryway - traditional brick floor entryway idea in Houston with a dark wood front door

 Ania Omski-Talwar Interior Design
Ania Omski-Talwar
Location: Danville, CA, USA
The house was built in 1963 and is reinforced cinder block construction, unusual for California, which makes any renovation work trickier. The kitchen we replaced featured all maple cabinets and floors and pale pink countertops. With the remodel we didn’t change the layout, or any window/door openings. The cabinets may read as white, but they are actually cream with an antique glaze on a flat panel door. All countertops and backsplash are granite. The original copper hood was replaced by a custom one in zinc. Dark brick veneer fireplace is now covered in white limestone. The homeowners do a lot of entertaining, so even though the overall layout didn’t change, I knew just what needed to be done to improve function. The husband loves to cook and is beyond happy with his 6-burner stove.
https://www.houzz.com/ideabooks/90234951/list/zinc-range-hood-and-a-limestone-fireplace-create-a-timeless-look
davidduncanlivingston.com

 Allen Construction
Designer: Allen Construction
General Contractor: Allen Construction
Photographer: Jim Bartsch Photography
Example of a mid-century modern open concept concrete floor living room design in Los Angeles with a standard fireplace and a stone fireplace
Example of a mid-century modern open concept concrete floor living room design in Los Angeles with a standard fireplace and a stone fireplace
Find the right local pro for your project
 Heritage Homes of Jacksonville
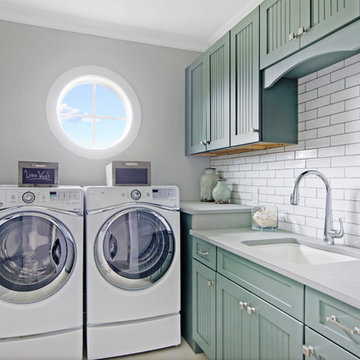
Dedicated laundry room - small coastal l-shaped dedicated laundry room idea in Jacksonville with an undermount sink, recessed-panel cabinets, a side-by-side washer/dryer, gray countertops and blue cabinets
 Virginia Tradition Builders LLC
Design: Lesley Glotzl
Photo: Eastman Creative

Porcelain tile and gray floor entryway photo in Richmond with gray walls and a medium wood front door
Porcelain tile and gray floor entryway photo in Richmond with gray walls and a medium wood front door
 Elkay

ElkayA winning combination, this stainless steel kitchen sink brings timeless beauty, a seamless drain and a resilient finish to your favorite gathering place. The modern shape is perfect for every kitchen. Lustertone Iconix delivers style for today, tomorrow and every day. Sink: ETRU30179PD Faucet: LKAV1031NK
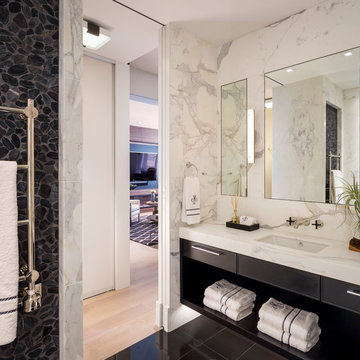
 StudioBecker
Example of a trendy black tile, gray tile, white tile and pebble tile black floor bathroom design in San Francisco with flat-panel cabinets, black cabinets, white walls, an undermount sink, marble countertops and white countertops



 Stone Connection Granite Interiors Inc
Example of a mid-sized transitional master single-sink and wallpaper bathroom design in Other with white cabinets, marble countertops, gray countertops, recessed-panel cabinets and a built-in vanity
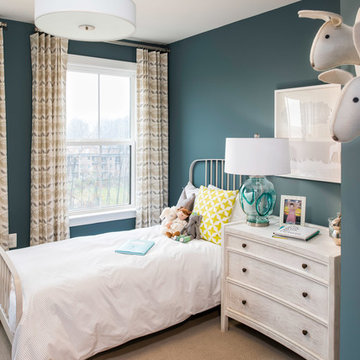

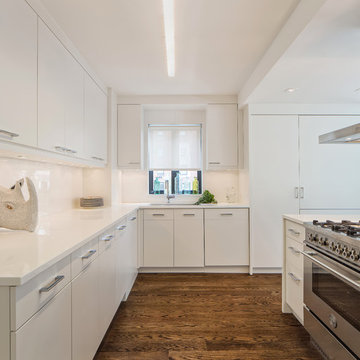
 Manhattan Renovations
© SGM Photography
Example of a small trendy u-shaped medium tone wood floor kitchen design in New York with white backsplash, an undermount sink, flat-panel cabinets, white cabinets, glass sheet backsplash and stainless steel appliances
Example of a small trendy u-shaped medium tone wood floor kitchen design in New York with white backsplash, an undermount sink, flat-panel cabinets, white cabinets, glass sheet backsplash and stainless steel appliances

 Morrison Interiors
Transitional u-shaped dark wood floor and brown floor kitchen photo in Orange County with a farmhouse sink, shaker cabinets, white cabinets, blue backsplash, stainless steel appliances, an island and white countertops

 Taste Design Inc
Kyle Caldwell
Kitchen - coastal light wood floor kitchen idea in Providence with an undermount sink, open cabinets, beige backsplash, subway tile backsplash and an island
Kitchen - coastal light wood floor kitchen idea in Providence with an undermount sink, open cabinets, beige backsplash, subway tile backsplash and an island




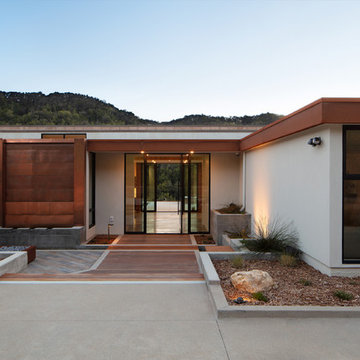
 Jade Architecture
The magnificent watershed block wall traversing the length of the home. This block wall is the backbone or axis upon which this home is laid out. This wall is being built with minimal grout for solid wall appearance.
Corten metal panels, columns, and fascia elegantly trim the home.
Floating cantilevered ceiling extending outward over outdoor spaces.
Outdoor living space includes a pool, outdoor kitchen and a fireplace for year-round comfort.

 Etelamaki Architecture
Photos: MIkiko Kikuyama
Example of a trendy light wood floor kitchen design in New York with an undermount sink, flat-panel cabinets, white cabinets, multicolored backsplash, stainless steel appliances and an island
Example of a trendy light wood floor kitchen design in New York with an undermount sink, flat-panel cabinets, white cabinets, multicolored backsplash, stainless steel appliances and an island

 Period Architecture Ltd.
Don Pearse Photographers
Large elegant medium tone wood floor single front door photo in Philadelphia with purple walls and a purple front door
Large elegant medium tone wood floor single front door photo in Philadelphia with purple walls and a purple front door
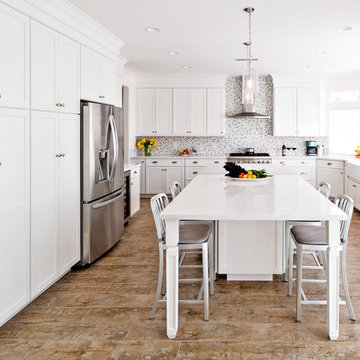
 Sea Pointe Design & Remodel
Dave Eslinger - Sea Pointe Construction Design Consultant
Example of a mid-sized transitional u-shaped porcelain tile open concept kitchen design in Orange County with a farmhouse sink, shaker cabinets, white cabinets, quartz countertops, white backsplash and an island
Example of a mid-sized transitional u-shaped porcelain tile open concept kitchen design in Orange County with a farmhouse sink, shaker cabinets, white cabinets, quartz countertops, white backsplash and an island

 MARVA Marble & Granite, Inc.
Photography by Chris Frick Photography
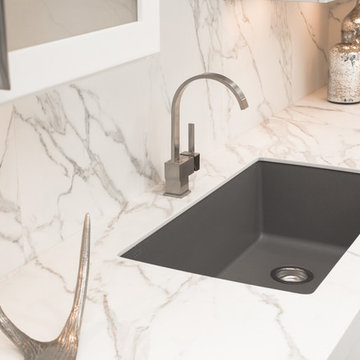
Inspiration for a contemporary l-shaped porcelain tile and gray floor kitchen remodel in Richmond with a single-bowl sink, shaker cabinets, white cabinets, marble countertops, white backsplash, stone slab backsplash and stainless steel appliances
Inspiration for a contemporary l-shaped porcelain tile and gray floor kitchen remodel in Richmond with a single-bowl sink, shaker cabinets, white cabinets, marble countertops, white backsplash, stone slab backsplash and stainless steel appliances
 Woodmeister Master Builders
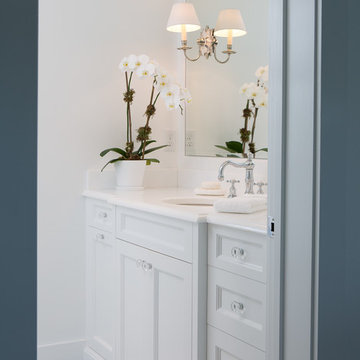
Custom bathroom vanity.
Woodmeister Master Builders
Chip Webster Architects
Dujardin Design Associates
Terry Pommett Photography
Inspiration for a large coastal 3/4 white tile and ceramic tile ceramic tile bathroom remodel in Boston with recessed-panel cabinets, white cabinets, white walls, an undermount sink and granite countertops
Inspiration for a large coastal 3/4 white tile and ceramic tile ceramic tile bathroom remodel in Boston with recessed-panel cabinets, white cabinets, white walls, an undermount sink and granite countertops
 Chip Webster Architecture
Terry Pommet

Inspiration for a small timeless single-wall medium tone wood floor wet bar remodel in Boston with an undermount sink, shaker cabinets, white cabinets and white backsplash
Inspiration for a small timeless single-wall medium tone wood floor wet bar remodel in Boston with an undermount sink, shaker cabinets, white cabinets and white backsplash
5