
Search results for "Single deal" in Home Design Ideas
 RBL Architects
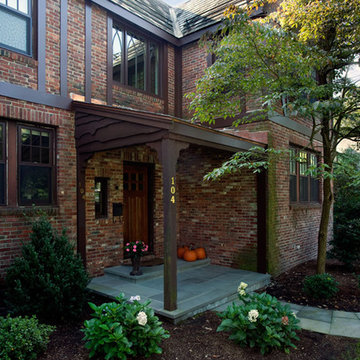
Extensive work was required on this property to deal with both the poor existing condition as well as to expand the livability of the interior and enhance the exterior appearance. The new open kitchen and informal eating area provide great natural light and extensive views to the rear yard and outdoor entertainment space. The scope of the work also included the addition of a new bedroom, new master bedroom suite (formerly a maid's quarters), children's play area, and expanded garage.
 Powell Construction
This 1960’s home underwent a striking transformation--remodeling the kitchen, hall bathroom and laundry room. These homeowners dreamed of an open floor plan that would unite the kitchen and adjacent living areas. To accomplish this, we removed an imposing chimney that separated the kitchen from the living room. Additionally, we eliminated a weight-bearing wall that was between the kitchen and dining room. What a change! The spaces that formerly felt dark and confined are now bright and connected, comfortably accommodating larger gatherings.
When considering the specifics of design, we wanted to stay true to the home’s mid-century roots, while updating it with today’s style elements. Embracing the mid-century aspects, we played off some of the existing features of the home by mirroring them in the spaces we redesigned. To introduce today’s style, we thoughtfully incorporated the finishes and touches that would aptly reflect that component. The resulting design is beautifully juxtaposed by the homeowners’ treasured antique furniture pieces.
In the kitchen, we enhanced the open and airy feel by choosing a light greige color for the inset cabinetry paired with a tonal light-colored, blue-veined quartz for the countertops. These tones are perfectly complemented by the gold finishes of the cabinet hardware, faucets, and mid-century modern pendants. To maximize the storage potential of this kitchen, we customized the cabinetry with a convenient utensil organizer and a blind corner “cloud” pullout. A full height zellige-style tile backsplash with custom floating shelves makes for an impressive statement wall. With family get togethers in mind, we added an additional bar/prep sink and a spacious breakfast nook with a good deal of bench storage. A vertically-slatted wood half-wall separates the kitchen and breakfast nook, replicating the original mid-century wall detail at the entry.
Between the living room and kitchen, we designed a semi-open bar-height peninsula, accenting the bar front with a vertical shiplap kickplate in a bold blue. Carrying this color statement through the kitchen, the homeowner selected a “Navy Steel” Samsung Bespoke refrigerator and an AGA Mercury range, in “Blueberry.” These colors are also echoed in the multi-tonal quartz.

In the hall bathroom, we were aiming for the bright ambiance we’d achieved in the living areas. The penny round tile flooring and full height zellige-look tile combine for a classy, elevated look. In keeping with the kitchen, we installed similar gold fixtures and inset cabinetry and the same beautiful quartz countertop. The vanity towers provide these happy homeowners with additional room to store all their necessities.
Through the design process, we were able to gain square footage in the laundry room which allowed for the extra cabinet space the homeowners were looking for. Of course, a remodel is never complete without conveniences for the pets. The kitty’s litter box is neatly tucked in the cabinet behind a custom cat-cutout--a cute and tidy idea!
Kitchen Selections: Cabinet color-Farrow & Ball Ammonite No. 274; Countertops-Silestone Pietra; Cabinet hardware-Top Knobs Barrington collection in Honey Bronze; Pendants-Rejuvenation Palo Alto; Faucets- Delta Trinsic in Champagne Bronze; Tile-Tilebar Portmore 4x4 in White; Island bar shiplap color-Farrow and Ball Wine Dark No. 308
Bathroom Selections: Floor tile-Cepac Classic Rounds in Cloud; Tile-Tilebar Portmore 4x4 in White; Cabinet color-Farrow & Ball Purbeck Stone No. 275; Countertop-Silestone Pietra; Faucet-Delta Trinsic in Champagne Bronze
 Sue DiRanna
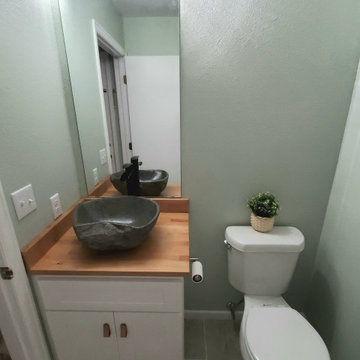
The fun modern led vanity light from Lowe's was selected by my way cooler daughter. She has a good eye.
The vanity was a find at Habitat for Humanity Restore. $40 for a sturdy vanity, that's a good deal. A little spray paint gave nice clean cool lines. The leather-look strap cabinet handles are from IKEA. Found those when I was in the store picking up the butcher block table top.
The Jacuzzi waterfall faucet was a perfect fixture to compliment the natural hand carved river rock sink from Skylas & Sunstrum.
Find the right local pro for your project
 Daniel Michelle Design Collective

Round mirror, wall mount faucet and floating vanity... what more can you ask for!
Example of a small transitional master white tile and subway tile porcelain tile, white floor and single-sink bathroom design in Vancouver with flat-panel cabinets, brown cabinets, a two-piece toilet, white walls, a vessel sink, laminate countertops, white countertops and a floating vanity
Example of a small transitional master white tile and subway tile porcelain tile, white floor and single-sink bathroom design in Vancouver with flat-panel cabinets, brown cabinets, a two-piece toilet, white walls, a vessel sink, laminate countertops, white countertops and a floating vanity

 Constructive Design, Inc.
We managed to get everything the homeowner wanted and then some despite the challenging angled ceiling/rooflines we had to deal with. We did have to lower the medicine cabinet a little, making extra tile work, to make the light fit, but we think it came out great!
 Daniel Michelle Design Collective
Round mirror, wall mount faucet and floating vanity... what more can you ask for!
Inspiration for a small transitional master white tile and subway tile mosaic tile floor, white floor and single-sink bathroom remodel in Vancouver with flat-panel cabinets, brown cabinets, a two-piece toilet, white walls, a vessel sink, laminate countertops, white countertops and a floating vanity
Inspiration for a small transitional master white tile and subway tile mosaic tile floor, white floor and single-sink bathroom remodel in Vancouver with flat-panel cabinets, brown cabinets, a two-piece toilet, white walls, a vessel sink, laminate countertops, white countertops and a floating vanity
 Daniel Michelle Design Collective
Beautiful gold finishes in this three piece bathroom.
Bathroom - small transitional master white tile and subway tile mosaic tile floor, white floor and single-sink bathroom idea in Vancouver with flat-panel cabinets, brown cabinets, a two-piece toilet, white walls, an undermount sink, marble countertops, a hinged shower door, white countertops and a freestanding vanity
Bathroom - small transitional master white tile and subway tile mosaic tile floor, white floor and single-sink bathroom idea in Vancouver with flat-panel cabinets, brown cabinets, a two-piece toilet, white walls, an undermount sink, marble countertops, a hinged shower door, white countertops and a freestanding vanity

Sponsored
Delaware, OH

Buckeye Basements, Inc.
Central Ohio's Basement Finishing ExpertsBest Of Houzz '13-'21
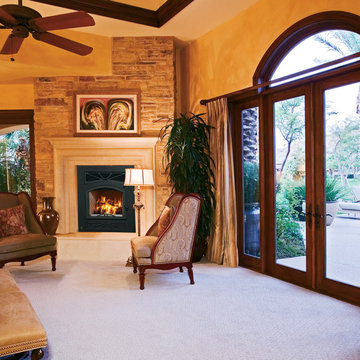
 Superior Fireplaces
With superior heat output and high-efficiency operation, the WRT4826 wood-burning fireplace excels. It's the ideal option for large spaces, heating up to 2,500 sq. ft.* with catalytic technology that achieves more than 75% efficiency. It also meets EPA Phase II emission standards for clean, environmentally responsible burning. Its tall and expansive size features a single door that provides an unobstructed viewing area. Plus, the Panorama offers premium accessories to complement its impressive stature.
* Heated area depends a great deal on insulation and the design of the home.
Aesthetics
The design of the WRT4826 is an inspirational balance of form and function.
Single door (European-style cast-iron) design provides a tall opening for an unobstructed panoramic view of the fire.
Comfort
Catalytic technolgy achieves more than 75% burning efficiency for up to eight hours of burn time – resulting in fuel savings.
EPA Phase II-certified performance achieves compliance for federal government emission standards.
Powerful blower circulates heat in large spaces or multiple rooms up to 2,500 sq. ft.
Ease of Operation
Ceramic glass for safety and optimum heat transfer.
Airtight combustion chamber for maximum efficiency and highest heat output.
Efficient air wash system keeps viewing glass clean.
Required Venting
7" ASHT+, S-2100+ / HT6000+, HT6103+ or ACBI Chimney (7" Diameter TUBINOX (or PROJET SS) and masonry adaptor kit for masonry applications)
Design Versatility
Decorate distinctively with a variety of optional face and base plate designs.
Decorative cast-iron log retainer provides an upscale touch.
 Chi Renovation & Design

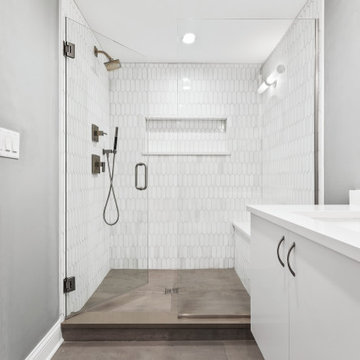
The basement, which had been previously finished, was a great opportunity to add even more living space to the home. Our team removed all the old vinyl flooring and wood paneling and replaced it with fresh drywall and ceramic tile, which is an excellent durable choice for basements. Additional recessed lighting was added to keep the basement from feeling too dark.
In addition to updating the main bathroom space, we added a full bath in the basement. A simple slab style floating vanity keeps aesthetics clean while still maintaining a good deal of storage. The brand new walk-in shower boasts gorgeous geometric marble tile and a combination shower head and handheld wand for a luxurious feel. Finally, a brand new laundry area was added. Our clients knew they wanted some additional storage in the laundry area, so we installed some custom upper and pantry cabinets. By creating a built-in around the washer and dryer, we were able to install a quartz countertop which makes additional space for folding clothes. Patterned ceramic tile add a bit of playfulness and visual interest to the otherwise clean, white space.
 Daniel Michelle Design Collective

Round mirror, wall mount faucet and floating vanity... what more can you ask for!
Inspiration for a small transitional master white tile and subway tile porcelain tile, white floor and single-sink bathroom remodel in Vancouver with flat-panel cabinets, brown cabinets, a two-piece toilet, white walls, a vessel sink, laminate countertops, white countertops and a floating vanity
Inspiration for a small transitional master white tile and subway tile porcelain tile, white floor and single-sink bathroom remodel in Vancouver with flat-panel cabinets, brown cabinets, a two-piece toilet, white walls, a vessel sink, laminate countertops, white countertops and a floating vanity
 Daniel Michelle Design Collective

Round mirror, wall mount faucet and floating vanity... what more can you ask for!
Small transitional master white tile and subway tile porcelain tile, white floor and single-sink bathroom photo in Vancouver with flat-panel cabinets, brown cabinets, a two-piece toilet, white walls, a vessel sink, laminate countertops, white countertops and a floating vanity
Small transitional master white tile and subway tile porcelain tile, white floor and single-sink bathroom photo in Vancouver with flat-panel cabinets, brown cabinets, a two-piece toilet, white walls, a vessel sink, laminate countertops, white countertops and a floating vanity
 Vani Sayeed Studios
Interior Design - Vani Sayeed Studios
Photography - Jared Kuzia
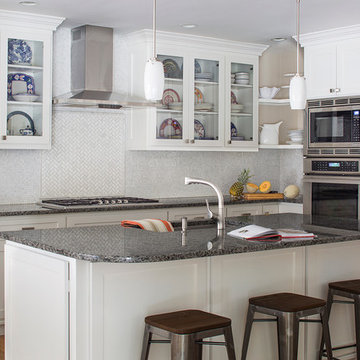
Mid-sized transitional l-shaped medium tone wood floor open concept kitchen photo in Boston with a single-bowl sink, glass-front cabinets, white cabinets, granite countertops, white backsplash, stone tile backsplash, stainless steel appliances and an island
Mid-sized transitional l-shaped medium tone wood floor open concept kitchen photo in Boston with a single-bowl sink, glass-front cabinets, white cabinets, granite countertops, white backsplash, stone tile backsplash, stainless steel appliances and an island
 Chi Renovation & Design
The basement, which had been previously finished, was a great opportunity to add even more living space to the home. Our team removed all the old vinyl flooring and wood paneling and replaced it with fresh drywall and ceramic tile, which is an excellent durable choice for basements. Additional recessed lighting was added to keep the basement from feeling too dark.
In addition to updating the main bathroom space, we added a full bath in the basement. A simple slab style floating vanity keeps aesthetics clean while still maintaining a good deal of storage. The brand new walk-in shower boasts gorgeous geometric marble tile and a combination shower head and handheld wand for a luxurious feel. Finally, a brand new laundry area was added. Our clients knew they wanted some additional storage in the laundry area, so we installed some custom upper and pantry cabinets. By creating a built-in around the washer and dryer, we were able to install a quartz countertop which makes additional space for folding clothes. Patterned ceramic tile add a bit of playfulness and visual interest to the otherwise clean, white space.

Sponsored
Columbus, OH

Trish Takacs Design
Award Winning & Highly Skilled Kitchen & Bath Designer in Columbus
 Daniel Michelle Design Collective

Round mirror, wall mount faucet and floating vanity... what more can you ask for!
Bathroom - small transitional master white tile and subway tile porcelain tile, white floor and single-sink bathroom idea in Vancouver with flat-panel cabinets, brown cabinets, a two-piece toilet, white walls, a vessel sink, laminate countertops, white countertops and a floating vanity
Bathroom - small transitional master white tile and subway tile porcelain tile, white floor and single-sink bathroom idea in Vancouver with flat-panel cabinets, brown cabinets, a two-piece toilet, white walls, a vessel sink, laminate countertops, white countertops and a floating vanity
 Chi Renovation & Design
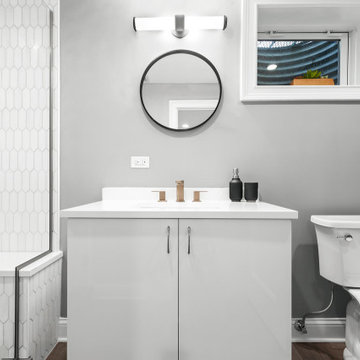
The basement, which had been previously finished, was a great opportunity to add even more living space to the home. Our team removed all the old vinyl flooring and wood paneling and replaced it with fresh drywall and ceramic tile, which is an excellent durable choice for basements. Additional recessed lighting was added to keep the basement from feeling too dark.
In addition to updating the main bathroom space, we added a full bath in the basement. A simple slab style floating vanity keeps aesthetics clean while still maintaining a good deal of storage. The brand new walk-in shower boasts gorgeous geometric marble tile and a combination shower head and handheld wand for a luxurious feel. Finally, a brand new laundry area was added. Our clients knew they wanted some additional storage in the laundry area, so we installed some custom upper and pantry cabinets. By creating a built-in around the washer and dryer, we were able to install a quartz countertop which makes additional space for folding clothes. Patterned ceramic tile add a bit of playfulness and visual interest to the otherwise clean, white space.
 ALL Renovation & Design LLC
Mrs. Deighan loved to cook, but hated her kitchen.
It was nonfunctional, inefficient, and an eyesore.
The sink was in the corner under low cabinets. The awkwardly placed fridge made it impractical for the entire family to be working together.
And that was a big deal.
She wanted a beautiful place to cook and entertain.
Besides the cramped space, the old, brown plywood cabinets were falling apart.
Because the cabinets were low, under-cabinet lighting was useless.
The kitchen was dark.
The previous owners had updated the flooring, but only by putting uglier tiles over the old vinyl.
And the ceiling had a leak stain.
It was time for a big change.
The Deighan's called Amos from ALL Renovation & Design.
Amos’s many successful remodeling projects done for them over the years had forged a friendship that made him the obvious contractor of choice.
Amos sat down with them and asked them to make a dream kitchen list.
If budget were of no concern, what would the space look like?
Once the Deighan's had their list, Amos helped them to evaluate each investment, taking into consideration the age and value of the home.
Then Amos presented a plan that fit perfectly in the Deighan's budget.
The basic U-shaped kitchen layout stayed the same.
Modern, creamy white custom cabinets replaced the dark plywood cabinets.
The fridge moved to make space for more cabinets.
The biggest challenge was moving the laundry room wall a few feet.
Moving it was necessary to add more space, but, since the wall was load-bearing, moving it required extra attention.
It was worth it.
Extra space allowed the counter to extend and the sink to move.
After the hard work ended, the reason for the transformation became reality.
Now “we can have the whole family in there comfortably and working together,” Mrs. Deighan said.
She loves her kitchen.
Especially the windowed cabinets that show off her fiestaware.
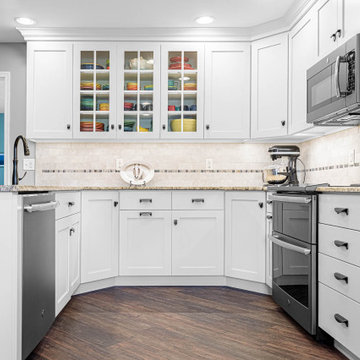
And when you see the beautiful St. Cecilia granite countertops, with Milstone Sari porcelain mosaic tile backsplash, maple flat-panel cabinets with under-cabinet lighting, and all new appliances including a double oven, you will see why she does.
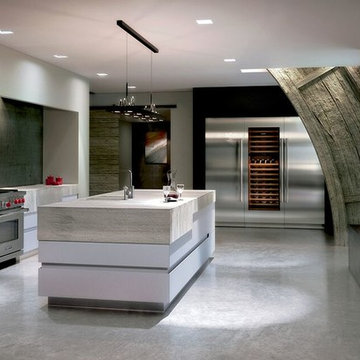
 Ringwald — Design. Build.
All rights credited to photographer. This Copyright Disclaimer under the Copyright Act (R.S.C., 1985, c. C-42), allowance is made for “fair dealings” for purposes such as criticism, comment, news reporting, teaching, scholarship, education and research. Fair use is a use permitted by copyright statute that might otherwise be infringing. Non-profit, educational or personal use tips the balance in favor of fair use.


 Phoenix Home Remodeling
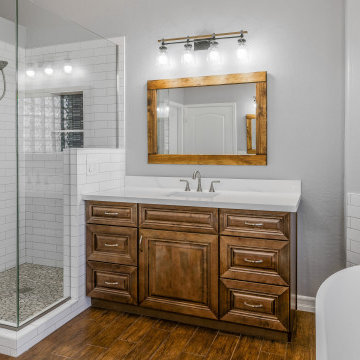
Elizabeth and Shawn had always dreamed of a spacious, tranquil, and spa-like master bathroom but instead were dealing with a small, outdated space that did not meet their needs or vision.
They loved their existing flooring, but everything else needed a major overhaul. The bathroom had basic fixtures, a dated bathtub, and a cramped shower stall with a worn look. The cabinets were uninspiring and offered limited storage space.
A modern, freestanding bathtub was installed as the room's focal point, positioned near a window for natural light. Elizabeth and Shawn decided to continue their shower tile to the wall surrounding their new tub and install a Delta Stryke wall mounted faucet for a clean look.
They selected Sollid Value Series Cabinetry in Cabria Saddle for a touch of rustic aesthetics and extra storage, custom wood framed mirrors, and Possini black and chrome vanity lights to complete their vanity area.
Their new shower features a frameless glass enclosure, timeless oversized subway tiles, and beautiful Cascading Waters accent tile. The shower floor tile in Waterbrook Sliced Pebbles is the perfect touch to keep the earthy feel of their space.
 Accent Window Fashions LLC
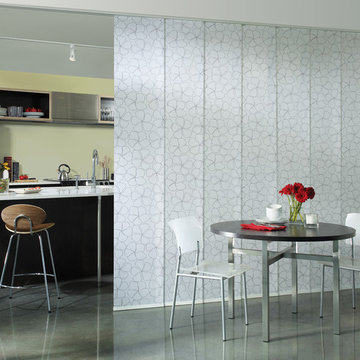
Hunter Douglas Kitchen Ideas
Hunter Douglas Skyline® Gliding Window Panels
Hunter Douglas Skyline® Gliding Window Panels with Cord-Cord System
Operating Systems: Cord-Cord System
Room: Kitchen
Room Styles: Contemporary
Available from Accent Window Fashions LLC
Hunter Douglas Showcase Priority Dealer
Hunter Douglas Certified Installer
#Hunter_Douglas #Skyline #Gliding #Window_Panels #Cord_Cord_System #Kitchen #Kitchen_Ideas #Contemporary #Window_Treatments #HunterDouglas #Accent_Window_Fashions
Copyright 2001-2013 Hunter Douglas, Inc. All rights reserved.
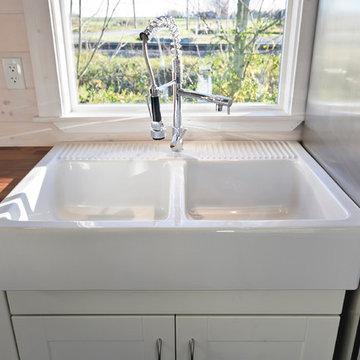
 MINT Tiny House Company
James Alfred Photography
Small farmhouse dark wood floor kitchen photo in Vancouver with a farmhouse sink, white cabinets, wood countertops and stainless steel appliances
Small farmhouse dark wood floor kitchen photo in Vancouver with a farmhouse sink, white cabinets, wood countertops and stainless steel appliances
16