
Search results for "Single deal" in Home Design Ideas
 ALL Renovation & Design LLC
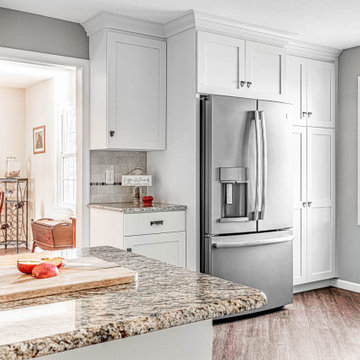
Mrs. Deighan loved to cook, but hated her kitchen.
It was nonfunctional, inefficient, and an eyesore.
The sink was in the corner under low cabinets. The awkwardly placed fridge made it impractical for the entire family to be working together.
And that was a big deal.
She wanted a beautiful place to cook and entertain.
Besides the cramped space, the old, brown plywood cabinets were falling apart.
Because the cabinets were low, under-cabinet lighting was useless.
The kitchen was dark.
The previous owners had updated the flooring, but only by putting uglier tiles over the old vinyl.
And the ceiling had a leak stain.
It was time for a big change.
The Deighan's called Amos from ALL Renovation & Design.
Amos’s many successful remodeling projects done for them over the years had forged a friendship that made him the obvious contractor of choice.
Amos sat down with them and asked them to make a dream kitchen list.
If budget were of no concern, what would the space look like?
Once the Deighan's had their list, Amos helped them to evaluate each investment, taking into consideration the age and value of the home.
Then Amos presented a plan that fit perfectly in the Deighan's budget.
The basic U-shaped kitchen layout stayed the same.
Modern, creamy white custom cabinets replaced the dark plywood cabinets.
The fridge moved to make space for more cabinets.
The biggest challenge was moving the laundry room wall a few feet.
Moving it was necessary to add more space, but, since the wall was load-bearing, moving it required extra attention.
It was worth it.
Extra space allowed the counter to extend and the sink to move.
After the hard work ended, the reason for the transformation became reality.
Now “we can have the whole family in there comfortably and working together,” Mrs. Deighan said.
She loves her kitchen.
Especially the windowed cabinets that show off her fiestaware.
And when you see the beautiful St. Cecilia granite countertops, with Milstone Sari porcelain mosaic tile backsplash, maple flat-panel cabinets with under-cabinet lighting, and all new appliances including a double oven, you will see why she does.
 Kitchen Magic
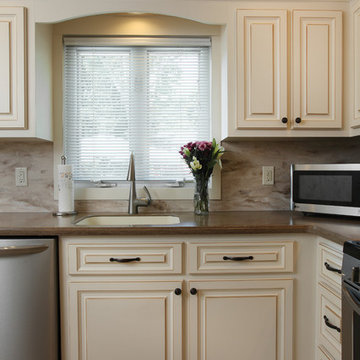
This refaced kitchen is now bright and cheery, reflecting the homeowners personal style. While the home is modest in the range of color choices, it's got lots of style. A sophisticated motif without a lot of clutter.
Cabinet refacing saved a lot of their budget allowing them to upgrade change the countertops and backsplash too. When you remodel the kitchen, the more elements you can change the bigger the transformation. Many times when you try to leave in and work off an existing element of the room, it holds you back in terms of design.
The countertop color highlights the beautiful walnut glazing on the the cabinet doors. Enriching the space with a subtle undertone of warmth.
The Sonora Corian countertops are a warm cocoa color with sublte swirls of gray and brown, contrasting and blancing the rich antique white cabinetry. Corian is a solid surface material that will last for decades. Corian is strong and durable material that is bacteria resistant and doesn't scratch or stain.
We continued with the Corian for the backsplash picking up the colors of the cabinets and the countertops with Sandlewood. The swirls of coco, off white and gray, continue with the muted palette.
They chose Corian for the backsplash because they didn't want to deal with grout and tile as they did in the past. The Corian backsplash will never need sealing or regrouting, creating another maintenance free component to this updated kitchen remodel.
This monochromatic color palette is now rich and inviting.The homeowners love of entertaining are now back and they love showing off their new kitchen!
Photographer: David Glasofer
 Luxury Kitchen & Bath

This cherry colored kitchen was installed in a rental apartment for under $2,000! For solid wood, that's a steal of a deal, the owner of the rental felt that way as well! A beautiful kitchen, doesn't always have to break the bank.
Find the right local pro for your project
 Daniel Michelle Design Collective

This vanity is from Everly Quinn.
Bathroom - small transitional master white tile and subway tile mosaic tile floor, white floor and single-sink bathroom idea in Vancouver with flat-panel cabinets, brown cabinets, a two-piece toilet, white walls, an undermount sink, marble countertops, a hinged shower door, white countertops and a freestanding vanity
Bathroom - small transitional master white tile and subway tile mosaic tile floor, white floor and single-sink bathroom idea in Vancouver with flat-panel cabinets, brown cabinets, a two-piece toilet, white walls, an undermount sink, marble countertops, a hinged shower door, white countertops and a freestanding vanity
 PDBI
PDBIGreater Toronto's Specialized General Contractor & Design Build Firm
When you work with PDBI, you benefit from our expertise in architectural design, assistance obtaining municipal approvals, full construction services, and building maintenance...all in one place! We specialize in a full range of services, but large or small, each project receives our full attention and care to produce quality results.
Our Design-Build approach simplifies the project process for our clients, who need deal with only one representative from the beginning to end, rather than with multiple designers, contractors and trades. We have perform joint-venture liaisons on larger projects when necessary.
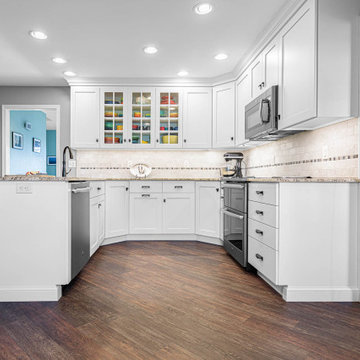 ALL Renovation & Design LLC
Mrs. Deighan loved to cook, but hated her kitchen.
It was nonfunctional, inefficient, and an eyesore.
The sink was in the corner under low cabinets. The awkwardly placed fridge made it impractical for the entire family to be working together.
And that was a big deal.
She wanted a beautiful place to cook and entertain.
Besides the cramped space, the old, brown plywood cabinets were falling apart.
Because the cabinets were low, under-cabinet lighting was useless.
The kitchen was dark.
The previous owners had updated the flooring, but only by putting uglier tiles over the old vinyl.
And the ceiling had a leak stain.
It was time for a big change.
The Deighan's called Amos from ALL Renovation & Design.
Amos’s many successful remodeling projects done for them over the years had forged a friendship that made him the obvious contractor of choice.
Amos sat down with them and asked them to make a dream kitchen list.
If budget were of no concern, what would the space look like?
Once the Deighan's had their list, Amos helped them to evaluate each investment, taking into consideration the age and value of the home.
Then Amos presented a plan that fit perfectly in the Deighan's budget.
The basic U-shaped kitchen layout stayed the same.
Modern, creamy white custom cabinets replaced the dark plywood cabinets.
The fridge moved to make space for more cabinets.
The biggest challenge was moving the laundry room wall a few feet.
Moving it was necessary to add more space, but, since the wall was load-bearing, moving it required extra attention.
It was worth it.
Extra space allowed the counter to extend and the sink to move.
After the hard work ended, the reason for the transformation became reality.
Now “we can have the whole family in there comfortably and working together,” Mrs. Deighan said.
She loves her kitchen.
Especially the windowed cabinets that show off her fiestaware.
And when you see the beautiful St. Cecilia granite countertops, with Milstone Sari porcelain mosaic tile backsplash, maple flat-panel cabinets with under-cabinet lighting, and all new appliances including a double oven, you will see why she does.
 Daniel Michelle Design Collective
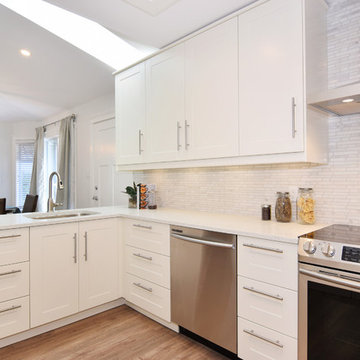
Eat-in kitchen - mid-sized traditional u-shaped vinyl floor and brown floor eat-in kitchen idea in Vancouver with a single-bowl sink, recessed-panel cabinets, white cabinets, quartz countertops, white backsplash, glass tile backsplash, stainless steel appliances, a peninsula and white countertops

Sponsored
Columbus, OH

Trish Takacs Design
Award Winning & Highly Skilled Kitchen & Bath Designer in Columbus
 Paragon Kitchens
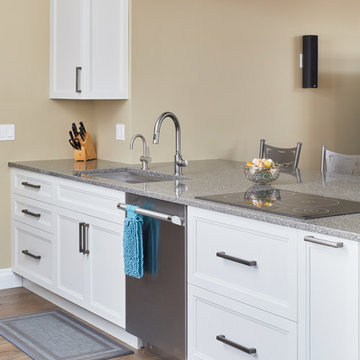
"Behind the scenes". This design layout offers a great deal of storage options that are not easily seen from other views of the kitchen/dining area. It is perfect spot for the clean up area.
 Phoenix Home Remodeling
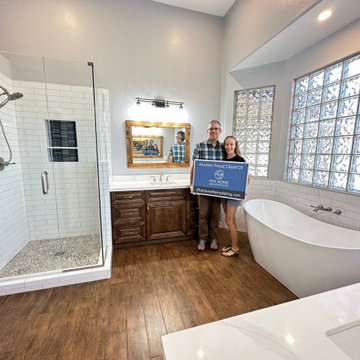
Elizabeth and Shawn had always dreamed of a spacious, tranquil, and spa-like master bathroom but instead were dealing with a small, outdated space that did not meet their needs or vision.
They loved their existing flooring, but everything else needed a major overhaul. The bathroom had basic fixtures, a dated bathtub, and a cramped shower stall with a worn look. The cabinets were uninspiring and offered limited storage space.
A modern, freestanding bathtub was installed as the room's focal point, positioned near a window for natural light. Elizabeth and Shawn decided to continue their shower tile to the wall surrounding their new tub and install a Delta Stryke wall mounted faucet for a clean look.
They selected Sollid Value Series Cabinetry in Cabria Saddle for a touch of rustic aesthetics and extra storage, custom wood framed mirrors, and Possini black and chrome vanity lights to complete their vanity area.
Their new shower features a frameless glass enclosure, timeless oversized subway tiles, and beautiful Cascading Waters accent tile. The shower floor tile in Waterbrook Sliced Pebbles is the perfect touch to keep the earthy feel of their space.
 Chi Renovation & Design
The basement, which had been previously finished, was a great opportunity to add even more living space to the home. Our team removed all the old vinyl flooring and wood paneling and replaced it with fresh drywall and ceramic tile, which is an excellent durable choice for basements. Additional recessed lighting was added to keep the basement from feeling too dark.
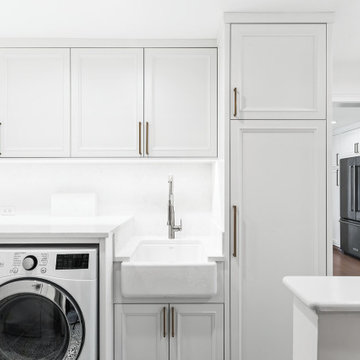
In addition to updating the main bathroom space, we added a full bath in the basement. A simple slab style floating vanity keeps aesthetics clean while still maintaining a good deal of storage. The brand new walk-in shower boasts gorgeous geometric marble tile and a combination shower head and handheld wand for a luxurious feel. Finally, a brand new laundry area was added. Our clients knew they wanted some additional storage in the laundry area, so we installed some custom upper and pantry cabinets. By creating a built-in around the washer and dryer, we were able to install a quartz countertop which makes additional space for folding clothes. Patterned ceramic tile add a bit of playfulness and visual interest to the otherwise clean, white space.
 Brenda Motter Interiors LTD
Jamie Bezemer, Zoon Media
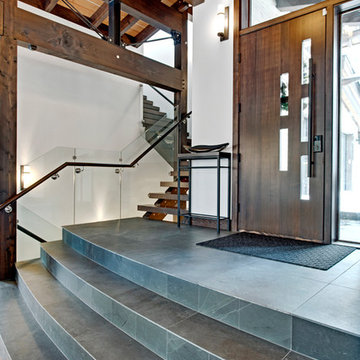
Entryway - huge contemporary slate floor entryway idea in Vancouver with white walls and a medium wood front door
Entryway - huge contemporary slate floor entryway idea in Vancouver with white walls and a medium wood front door
 Daniel Michelle Design Collective

Round mirror, wall mount faucet and floating vanity... what more can you ask for!
Bathroom - small transitional master white tile and subway tile porcelain tile, white floor and single-sink bathroom idea in Vancouver with flat-panel cabinets, brown cabinets, a two-piece toilet, white walls, a vessel sink, laminate countertops, white countertops and a floating vanity
Bathroom - small transitional master white tile and subway tile porcelain tile, white floor and single-sink bathroom idea in Vancouver with flat-panel cabinets, brown cabinets, a two-piece toilet, white walls, a vessel sink, laminate countertops, white countertops and a floating vanity
 Phoenix Home Remodeling
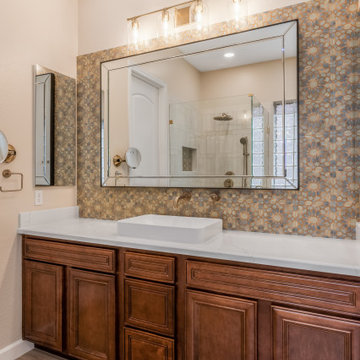
After years of dealing with the impractical layout and aging fixtures, Jennie decided it was time for a complete master bathroom remodel. She wanted a bathroom that not only functioned better but also reflected her style.
During the design phase, the team worked with Jennie to maximize the newly opened space. Removing the bathtub allowed for a significantly wider, more luxurious area.
The new custom shower provides a stunning focal point for the room. The selection of MSI Surfaces' Eden Dolomite hexagon tiles for the shower floor and Arizona Tile’s Flash Ivory tiles for the walls ensured a sleek, modern look.
Every detail, from the new recessed bath niche featuring Amira Green Patterned Porcelain to the Champagne Bronze Delta Universal Showering fixtures, was carefully selected to bring Jennie’s dream bathroom to life.
On the vanity side, the layout was adjusted by converting two sinks into one, with a sleek new vessel sink from Kohler and a wall-mounted faucet from Delta Trinsic in Champagne Bronze.
The countertop gleamed with MSI Surfaces' Miraggio Gold Premium Natural Quartz, and the wall behind was tiled in the same green patterned porcelain as the shower niche, creating a cohesive and stylish design.
A frameless mirror and a four-light Lite Haus vanity in aged brass finished the vanity area. Sequoia Blonde 8x40 wood-look tiles were installed on the flooring in a random offset pattern for a natural flow throughout the bathroom.
With thoughtful design choices and high-quality materials, Jennie’s master bathroom evolved into a space that is not only practical but visually striking, combining timeless elegance with modern comforts.

Sponsored
Sunbury, OH

J.Holderby - Renovations
Franklin County's Leading General Contractors - 2X Best of Houzz!
 Upton Architecture, LLC
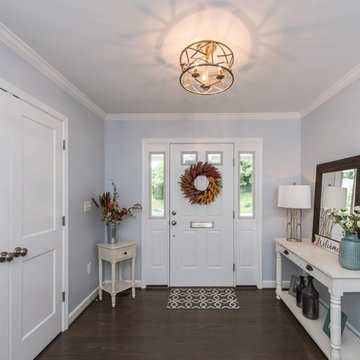
Example of a mid-sized transitional dark wood floor and brown floor entryway design in DC Metro with gray walls and a white front door
 Reed Construction
Katie Reed
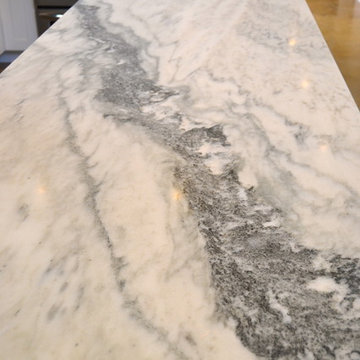
Inspiration for a mid-sized craftsman l-shaped concrete floor open concept kitchen remodel in Dallas with a single-bowl sink, shaker cabinets, white cabinets, marble countertops, white backsplash, ceramic backsplash, stainless steel appliances and an island
Inspiration for a mid-sized craftsman l-shaped concrete floor open concept kitchen remodel in Dallas with a single-bowl sink, shaker cabinets, white cabinets, marble countertops, white backsplash, ceramic backsplash, stainless steel appliances and an island
 Shuler Architecture

Completed in 2019, this is a home we completed for client who initially engaged us to remodeled their 100 year old classic craftsman bungalow on Seattle’s Queen Anne Hill. During our initial conversation, it became readily apparent that their program was much larger than a remodel could accomplish and the conversation quickly turned toward the design of a new structure that could accommodate a growing family, a live-in Nanny, a variety of entertainment options and an enclosed garage – all squeezed onto a compact urban corner lot.
Project entitlement took almost a year as the house size dictated that we take advantage of several exceptions in Seattle’s complex zoning code. After several meetings with city planning officials, we finally prevailed in our arguments and ultimately designed a 4 story, 3800 sf house on a 2700 sf lot. The finished product is light and airy with a large, open plan and exposed beams on the main level, 5 bedrooms, 4 full bathrooms, 2 powder rooms, 2 fireplaces, 4 climate zones, a huge basement with a home theatre, guest suite, climbing gym, and an underground tavern/wine cellar/man cave. The kitchen has a large island, a walk-in pantry, a small breakfast area and access to a large deck. All of this program is capped by a rooftop deck with expansive views of Seattle’s urban landscape and Lake Union.
Unfortunately for our clients, a job relocation to Southern California forced a sale of their dream home a little more than a year after they settled in after a year project. The good news is that in Seattle’s tight housing market, in less than a week they received several full price offers with escalator clauses which allowed them to turn a nice profit on the deal.
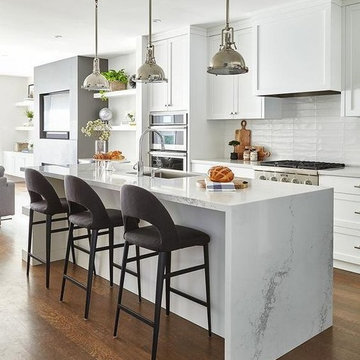
 Ringwald — Design. Build.
All rights credited to photographer. This Copyright Disclaimer under the Copyright Act (R.S.C., 1985, c. C-42), allowance is made for “fair dealings” for purposes such as criticism, comment, news reporting, teaching, scholarship, education and research. Fair use is a use permitted by copyright statute that might otherwise be infringing. Non-profit, educational or personal use tips the balance in favor of fair use.



 KB Design +
This house was in derelict state when our clients acquired it. The entire residence was reimagined, the ceilings were raised up, the walls removed, the sunroom added and the functionality of the entire residence was reimagined.
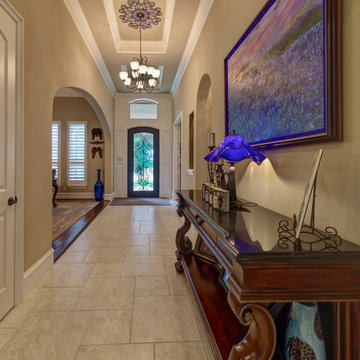
 Newport Homebuilders
Mid-sized transitional ceramic tile and beige floor entryway photo in Dallas with brown walls and a metal front door
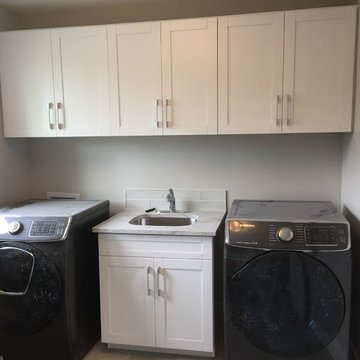
 Cowry Cabinets Edmonton Branch
Trendy laundry room photo in Edmonton with a single-bowl sink, shaker cabinets and white cabinets
13