
Search results for "Single factor" in Home Design Ideas
 Cederberg Kitchens & Renovations
Lili Engelhardt Photography
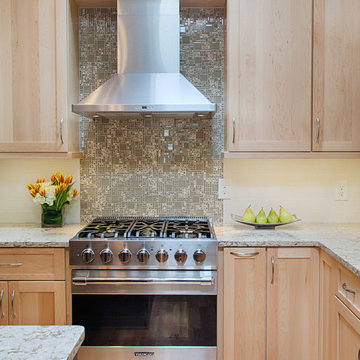
Example of a mid-sized transitional u-shaped light wood floor eat-in kitchen design in Raleigh with an undermount sink, shaker cabinets, light wood cabinets, quartz countertops, multicolored backsplash, glass tile backsplash, stainless steel appliances, green walls and an island
Example of a mid-sized transitional u-shaped light wood floor eat-in kitchen design in Raleigh with an undermount sink, shaker cabinets, light wood cabinets, quartz countertops, multicolored backsplash, glass tile backsplash, stainless steel appliances, green walls and an island
 Alair Homes Plano

We turned this once drab monotone kitchen into a bright modern kitchen with a creative twist. The homeowners wanted to maintain the same footprint but use all new finishes, as well as adding a "wow" factor. New white shaker style cabinets brighten up this kitchen, as well as the bath. Ship-lap inspired custom doors were created for the island. Quartzmaster white countertops were installed throughout the kitchen with an Antique Moss Rain glass 3"x12" backsplash tile, which pulled the whole room together with the contrasting Cityscape (SW 7067) gray walls. The chiseled front farmhouse sink added a cool unique element to this modern kitchen.
Design by Hatfield Builders & Remodelers | Photography by Versatile Imaging
 USModular, Inc.
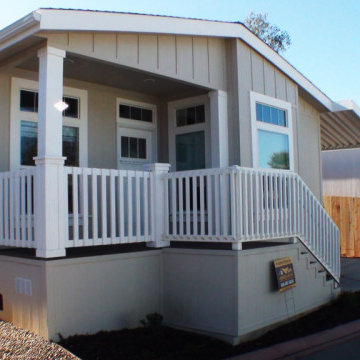
Escondido, CA., USModular, Inc, the leading modular home builder in California, today announced the installation of its latest affordable housing project in Escondido, highlighting a building system that allows the construction of single family homes faster, better, and for less in comparison to site-built homes.
Installed in one day, this affordable housing project was built to help deserving families prosper in healthy and safe environments in Escondido, CA.
Recent data indicates that home prices in the San Diego area rose 10% in 2019 with a median sale price of $570,000 with tight supply and strong demand being the main factors.
These single story homes feature:
8 Homes
3Br 2Ba
9’ Flat ceilings
Cherry Cabinets
Vinyl low-E Tempered Windows
2”x6” Exterior Walls
Front Porch
Stainless Steel Appliances
Quartz Countertops
Laminate Floors

 Global Wave Integration
In the award-winning Brentwood residence, Global Wave Integration’s Wave of Wellness app gives homeowners effortless control over soundscapes, lighting, and AV integration. Shown here in use, the app personalizes the cinematic environment, balancing entertainment with wellness-focused features. This innovation was a key factor in the project’s recognition with four major awards, including CEDIA Best Single Room Solution and CEPro Best New Technologies.
 Studio 76 Kitchens and Baths
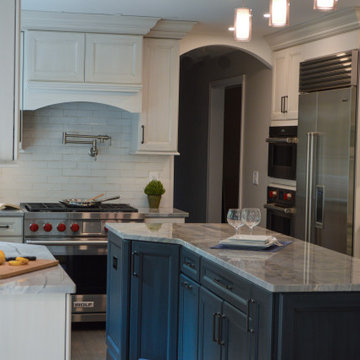
In this kitchen design, we let the island bring color to the otherwise white kitchen. The neutral colors allow for the appliances to play up their wow factor. The kitchen formerly had a horseshoe layout which we demolitioned to make a new center island layout. The SubZero, Wolf, Cove appliances include a side by side refrigerator/freezer, Dual Fuel range, single wall oven, drop down door microwave, and a dishwasher. The Galley Ideal Workstation is more than a sink.
 SOD Home Group

Example of a mid-sized minimalist 3/4 blue tile, white tile and stone slab light wood floor, beige floor and single-sink alcove shower design in San Francisco with flat-panel cabinets, medium tone wood cabinets, a wall-mount toilet, gray walls, an integrated sink, quartz countertops, a hinged shower door, white countertops and a floating vanity
 HOMES BY TOWNE
Outrigger
CATAMARAN SERIES - 65' HOME SITES
Base Price: $524,000
Living Area: 2,791 SF
Description: 1 Level 3 Bedroom 2 Bath Den Lanai 3 Car Garage
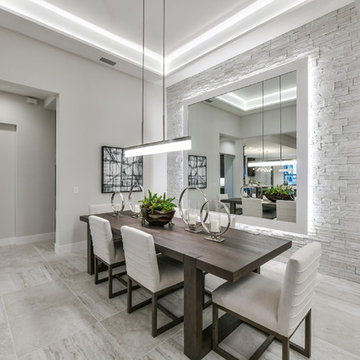
Great room - mid-sized modern great room idea with white walls
Great room - mid-sized modern great room idea with white walls
 Studio 76 Kitchens and Baths

In this kitchen design, we let the island bring color to the otherwise white kitchen. The neutral colors allow for the appliances to play up their wow factor. The kitchen formerly had a horseshoe layout which we demolitioned to make a new center island layout. The SubZero, Wolf, Cove appliances include a side by side refrigerator/freezer, Dual Fuel range, single wall oven, drop down door microwave, and a dishwasher. The Galley Ideal Workstation is more than a sink.
 Factor Design Build
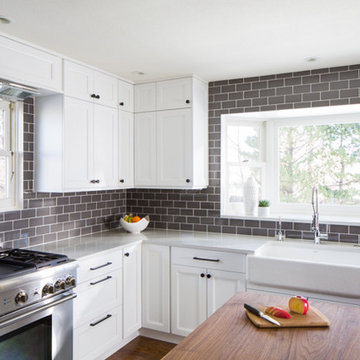

Inspiration for a large craftsman l-shaped medium tone wood floor and brown floor open concept kitchen remodel in Denver with a farmhouse sink, recessed-panel cabinets, white cabinets, quartzite countertops, gray backsplash, ceramic backsplash, an island and stainless steel appliances
 Brian David Roberts | Interior Planning & Design
Example of a large trendy u-shaped medium tone wood floor and brown floor eat-in kitchen design in Seattle with an undermount sink, shaker cabinets, white cabinets, quartzite countertops, white backsplash, porcelain backsplash, stainless steel appliances, an island and white countertops
 Visual Jill Inc.

1950s u-shaped light wood floor and beige floor kitchen photo in San Francisco with an undermount sink, flat-panel cabinets, medium tone wood cabinets, blue backsplash, stainless steel appliances, a peninsula and white countertops
 AIBD - American Institute of Building Design
This custom home is derived from Chinese symbolism. The color red symbolizes luck, happiness and joy in the Chinese culture. The number 8 is the most prosperous number in Chinese culture. A custom 8 branch tree is showcased on an island in the pool and a red wall serves as the background for this piece of art. The home was designed in a L-shape to take advantage of the lake view from all areas of the home. The open floor plan features indoor/outdoor living with a generous lanai, three balconies and sliding glass walls that transform the home into a single indoor/outdoor space.
An ARDA for Custom Home Design goes to
Phil Kean Design Group
Designer: Phil Kean Design Group
From: Winter Park, Florida
 J.C. Design Group Inc.
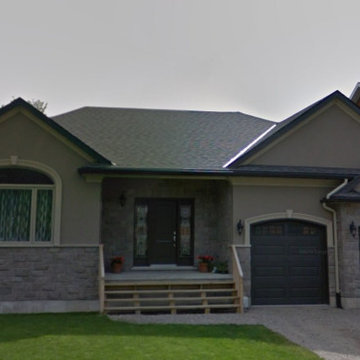
This custom suburban bungalow was designed for a busy family of 5 who are very active. With 3 kids playing a variety of sports, functional storage was a key factor in the design.
Dividing the house allowed for the living space of the home to be open with great sight lines, as well as great views of the river and forest in the backyard.
The neutral colour stucco and stone exterior fits into the neighborhood nicely, while helping to standout from the traditional brick exterior next door.

 Factor HD
Great wood-looking porcelain tile from Ceramica Sant'Agostino's Blendart line. This color is called "Natural".
Example of a huge mountain style single-wall porcelain tile eat-in kitchen design in Los Angeles with open cabinets, medium tone wood cabinets, concrete countertops and stainless steel appliances
Example of a huge mountain style single-wall porcelain tile eat-in kitchen design in Los Angeles with open cabinets, medium tone wood cabinets, concrete countertops and stainless steel appliances
 Blum SEA
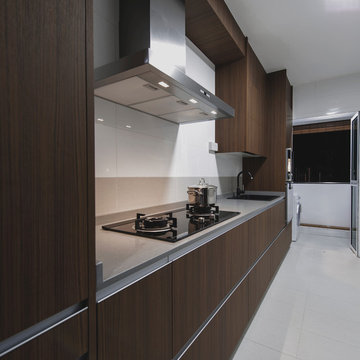
When planning for a new kitchen, two factors need to be considered: the space you have available and how you are going to use it. If the space is limited or only one person is going to use it at a time, one idea is to have just one wall for all the functions.
 Trace Ventures
Photography by Tom Gatlin
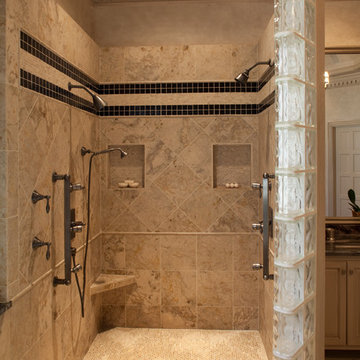
Example of a large classic master beige tile and stone slab marble floor freestanding bathtub design in Nashville with a vessel sink, raised-panel cabinets, beige cabinets, granite countertops and beige walls
Example of a large classic master beige tile and stone slab marble floor freestanding bathtub design in Nashville with a vessel sink, raised-panel cabinets, beige cabinets, granite countertops and beige walls
 Boss Design Ltd

This house, as you drive up, will definitely give you that Wow Factor. Loving the white trim to frame the windows and the roof lines. The Timber Frame detail gives it a bit of a rustic feel but still a very contemporary craftsman style home.
Exterior Hardie Board is Iron Grey - in some cases it may be blue and in other lighting it is grey.
Photography by: Merle Prosofsky
 Southern Dogface Properties, LLC
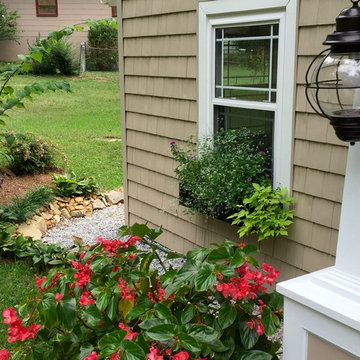
AFTER: Replacing the old single pane aluminum windows with double-paned vinyl windows featuring Prairie-style grids improved both energy efficiency and aesthetics. Previously, window trim that matched the siding seemed to disappear, making the original windows appear small. Today, fresh white coil outlines the new white windows, giving them twice the visual pop factor. / light fixture from AllModern.com / window from Window World / photo by Jo Kellum
 Studio 76 Kitchens and Baths
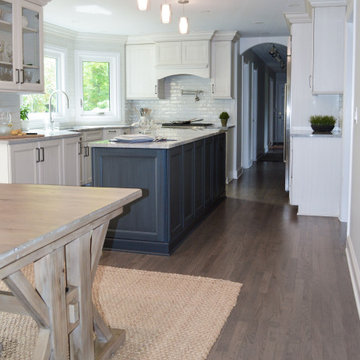
In this kitchen design, we let the island bring color to the otherwise white kitchen. The neutral colors allow for the appliances to play up their wow factor. The kitchen formerly had a horseshoe layout which we demolitioned to make a new center island layout. The SubZero, Wolf, Cove appliances include a side by side refrigerator/freezer, Dual Fuel range, single wall oven, drop down door microwave, and a dishwasher. The Galley Ideal Workstation is more than a sink.
 Upton Architecture, LLC
Jennifer Hoak
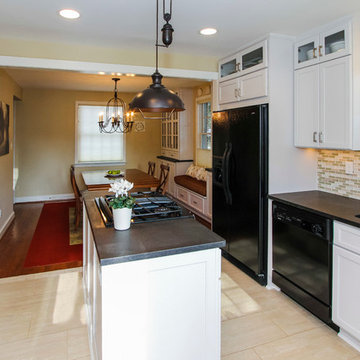
Inspiration for a mid-sized transitional l-shaped porcelain tile and beige floor eat-in kitchen remodel in DC Metro with an undermount sink, recessed-panel cabinets, white cabinets, solid surface countertops, multicolored backsplash, glass tile backsplash, black appliances, an island and black countertops
Inspiration for a mid-sized transitional l-shaped porcelain tile and beige floor eat-in kitchen remodel in DC Metro with an undermount sink, recessed-panel cabinets, white cabinets, solid surface countertops, multicolored backsplash, glass tile backsplash, black appliances, an island and black countertops
12