
Search results for "Single factor" in Home Design Ideas


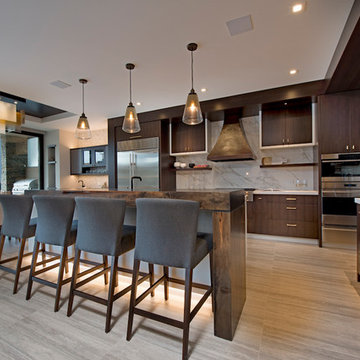
 Magpie Interiors
Classic materials marry with contemporary lines to create an inviting and functional kitchen. A hammered copper hood vent and live edge bar top provide a little wow factor.

 Karly Kristina Design
First impressions are key! Through the use of marble tile bordered with hardwood we made a special statement and wow factor the moment you walk into the house.
Find the right local pro for your project
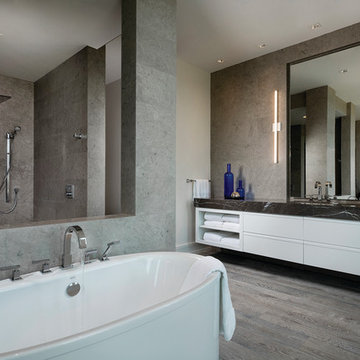
 BUILD
BUILDExpansive master bath offers a warm ambiance within this custom home. This bespoke bathroom offers the wow factor!
Photos: Blaine Johnathan Photography
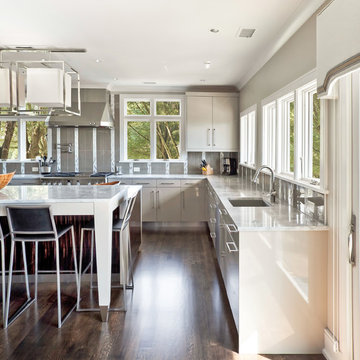
 Robert Paige Cabinetry LLC
Photos by William Quarles
Designed by Interior Consultations
Built by Robert Paige Cabinetry
Architect Tyler Smyth
Large trendy u-shaped kitchen photo in Charleston with a single-bowl sink, flat-panel cabinets, gray cabinets, gray backsplash, granite countertops, glass tile backsplash, paneled appliances and two islands
Large trendy u-shaped kitchen photo in Charleston with a single-bowl sink, flat-panel cabinets, gray cabinets, gray backsplash, granite countertops, glass tile backsplash, paneled appliances and two islands

 Factor Design Build
Transitional light wood floor kitchen photo in Denver with an island, a farmhouse sink, shaker cabinets, gray cabinets, multicolored backsplash, matchstick tile backsplash and stainless steel appliances
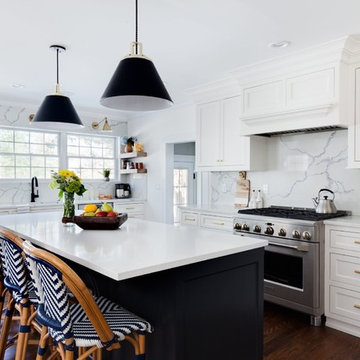
 NC Interiors
Kitchen - transitional dark wood floor and brown floor kitchen idea in New York with shaker cabinets, white cabinets, white backsplash, marble backsplash, stainless steel appliances and an island


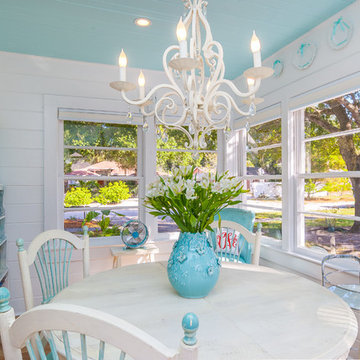
 APR Inc. Architectural Painting & Renovation
Coastal Home Photography
Example of a small beach style medium tone wood floor dining room design in Tampa with white walls
Example of a small beach style medium tone wood floor dining room design in Tampa with white walls
 TileCraft Inc.
Dakota Grigio

Corner shower - mid-sized transitional 3/4 gray tile and ceramic tile laminate floor and gray floor corner shower idea with shaker cabinets, white cabinets, a two-piece toilet, gray walls, an undermount sink and quartz countertops
Corner shower - mid-sized transitional 3/4 gray tile and ceramic tile laminate floor and gray floor corner shower idea with shaker cabinets, white cabinets, a two-piece toilet, gray walls, an undermount sink and quartz countertops
 Andrew A. Willett, Architect, PA
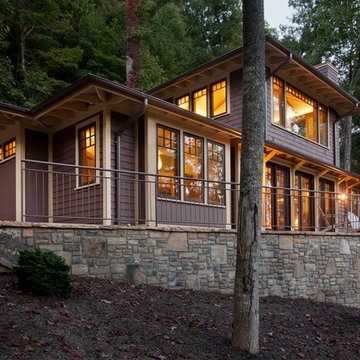
We had a lot of fun with the eaves on this project. We had 36" overhangs in many places. That type of overhang with the low pitched hip roof made for a very striking "exterior story".
photos by Jay Weiland
 Brenlo Ltd.

Front door - small traditional front door idea in Toronto with beige walls and a dark wood front door

 SINGLEPOINT DESIGN BUILD INC.
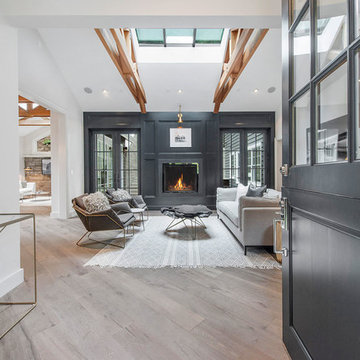
Inspiration for a mid-sized transitional formal and open concept light wood floor and beige floor living room remodel in San Francisco with white walls, a standard fireplace, a metal fireplace and no tv

 Wildheart Design

Complete remodel with safe, aging-in-place features and hotel style in the main bathroom.

Example of a small trendy master blue tile and glass tile ceramic tile, white floor and single-sink alcove bathtub design in Los Angeles with flat-panel cabinets, light wood cabinets, a two-piece toilet, an undermount sink, quartz countertops, a hinged shower door, white countertops and a floating vanity
Example of a small trendy master blue tile and glass tile ceramic tile, white floor and single-sink alcove bathtub design in Los Angeles with flat-panel cabinets, light wood cabinets, a two-piece toilet, an undermount sink, quartz countertops, a hinged shower door, white countertops and a floating vanity
 DECCO
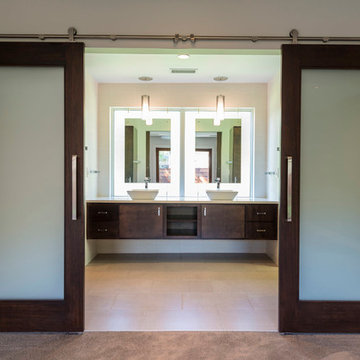
DECCOInspiration for a modern white tile and porcelain tile porcelain tile bathroom remodel with a vessel sink, flat-panel cabinets, dark wood cabinets, quartz countertops and white walls
 J&W Inspired Home
Ronald Lee Studios
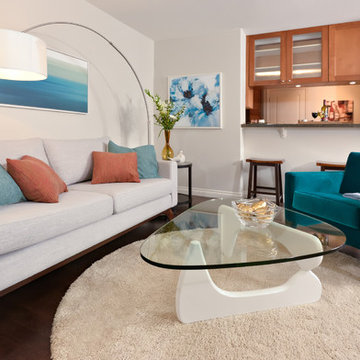
This space is light, bright and inviting now. It has the WOW factor it needed to sell fast and for it's highest price.
Inspiration for a small contemporary formal and open concept living room remodel in Vancouver with white walls, a corner fireplace and a tv stand
Inspiration for a small contemporary formal and open concept living room remodel in Vancouver with white walls, a corner fireplace and a tv stand
 Kuth Ranieri Architects
© Jasper Sanidad Photography

Trendy kitchen photo in San Francisco with flat-panel cabinets, light wood cabinets, metallic backsplash, subway tile backsplash and stainless steel appliances
Trendy kitchen photo in San Francisco with flat-panel cabinets, light wood cabinets, metallic backsplash, subway tile backsplash and stainless steel appliances

Sponsored
Sunbury, OH

J.Holderby - Renovations
Franklin County's Leading General Contractors - 2X Best of Houzz!

 Factor Design Build

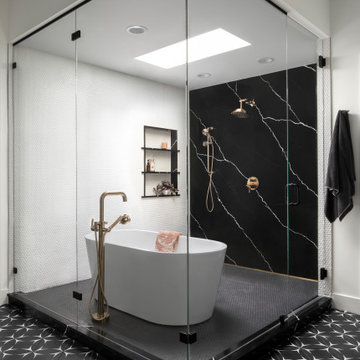
A full home remodel, this project called out for an open, airy floorplan and a modern touch. We worked collaboratively with the client to transform this single-level ranch into this family’s dream home.
 Factor Design Build
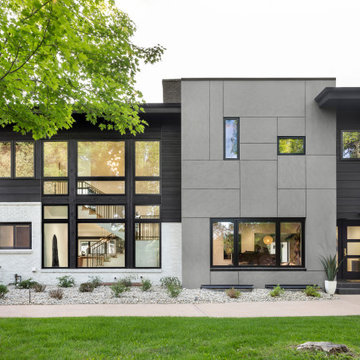
A full home remodel, this project called out for an open, airy floorplan and a modern touch. We worked collaboratively with the client to transform this single-level ranch into this family’s dream home.
10