
Search results for "Single factor" in Home Design Ideas
 Lilla Home
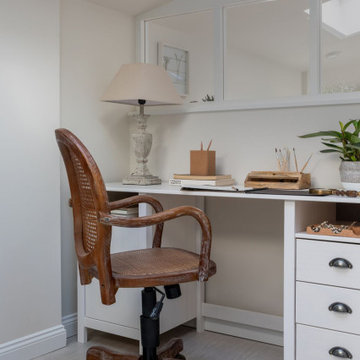
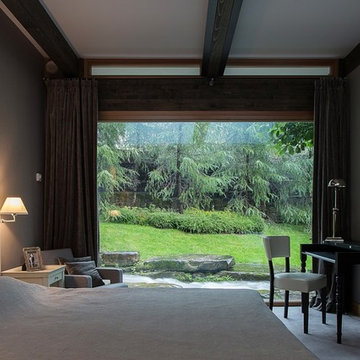
The compact home office area of the "White Cloud" apartment. It is integrated with the bedroom, and includes a unique feature - a look through windows to see the great room of the apartment. Great to see what your partner is up to, and if the dinner is finally ready.
 Vivid Interior Design - Danielle Loven
Interior Design: Vivid Interior
Builder: Hendel Homes
Photography: LandMark Photography
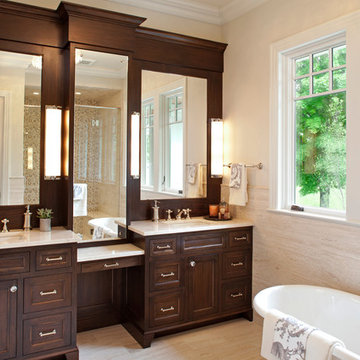
Inspiration for a timeless master beige tile and stone tile travertine floor freestanding bathtub remodel in Minneapolis with an undermount sink, recessed-panel cabinets, dark wood cabinets, marble countertops and beige walls
Inspiration for a timeless master beige tile and stone tile travertine floor freestanding bathtub remodel in Minneapolis with an undermount sink, recessed-panel cabinets, dark wood cabinets, marble countertops and beige walls

 Isla Homes
I built this on my property for my aging father who has some health issues. Handicap accessibility was a factor in design. His dream has always been to try retire to a cabin in the woods. This is what he got.
It is a 1 bedroom, 1 bath with a great room. It is 600 sqft of AC space. The footprint is 40' x 26' overall.
The site was the former home of our pig pen. I only had to take 1 tree to make this work and I planted 3 in its place. The axis is set from root ball to root ball. The rear center is aligned with mean sunset and is visible across a wetland.
The goal was to make the home feel like it was floating in the palms. The geometry had to simple and I didn't want it feeling heavy on the land so I cantilevered the structure beyond exposed foundation walls. My barn is nearby and it features old 1950's "S" corrugated metal panel walls. I used the same panel profile for my siding. I ran it vertical to match the barn, but also to balance the length of the structure and stretch the high point into the canopy, visually. The wood is all Southern Yellow Pine. This material came from clearing at the Babcock Ranch Development site. I ran it through the structure, end to end and horizontally, to create a seamless feel and to stretch the space. It worked. It feels MUCH bigger than it is.
I milled the material to specific sizes in specific areas to create precise alignments. Floor starters align with base. Wall tops adjoin ceiling starters to create the illusion of a seamless board. All light fixtures, HVAC supports, cabinets, switches, outlets, are set specifically to wood joints. The front and rear porch wood has three different milling profiles so the hypotenuse on the ceilings, align with the walls, and yield an aligned deck board below. Yes, I over did it. It is spectacular in its detailing. That's the benefit of small spaces.
Concrete counters and IKEA cabinets round out the conversation.
For those who cannot live tiny, I offer the Tiny-ish House.
Photos by Ryan Gamma
Staging by iStage Homes
Design Assistance Jimmy Thornton
Find the right local pro for your project
 Castlewood Doors & Millwork

Hand made exterior custom door.
Large elegant front door photo in Denver with beige walls and a black front door
Large elegant front door photo in Denver with beige walls and a black front door
 Big-D Signature
Photo Credit: JLF Architecture

Large mountain style open concept dark wood floor family room library photo in Jackson with a two-sided fireplace, a stone fireplace, no tv and beige walls
Large mountain style open concept dark wood floor family room library photo in Jackson with a two-sided fireplace, a stone fireplace, no tv and beige walls



 West Designs - Full Service K+B Designer/Builder
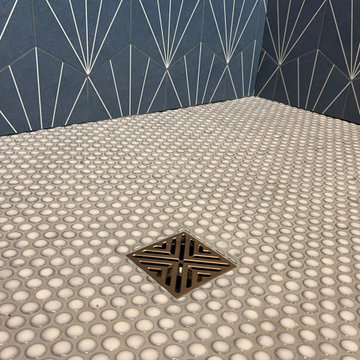
 Glazzio Penny Round Floor Tile
Inspiration for a mid-sized contemporary blue tile and ceramic tile ceramic tile, white floor and single-sink alcove shower remodel in Sacramento with recessed-panel cabinets, blue cabinets, a two-piece toilet, beige walls, an undermount sink, quartz countertops, white countertops, a niche and a built-in vanity
Inspiration for a mid-sized contemporary blue tile and ceramic tile ceramic tile, white floor and single-sink alcove shower remodel in Sacramento with recessed-panel cabinets, blue cabinets, a two-piece toilet, beige walls, an undermount sink, quartz countertops, white countertops, a niche and a built-in vanity
 Factor Design Build

The exterior shows the U-shape layout of the house. This creates a great patio space that feels private. Plenty of windows accent the perimeter of the home.

 Brian Charles Alim, Inc.
Design Concept
Inspiration for a coastal u-shaped light wood floor eat-in kitchen remodel in Boston with an undermount sink, recessed-panel cabinets, white cabinets, granite countertops, beige backsplash, ceramic backsplash and stainless steel appliances
Inspiration for a coastal u-shaped light wood floor eat-in kitchen remodel in Boston with an undermount sink, recessed-panel cabinets, white cabinets, granite countertops, beige backsplash, ceramic backsplash and stainless steel appliances

 Donna Elle Design
Kit Noble
Living room - coastal formal light wood floor living room idea in Boston with white walls and a standard fireplace
Living room - coastal formal light wood floor living room idea in Boston with white walls and a standard fireplace
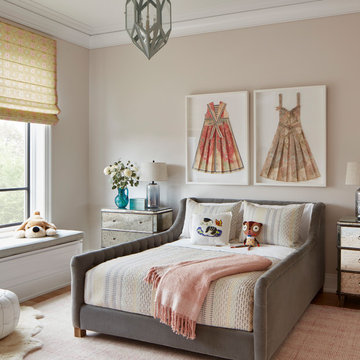
 Kadlec Architecture + Design
Inspiration for a transitional medium tone wood floor and brown floor kids' room remodel in Chicago with beige walls

 Lusso Design (Entry Doors & Door Inserts)
Front door - transitional front door idea in Toronto with a dark wood front door

Sponsored
Delaware, OH

Buckeye Basements, Inc.
Central Ohio's Basement Finishing ExpertsBest Of Houzz '13-'21

 Алла Шумейко

Example of a minimalist formal medium tone wood floor living room design in Moscow with brown walls

 Element Home Builders
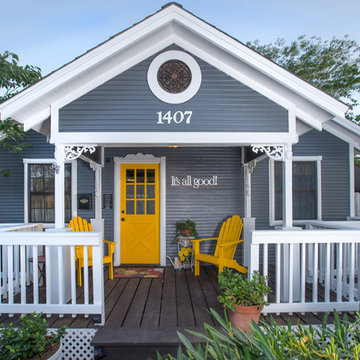
Large minimalist white two-story stucco gable roof photo in Orlando with a tile roof
 Refresh Renovations Auckland West

Small spaces can still have persoanlity. This ensuite was our plumbers favourite. The textured blue tiles, the black fixtures and fittings, the vintage inspired lighting... What a cool way to start each day.


 America’s Best Carpet And Tile
America’s Best Carpet And Tile
Location: Memphis, TN, USA
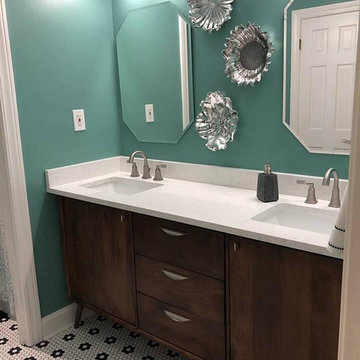
The single sink dated vanity with tile countertop didn't have any wow factor. But the area received an amazing makeover including a new double sink vanity with quartz countertop, mirrors, lighting and the scene-stealing retro-inspired black and white tile, which brightens and enlarges the existing space.
 Jennifer Scales
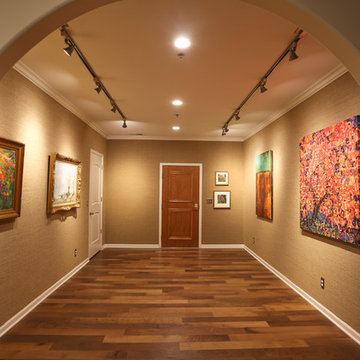
Y Factor Studio loves designing spaces that reflect our clients' passions to their friends, family, and guests.
Photo by Jerry Butts
Large transitional medium tone wood floor and brown floor entry hall photo with beige walls and a medium wood front door
Large transitional medium tone wood floor and brown floor entry hall photo with beige walls and a medium wood front door

 Mary Best Designs
Example of a mountain style light wood floor and beige floor sunroom design in Milwaukee with a wood stove and a standard ceiling
8