
Search results for "Single filters" in Home Design Ideas
 Robert Paige Cabinetry LLC
Photography by William Quarles
Cabinetry designed and built by Robert Paige Cabinetry

Open concept kitchen - mid-sized transitional l-shaped light wood floor open concept kitchen idea in Charleston with shaker cabinets, white cabinets, wood countertops, gray backsplash, stainless steel appliances, a single-bowl sink, glass tile backsplash and an island
Open concept kitchen - mid-sized transitional l-shaped light wood floor open concept kitchen idea in Charleston with shaker cabinets, white cabinets, wood countertops, gray backsplash, stainless steel appliances, a single-bowl sink, glass tile backsplash and an island

 Fireclay Tile
White, bright and modern, this sleek kitchen design makes a statement with pattern.
Shooting LA
Example of a trendy galley light wood floor kitchen design in San Francisco with an undermount sink, flat-panel cabinets, dark wood cabinets, marble countertops, white backsplash, ceramic backsplash, stainless steel appliances and an island
Example of a trendy galley light wood floor kitchen design in San Francisco with an undermount sink, flat-panel cabinets, dark wood cabinets, marble countertops, white backsplash, ceramic backsplash, stainless steel appliances and an island
 Midtown Studios LLC
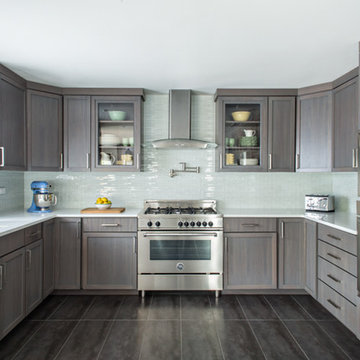
 Kitchen- Features open concept to dining room. Custom grey stained walnut cabinetry, white glass backsplash, clear pendants over island, hidden door leading to laundry room, white quartz countertops. Construction by www.dancobyconstruction.com Photography by http://www.nicolepereiraphotography.com/
Find the right local pro for your project
 Decorators Delight
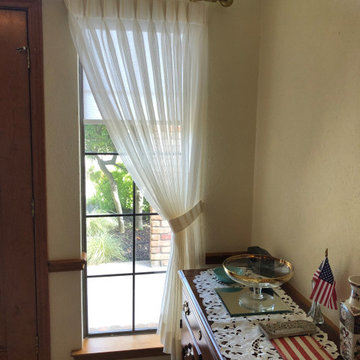
Example of a mid-sized classic porcelain tile and multicolored floor entryway design in Dallas with white walls and a dark wood front door
 The Leland Group
Greg Grupenhof
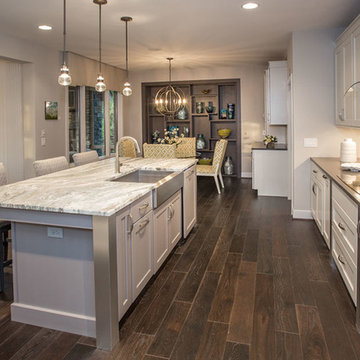
Example of a mid-sized minimalist l-shaped dark wood floor eat-in kitchen design in Cincinnati with a farmhouse sink, flat-panel cabinets, granite countertops, gray backsplash, glass tile backsplash, stainless steel appliances, an island and white cabinets
Example of a mid-sized minimalist l-shaped dark wood floor eat-in kitchen design in Cincinnati with a farmhouse sink, flat-panel cabinets, granite countertops, gray backsplash, glass tile backsplash, stainless steel appliances, an island and white cabinets
 Da Vinci Marble
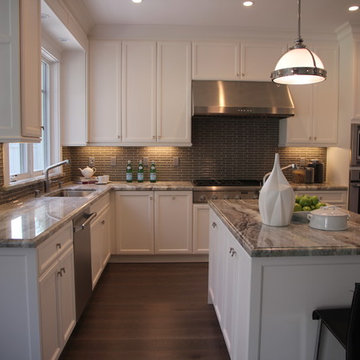
Fantasy Brown Granite on the island and perimeter for a very durable kitchen surface is paired with crisp clean white cabinets and a fun 3D ceramic backsplash called Half Baked
 Red Rock Custom Homes, Inc.
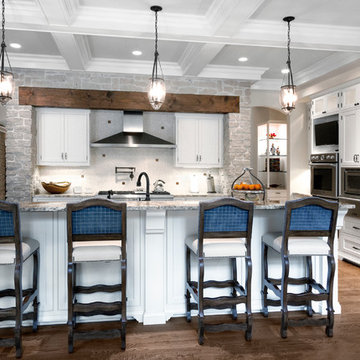
Gourmet custom kitchen with all of the amenities.
Amy Braswell
Example of a classic kitchen design in Chicago with beaded inset cabinets, white cabinets, granite countertops, white backsplash and stainless steel appliances
Example of a classic kitchen design in Chicago with beaded inset cabinets, white cabinets, granite countertops, white backsplash and stainless steel appliances


 Foster Dale Architects, Inc.
Anthony May Photography

Eat-in kitchen - large traditional l-shaped dark wood floor eat-in kitchen idea in Chicago with a double-bowl sink, recessed-panel cabinets, medium tone wood cabinets, wood countertops, beige backsplash, mosaic tile backsplash and stainless steel appliances
Eat-in kitchen - large traditional l-shaped dark wood floor eat-in kitchen idea in Chicago with a double-bowl sink, recessed-panel cabinets, medium tone wood cabinets, wood countertops, beige backsplash, mosaic tile backsplash and stainless steel appliances
 Tobey Spitzer
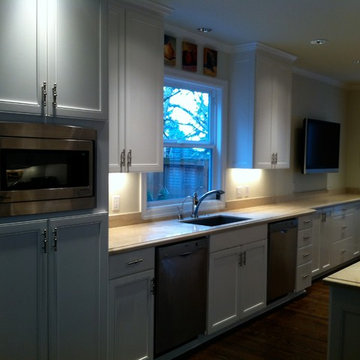
Huge elegant galley dark wood floor eat-in kitchen photo in Portland with a single-bowl sink, beaded inset cabinets, white cabinets, marble countertops, beige backsplash, stainless steel appliances, stone slab backsplash and no island
 Larry Craven
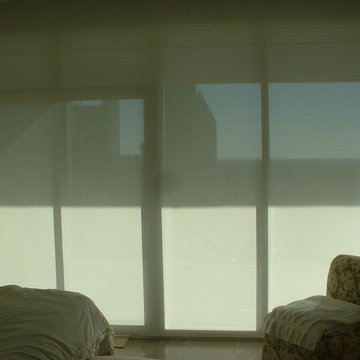
Mid-sized eclectic master ceramic tile bedroom photo in Dallas with white walls and no fireplace
 Universal Appliance and Kitchen Center
500 CFM INTERNAL BLOWER
FRONT MOUNTED ELECTRONIC CONTROLS
SEALED HALOGEN LIGHTING
HEAT SENTRY FEATURE
DISHWASHER SAFE FILTERS W/INDICATOR
ADDITIONAL FEATURES:
Optional-Recirculating Kit
Optional-Replacement Charcoal Filters
Telescopic Flue Fits 8 to 9 Ft Ceilings
Transition w/ Backdraft Damper Included
APPEARANCE:
Classic Stainless w/ Black Glass Front Panel
CONVENIENCE FEATURES:
Sealed Halogen Lighting w/ 3 Settings
Delay-Off Mode-Auto Turn Off
Heat Sentry Feature-Auto Turn On & Fan Speed
Dishwasher Safe Aluminum Mesh Filters
Filter Clean Indicator
MANUFACTURERS WARRANTY:
2 Year Parts & Labor
5 Year Limited Parts-Burners, Blower Motor
Limited Lifetime-Venthood Rust
VENTHOOD FEATURES:
Front Mounted Electronic Controls
4-Speed Blower Control
500 CFM Blower
PRODUCT DIMENSIONS:
Depth: 17 3/4 Inches
Height: 41 1/2 Inches
Width: 45 Inches
 Tobey Spitzer
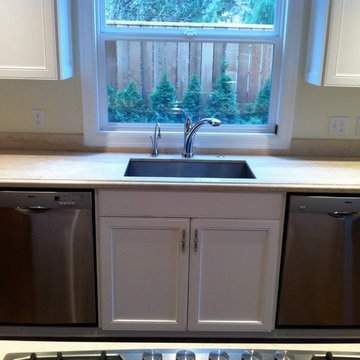
Eat-in kitchen - huge traditional dark wood floor eat-in kitchen idea in Portland with a single-bowl sink, beaded inset cabinets, white cabinets, marble countertops, beige backsplash, stone slab backsplash, stainless steel appliances and no island
 Tobey Spitzer
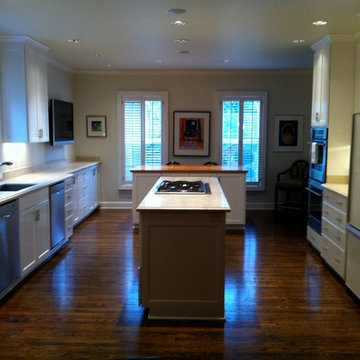
Inspiration for a huge timeless galley dark wood floor eat-in kitchen remodel in Portland with a single-bowl sink, beaded inset cabinets, white cabinets, marble countertops, beige backsplash, stone slab backsplash, stainless steel appliances and no island


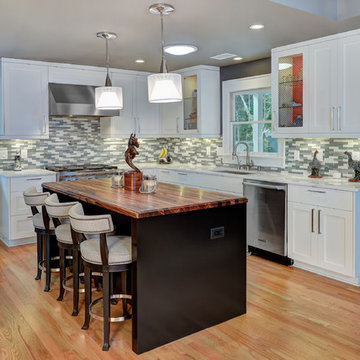 Robert Paige Cabinetry LLC
Photography by William Quarles
Cabinetry designed and built by Robert Paige Cabinetry
Mid-sized trendy l-shaped light wood floor kitchen photo in Charleston with shaker cabinets, white cabinets, wood countertops, stainless steel appliances, a single-bowl sink, gray backsplash, glass tile backsplash and an island
Mid-sized trendy l-shaped light wood floor kitchen photo in Charleston with shaker cabinets, white cabinets, wood countertops, stainless steel appliances, a single-bowl sink, gray backsplash, glass tile backsplash and an island
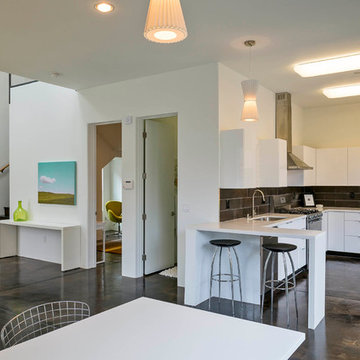
 Baran Studio Architecture
Scott Hargis
Trendy l-shaped open concept kitchen photo in San Francisco with flat-panel cabinets, white cabinets, black backsplash and stainless steel appliances
Trendy l-shaped open concept kitchen photo in San Francisco with flat-panel cabinets, white cabinets, black backsplash and stainless steel appliances
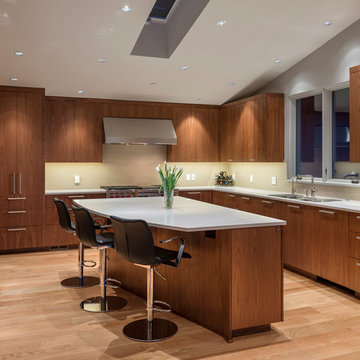
 Dyna Builders
Aaron Leitz Photography
Inspiration for a contemporary l-shaped kitchen remodel in Seattle with an undermount sink, flat-panel cabinets, dark wood cabinets and stainless steel appliances
Inspiration for a contemporary l-shaped kitchen remodel in Seattle with an undermount sink, flat-panel cabinets, dark wood cabinets and stainless steel appliances
 Tobey Spitzer
Example of a huge classic dark wood floor eat-in kitchen design in Portland with a single-bowl sink, beaded inset cabinets, white cabinets, marble countertops, beige backsplash, stone slab backsplash, stainless steel appliances and no island


 1st Choice Heating & Air Conditioning, Inc.
New 2-Ton Lennox Merit Series 14 SEER Single Stage Air Conditioner
Patio - small backyard patio idea in Orange County
Patio - small backyard patio idea in Orange County
 User
UserEric Staudemeier
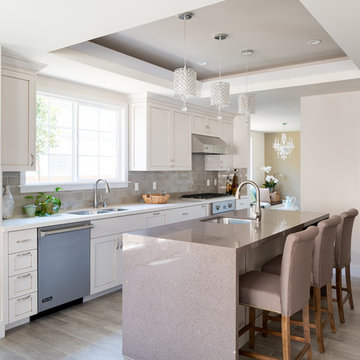
Kitchen - transitional galley dark wood floor kitchen idea in Los Angeles with an undermount sink, shaker cabinets, white cabinets, gray backsplash, subway tile backsplash, stainless steel appliances and an island
Kitchen - transitional galley dark wood floor kitchen idea in Los Angeles with an undermount sink, shaker cabinets, white cabinets, gray backsplash, subway tile backsplash, stainless steel appliances and an island

 Bloomin Blinds of North Charlotte
Discover how premium light-filtering materials and smart-home automation can secure street-level entryway glass without losing natural daylight.
Choosing the right window treatments for a home's front entrance is one of the most challenging design decisions a homeowner can face. The front door is the focal point of a home's curb appeal, often featuring expansive glass panels or side-by-side double doors designed to make a grand architectural statement.
During the day, these large glass features are an asset, flooding entryways and foyers with beautiful natural daylight. However, for homes situated on busy local roads or highly trafficked street-level lots, the dynamic completely changes once the sun goes down.
The moment interior lights are switched on in the evening, a stark contrast is created with the dark outdoors. This creates a severe privacy issue, leaving the entire foyer completely exposed to passing traffic and pedestrians. Finding a solution that delivers absolute evening privacy without permanently plunging the front entrance into darkness during the day requires understanding how modern window treatment materials and operating systems interact.
Light-Filtering vs. Blackout Fabrics
The first step in solving street-level privacy is selecting the correct fabric type. Many homeowners mistakenly assume they need heavy, opaque blackout shades to secure their home from outside eyes at night. While blackout fabrics certainly block 100% of the view, they also block 100% of the natural daylight during the day, forcing you to constantly raise and lower the shades just to see inside your own foyer.
A more effective approach for entryways utilizes premium light-filtering materials. These specialized fabrics are engineered with a precise, tight weave that operates on the principles of directional light and optical density.
Daytime Functionality: When the sun is shining outside, the exterior light levels are significantly higher than the interior light levels. The light-filtering fabric diffuses the intense, direct sunlight into a soft, ambient glow throughout the entryway. This keeps the home bright, eliminates harsh glares, and protects interior hardwood flooring, paint, and trim from damaging UV rays.
Night-Time Functionality: At night, the lighting dynamic reverses. The interior foyer lights make the inside bright, while the outside is dark. Because of the specialized tight weave, the fabric blocks the transmission of clear shapes and details. To a person standing out on the street or driving by on a busy road, the view inside is completely obstructed, delivering total privacy when the family is home for the evening.
Challenges of Front Door Installations
Securing privacy for a double wide front entrance introduces unique structural hurdles that standard windows do not face. Traditional blinds with hanging cords or manual pull chains are poorly suited for front doors. They disrupt the clean architectural lines of a grand foyer, create a safety hazard, and can easily get tangled or damaged when the doors are opened and closed.
The window treatments must be mounted high and wide enough above the door trim to ensure that the front doors can swing open and close freely without ever catching on the fabric or the lower hem bar.
How We Applied These Principles in Sherrills Ford, NC
Applying these exact educational principles to real-world homes is what Cole and I do every day at Bloomin' Blinds of North Charlotte. We recently worked with a homeowner in Sherrills Ford whose beautiful new construction property sat on a highly trafficked road. They loved their double wide front door entrance but felt entirely too exposed to the street at night.
We brought our mobile showroom directly to their driveway. This allowed us to hold up premium light-filtering fabric samples directly against their entryway glass, matching the materials perfectly to their home's natural lighting, interior paint, and trim before making a single cut.
To solve their street-level privacy issue, we custom-built and installed two matching light-filtering roller shades, mounting them flawlessly side-by-side above the front door frame. To keep the home’s interior design completely cohesive, we carried the exact same style to the back of the house, installing a matching single roller shade on the rear door.
Smart Home Window Automation at Your Fingertips
Because entryway windows can be tall and awkward to reach manually, our family team integrated advanced smart-home motorization into this Sherrills Ford project.
Beyond the convenience of a handheld remote control, these automated roller shades feature seamless Wi-Fi integration. The homeowners can control their privacy through a dedicated smartphone app or link the system directly to their existing voice-activated smart home networks, including Amazon Alexa, Google Assistant, and Apple HomeKit.
This allows for complete hands-free window automation. The clients can program custom daily routines—such as setting the front entry shades to automatically lower exactly at sunset—or simply use a voice command to secure the foyer instantly from the comfort of the couch.
8